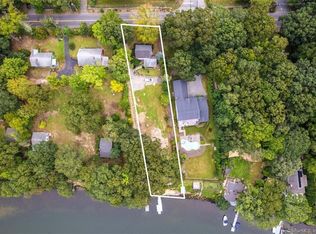
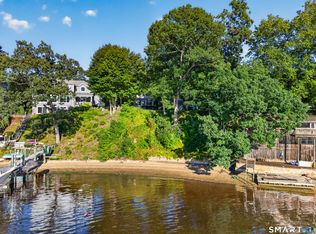
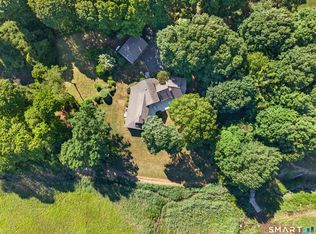
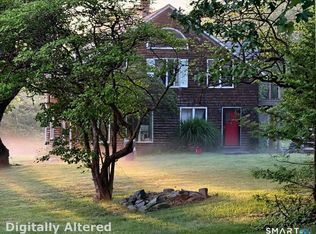
Waterfront & multiple units on the picturesque Niantic River! This unique opportunity includes two separate lots & four stand-alone buildings being sold together, creating an exceptional family compound, investment opportunity, or private waterfront retreat. The main property sits on 1.13 acres with approximately 100 feet of road frontage and an impressive 204 feet of direct river frontage. The main home features 2 bedrooms, a spacious front-to-back living room anchored by a beautiful stone fireplace, an unfinished walk-up second floor offering expansion potential, a walk-out basement and under house garage. Also located on the main parcel are two charming seasonal cottages, each showcasing natural woodwork, vaulted ceilings, large enclosed front porches, and classic stone fireplaces. One cottage offers 2 bedrooms, while the second features 1 bedroom. These cottages have served as guest accommodations for family gatherings over the years and offer tremendous potential for restoration and future use. The second property includes a cozy 2-bedroom home with a generous living room highlighted by another stunning stone fireplace. Beautiful grounds lead to the Niantic River, where stairs descend to a small private dock and peaceful seating area. Two additional storage buildings at the water's edge provide convenient space for boating and outdoor equipment. Whether you're looking to create a multigenerational family estate, renovate and restore a one-of-a-kind waterfront compound, operate year-round or short term rentals (AirBNB/VRBO), or simply enjoy the beauty and tranquility of riverfront living, this is a truly exceptional property with endless possibilities.
For sale
Price cut: $150K (8/24)
$1,550,000
61 & 63 Oswegatchie Road, Waterford, CT 06385
7beds
3,025sqft
Multi Family
Built in 1950
-- sqft lot
$1,440,100 Zestimate®
$512/sqft
$-- HOA
What's special
Beautiful stone fireplaceUnder house garageStunning stone fireplaceClassic stone fireplacesTwo charming seasonal cottagesLarge enclosed front porchesVaulted ceilings
- 52 days
- 897
- 31
Zillow last checked:
Listing updated:
Listed by:
Ann Carpenter (860)823-9567,
RE/MAX on the Bay 860-739-0888,
Geoff Smith 860-912-3209,
RE/MAX on the Bay
Source: Smart MLS,MLS#: 24193725
Facts & features
Interior
Bedrooms & bathrooms
- Bedrooms: 7
- Bathrooms: 4
- Full bathrooms: 2
- 1/2 bathrooms: 2
Heating
- Radiator, Oil
Cooling
- None
Appliances
- Included: Water Heater
- Laundry: In Unit
Features
- Doors: Storm Door(s)
- Windows: Storm Window(s)
- Basement: Full,Unfinished
- Attic: Walk-up
- Number of fireplaces: 4
Interior area
- Total structure area: 3,025
- Total interior livable area: 3,025 sqft
- Finished area above ground: 3,025
Property
Parking
- Total spaces: 8
- Parking features: Attached, Off Street, Driveway, Unpaved, Private, Paved
- Attached garage spaces: 1
- Has uncovered spaces: Yes
Features
- Patio & porch: Enclosed, Porch
- Exterior features: Sidewalk
- Has view: Yes
- View description: Water
- Has water view: Yes
- Water view: Water
- Waterfront features: Waterfront, River Front, Dock or Mooring, Access
Lot
- Size: 1.36 Acres
- Features: Sloped
Details
- Additional structures: Shed(s), Guest House
- Parcel number: 1590732
- Zoning: R-20W
Construction
Type & style
- Home type: MultiFamily
- Architectural style: Other
- Property subtype: Multi Family
Materials
- Clapboard, Wood Siding
- Foundation: Block, Concrete Perimeter
- Roof: Asphalt
Condition
- New construction: No
- Year built: 1950
Details
- Warranty included: Yes
Utilities & green energy
- Sewer: Public Sewer
- Water: Public
Green energy
- Energy efficient items: Doors, Windows
Community & HOA
Community
- Subdivision: Oswegatchie
HOA
- Has HOA: No
Location
- Region: Waterford
Financial & listing details
- Price per square foot: $512/sqft
- Tax assessed value: $1,016,900
- Annual tax amount: $24,955
- Date on market: 7/24/2026
Estimated market value
$1,440,100
$1.37M - $1.51M
$1,942/mo
Price history
| Date | Event | Price |
|---|---|---|
| 8/24/2026 | Price change | $1,550,000-8.8%$512/sqft |
Source:  Smart MLS #24193725 Report a problem Smart MLS #24193725 Report a problem | ||
| 7/10/2026 | Listed for sale | $1,700,000$562/sqft |
Source: Smart MLS #24188024 Report a problem | ||
Public tax history
Tax history is unavailable.
Monthly payment
Est. payment
Payment breakdown
Explore the cost of this home by adjusting the details. Changes won't be saved.Climate risks
Neighborhood: 06385
Similar homes
- $989,0005 bd2 ba2k sqft35 Oswegatchie Road, Waterford, CT 06385For Sale
 MLS ID #24202435, Bill Heenan, William Raveis Real Estate. Smart MLS
 - $790,0005 bd3 ba2.8k sqft3 Arrowhead Trail, Waterford, CT 06385For Sale
 MLS ID #24198450, Deb A. Fountain, William Pitt Sotheby's Int'l. Smart MLS
 - $1,550,0004 bd4 ba3.1k sqft108 Maple Avenue, Old Saybrook, CT 06475For Sale
 MLS ID #24203677, Jessica L. Blancato, William Pitt Sotheby's Int'l. Smart MLS
 - $940,0004 bd3 ba2.8k sqft186 Great Neck Road, Waterford, CT 06385For Sale
 MLS ID #24198482, Richard C. Bates, CENTURY 21 Shutters & Sails. Smart MLS
 - $1,900,0004 bd4 ba3.9k sqft47 East Kings Highway, Chester, CT 06412For SaleMLS ID #24206419, Al Chiarito, Chiarito Real Estate LLC. Smart MLS
- $1,550,0004 bd3 ba2.9k sqft36 Pearl Street, Groton, CT 06355For SaleMLS ID #24182311, Tim J. Bray, Seaport Real Estate Services. Smart MLS
- $1,495,0006 bd6 ba3.7k sqft19 Pearl Street, Groton, CT 06340For SaleMLS ID #24200770, Judith Caracausa, William Pitt Sotheby's Int'l. Smart MLS
- $1,659,0004 bd4 ba2.7k sqft25 Johnny Cake Hill Road, Old Lyme, CT 06371For SaleMLS ID #24201784, Susan A. Malan, William Pitt Sotheby's Int'l. Smart MLS
- $1,465,0006 bd5 ba4.4k sqft14 Bittersweet Way, Stonington, CT 06378For SaleMLS ID #24198247, Jessica C. Starr, Starr Team at LPT Realty. Smart MLS
- $869,9004 bd4 ba4.3k sqft8 White Oak Lane, Waterford, CT 06375For SaleMLS ID #24200351, Jana D. Fritz, Compass Connecticut, LLC. Smart MLS
- $1,470,0004 bd3 ba3.8k sqft24 Bittersweet Way, Stonington, CT 06378For SaleMLS ID #24195775, Amanda Girouard, CENTURY 21 Shutters & Sails. Smart MLS
- $1,750,0004 bd3 ba2.8k sqft58 Heritage Road, East Lyme, CT 06333New ConstructionMLS ID #24193771, Justin Bradley, Coldwell Banker Realty. Smart MLS
- $1,442,9954 bd3 ba2.8k sqft1 Twin Valley Road, East Lyme, CT 06333New ConstructionSmart MLS
- $824,9004 bd4 ba2.7k sqft275 West Main Street, Chester, CT 06412For SaleMLS ID #24204638, Shirley Tapper, Great Estates, CT. Smart MLS
- $1,675,0004 bd4 ba3.1k sqft48 Bakers Cove, Groton, CT 06340For SaleMLS ID #24197802, Justin Bradley, Coldwell Banker Realty. Smart MLS
- $1,679,0004 bd3 ba3.3k sqft7 Pumpkin Grove, East Lyme, CT 06333New ConstructionMLS ID #24168368, Gemma Carrier, Berkshire Hathaway NE Prop.. Smart MLS
- $1,675,0004 bd3 ba2.1k sqft2737 Rocky Point Road, East Marion, NY 11939For Sale
 MLS ID #1047439, Amy L. Kirincic, Listing by: The Agency Northshore NY. OneKey® MLS as distributed by MLS GRID
 - $825,0004 bd4 ba3.3k sqft4 Lovers Lane, East Lyme, CT 06333For SaleMLS ID #24195547, Madelyn Pope, RE/MAX One. Smart MLS
- $1,275,0004 bd3 ba3.6k sqft23 Carriage Drive, Stonington, CT 06378For SaleMLS ID #24201060, Lucia Uchalova, William Raveis Real Estate. Smart MLS
