A RARE MYSTIC OFFERING WITH RIVER VIEWS AND ENDLESS POSSIBILITIES! Set high and dry on 1.44 acres, this distinctive Cape enjoys beautiful views of the Mystic River and Mystic Seaport, where the historic *Sabino* and *Brilliant* are often docked. Set well back from the road, the property offers privacy, character, and exciting possibilities, including potential subdivision into multiple lots, subject to town approvals. The charming 3,816-square-foot home features 4 bedrooms and 2.5 baths, with two bedrooms conveniently located on the first floor and two additional bedrooms, a full bath, study, and abundant storage on the second. An attached two-car stone garage connects to a versatile shop, breezeway, and laundry area. Updated kitchen and baths, along with hardwood floors mostly throughout, add to the home's appeal. Roof, HVAC, windows, siding, and possibly the septic system, are approaching their expected service life, offering an opportunity to invest and make this special property your own. Enjoy the best of Mystic living with a short walk to downtown, the waterfront, and the area's acclaimed restaurants. A truly unique opportunity to enjoy the views, history, and charm that make Mystic so special. 24 hour notice please for all showings
For sale
Price cut: $200K (11/9)
$1,450,000
126 Clift Street, Groton, CT 06355
5beds
3,816sqft
Single Family Residence
Built in 1964
1.44 Acres Lot
$-- Zestimate®
$380/sqft
$-- HOA
What's special
- 25 days
- 2,057
- 101
Zillow last checked:
Listing updated:
Listed by:
Ann Bergendahl (860)460-3909,
Willow Properties 860-415-8374,
Erika Rossetto 480-296-9861,
Willow Properties
Source: Smart MLS,MLS#: 24216020
Facts & features
Interior
Bedrooms & bathrooms
- Bedrooms: 5
- Bathrooms: 3
- Full bathrooms: 2
- 1/2 bathrooms: 1
Rooms
- Room types: Workshop
Primary bedroom
- Features: Wall/Wall Carpet
- Level: Main
Bedroom
- Features: Wall/Wall Carpet
- Level: Main
Bedroom
- Features: Built-in Features, Walk-In Closet(s), Hardwood Floor
- Level: Upper
Bedroom
- Features: Built-in Features, Hardwood Floor
- Level: Upper
Bedroom
- Level: Upper
Bathroom
- Features: Stall Shower, Tile Floor
- Level: Main
Bathroom
- Features: Hardwood Floor
- Level: Main
Bathroom
- Features: Stall Shower, Tile Floor
- Level: Upper
Dining room
- Features: Bay/Bow Window, Built-in Features, Hardwood Floor
- Level: Main
Family room
- Features: Built-in Features, Fireplace, Sliders
- Level: Main
Kitchen
- Features: Remodeled, Granite Counters, Eating Space, Kitchen Island, Hardwood Floor
- Level: Main
Living room
- Features: Built-in Features, Fireplace, Hardwood Floor
- Level: Main
Heating
- Forced Air, Oil
Cooling
- Central Air
Appliances
- Included: Gas Cooktop, Oven, Refrigerator, Dishwasher, Disposal, Washer, Dryer, Water Heater
- Laundry: Main Level
Features
- Basement: Partial
- Attic: Access Via Hatch
- Number of fireplaces: 2
Interior area
- Total structure area: 3,816
- Total interior livable area: 3,816 sqft
- Finished area above ground: 3,816
Property
Parking
- Total spaces: 2
- Parking features: Attached
- Attached garage spaces: 2
Features
- Has view: Yes
- View description: Water
- Has water view: Yes
- Water view: Water
Lot
- Size: 1.44 Acres
- Features: Level, Sloped
Details
- Additional structures: Greenhouse
- Parcel number: 1960649
- Zoning: RS-12
Construction
Type & style
- Home type: SingleFamily
- Architectural style: Cape Cod
- Property subtype: Single Family Residence
Materials
- Clapboard
- Foundation: Concrete Perimeter
- Roof: Asphalt
Condition
- New construction: No
- Year built: 1964
Utilities & green energy
- Sewer: Septic Tank
- Water: Public
Community & HOA
Community
- Subdivision: Mystic
HOA
- Has HOA: No
Location
- Region: Groton
Financial & listing details
- Price per square foot: $380/sqft
- Tax assessed value: $1,132,460
- Annual tax amount: $32,185
- Date on market: 10/22/2026
Estimated market value
Not available
Estimated sales range
Not available
Not available
Price history
| Date | Event | Price |
|---|---|---|
| 11/9/2026 | Price change | $1,450,000-12.1%$380/sqft |
Source:  Smart MLS #24216020 Report a problem | ||
| 10/24/2026 | Listed for sale | $1,650,000$432/sqft |
Source: Smart MLS #24216020 Report a problem | ||
Public tax history
| Year | Property taxes | Tax assessment |
|---|---|---|
| 2025 | $30,826 +7.7% | $1,132,460 |
| 2024 | $28,635 +4% | $1,132,460 |
| 2023 | $27,526 +2.2% | $1,132,460 |
| 2022 | $26,923 +36.8% | $1,132,460 +62% |
| 2021 | $19,687 +0.8% | $698,880 |
| 2020 | $19,527 +4.5% | $698,880 |
| 2019 | $18,681 +1.2% | $698,880 |
| 2018 | $18,457 +1.9% | $698,880 |
| 2017 | $18,115 +5% | $698,880 -2.6% |
| 2016 | $17,249 +3.4% | $717,500 |
| 2015 | $16,675 +2.4% | $717,500 |
| 2014 | $16,280 -0.8% | $717,500 |
| 2013 | $16,416 +2.7% | $717,500 |
| 2012 | $15,979 +3.1% | $717,500 -3.5% |
| 2011 | $15,495 +1.9% | $743,890 |
| 2010 | $15,213 +2.7% | $743,890 |
| 2009 | $14,811 +10.6% | $743,890 |
| 2008 | $13,394 +43.5% | -- |
| 2006 | $9,335 +4.8% | $388,150 |
| 2005 | $8,908 +1.5% | $388,150 |
| 2004 | $8,780 -0.6% | $388,150 |
| 2003 | $8,830 +42.7% | $388,150 +72.2% |
| 2001 | $6,187 -11.3% | $225,400 +0.7% |
| 2000 | $6,975 +1.5% | $223,930 -0.7% |
| 1996 | $6,875 | $225,400 |
Find assessor info on the county website
Monthly payment
Est. payment
Payment breakdown
Explore the cost of this home by adjusting the details. Changes won't be saved.Climate risks
Neighborhood: 06355
Nearby schools
Schools provided by the listing agent
- High: Fitch Senior
Source: Smart MLS. This data may not be complete. We recommend contacting the local school district to confirm school assignments for this home.


Similar homes
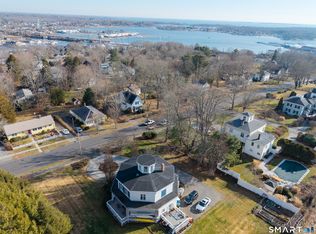
- $1,450,0004 bd3 ba2.7k sqft8 West Mystic Avenue, Groton, CT 06355For Sale
 MLS ID #24149383, Melinda Carlisle, Compass Connecticut, LLC. Smart MLS
- $1,349,0003 bd3 ba2.8k sqft901 River Road, Groton, CT 06355For Sale
 MLS ID #24208981, Judith Caracausa, William Pitt Sotheby's Int'l. Smart MLS
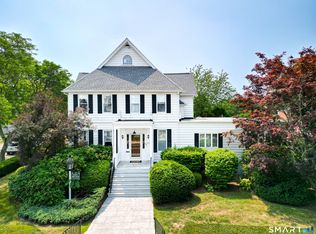
- $1,699,0004 bd6 ba4.2k sqft32 East Main Street, Stonington, CT 06355For Sale
 MLS ID #24212694, Judith Caracausa, William Pitt Sotheby's Int'l. Smart MLS
- $1,495,0006 bd6 ba3.7k sqft19 Pearl Street, Groton, CT 06340For Sale
 MLS ID #24200770, Judith Caracausa, William Pitt Sotheby's Int'l. Smart MLS
- $789,9004 bd4 ba3.3k sqft332 Lantern Hill Road, Stonington, CT 06355For SaleMLS ID #24218148, Kelsey Cuddy, William Raveis Real Estate. Smart MLS
- $1,990,0003 bd2 ba3.6k sqft66 and 64 West Main Street, Groton, CT 06355For SaleMLS ID #24208631, Renee R. McCammon, Berkshire Hathaway NE Prop.. Smart MLS
- $1,200,0004 bd3 ba3.8k sqft24 Bittersweet Way, Stonington, CT 06378For SaleMLS ID #24195775, Amanda Girouard, CENTURY 21 Shutters & Sails. Smart MLS
- $1,190,0004 bd3 ba3.6k sqft23 Carriage Drive, Stonington, CT 06378For SaleMLS ID #24201060, Lucia Uchalova, William Raveis Real Estate. Smart MLS
- $750,0003 bd3 ba2k sqft143 Hewitt Road, Stonington, CT 06355For SaleMLS ID #24215275, Yan Zhong, Russ Real Estate. Smart MLS
- $1,295,0006 bd5 ba4.2k sqft19 Westwood Drive, Waterford, CT 06385For SaleMLS ID #24217748, Allyson Cotton, William Pitt Sotheby's Int'l. Smart MLS
- $1,650,0006 bd6 ba4.1k sqft62 Nautilus Way, Stonington, CT 06378For SaleMLS ID #24203619, Jon Arruda, William Pitt Sotheby's Int'l. Smart MLS
- $1,395,0004 bd4 ba4.4k sqft17 Hathaway Road, East Lyme, CT 06333For SaleMLS ID #24216494, John Huhn, Coldwell Banker Realty. Smart MLS
- $1,349,0003 bd2 ba2.3k sqftSeven Gravel Street, Groton, CT 06355For SaleMLS ID #24153602, Judith Caracausa, William Pitt Sotheby's Int'l. Smart MLS
- $1,300,0005 bd2 ba2.1k sqft174 River Road, Stonington, CT 06379For SaleMLS ID #24166473, Holly Powell, Berkshire Hathaway NE Prop.. Smart MLS
- $1,750,0005 bd6 ba4.5k sqft27 Church Street, Groton, CT 06340For SaleMLS ID #24147523, Ann Bergendahl, Willow Properties. Smart MLS
- $949,9004 bd3 ba2.8k sqft4 Chester Maine Road, North Stonington, CT 06359For SaleMLS ID #24216383, Anne Fox, Keller Williams Coastal. Smart MLS
- $1,200,0005 bd2 ba2.8k sqft1043 Poquonnock Road, Groton, CT 06340For SaleMLS ID #24153038, Banglian Gao, United Realty Plus. Smart MLS
- $749,9004 bd5 ba3.2k sqft152 New London Road, Groton, CT 06340For SaleMLS ID #24201272, Monique Rouillard, Signature Properties of N.E.. Smart MLS
- $1,349,0004 bd4 ba3.6k sqft85 Salem Road, East Haddam, CT 06423For SaleMLS ID #24219057, Joan M. Johnson, Countryside Realty. Smart MLS
- $1,650,0004 bd3 ba2.8k sqft3 Rock Ridge Rd, Westerly, RI 02891For Sale
 MLS ID #1427322, Jackson Barber, Stanton Realty, Inc.. StateWide MLS RI
