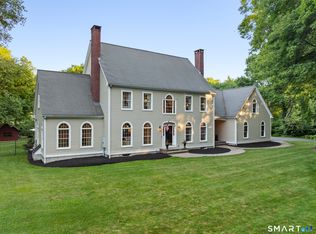
Designed for elevated living, this exceptional 6-bedroom, 5.5-bath residence seamlessly blends timeless architecture with refined modern luxury. A welcoming front farmer's porch introduces an elegant interior highlighted by a soaring two-story great room filled with natural light. The thoughtfully designed floor plan offers a private study, formal dining room, and a stunning chef's kitchen featuring an oversized center island overlooking the sunroom and expansive living area-creating the perfect setting for everyday living and effortless entertaining.The luxurious primary suite is a true sanctuary, complete with a spa-inspired bath, oversized walk-in shower, dual vanities, private water closet, and an impressive walk-through closet. Five additional bedrooms are generously appointed, each offering exceptional comfort and privacy. The fully finished lower level with surround sound provides an extraordinary extension of the home, ideal for a media room, game room, fitness studio, or guest retreat. Step outside to the private rear deck overlooking the backyard, perfect for quiet mornings or elegant outdoor gatherings. An oversized two-car garage, separate one-car garage, and abundant storage complete this remarkable offering. Built to Zero Energy Ready standards with spray foam insulation, induction cooking, combustion-free heating and hot water systems, and rapid hot water delivery, this home delivers exceptional efficiency without compromising luxury, craftsmanship, or comfort.
For sale
$1,699,000
62 Nautilus Way, Stonington, CT 06378
6beds
4,115sqft
Single Family Residence
Built in 2023
1.3 Acres Lot
$1,635,500 Zestimate®
$413/sqft
$-- HOA
What's special
Oversized two-car garageSeparate one-car garagePrivate studyPrivate water closetFormal dining roomLuxurious primary suiteOversized walk-in shower
- 2 days
- 285
- 9
Zillow last checked:
Listing updated:
Listed by:
Jon Arruda (860)574-5470,
William Pitt Sotheby's Int'l 860-536-5900
Source: Smart MLS,MLS#: 24203619
Facts & features
Interior
Bedrooms & bathrooms
- Bedrooms: 6
- Bathrooms: 6
- Full bathrooms: 5
- 1/2 bathrooms: 1
Rooms
- Room types: Laundry
Primary bedroom
- Features: Full Bath, Stall Shower, Walk-In Closet(s), Hardwood Floor, Tile Floor
- Level: Main
- Area: 299 Square Feet
- Dimensions: 23 x 13
Primary bedroom
- Features: Full Bath, Stall Shower, Walk-In Closet(s), Hardwood Floor, Tile Floor
- Level: Upper
- Area: 720 Square Feet
- Dimensions: 18 x 40
Bedroom
- Features: Jack & Jill Bath, Walk-In Closet(s), Hardwood Floor, Tile Floor, Tub w/Shower
- Level: Upper
- Area: 196 Square Feet
- Dimensions: 14 x 14
Bedroom
- Features: Jack & Jill Bath, Walk-In Closet(s), Hardwood Floor, Tile Floor, Tub w/Shower
- Level: Upper
- Area: 192 Square Feet
- Dimensions: 16 x 12
Bedroom
- Features: Full Bath, Hardwood Floor, Stall Shower, Tile Floor
- Level: Upper
- Area: 196 Square Feet
- Dimensions: 14 x 14
Bedroom
- Features: Vinyl Floor
- Level: Lower
- Area: 286 Square Feet
- Dimensions: 13 x 22
Bathroom
- Features: Tile Floor
- Level: Main
- Area: 25 Square Feet
- Dimensions: 5 x 5
Bathroom
- Features: Tub w/Shower, Tile Floor
- Level: Lower
- Area: 54 Square Feet
- Dimensions: 9 x 6
Dining room
- Features: Hardwood Floor
- Level: Main
- Area: 204 Square Feet
- Dimensions: 17 x 12
Family room
- Features: Sliders, Vinyl Floor
- Level: Lower
- Area: 990 Square Feet
- Dimensions: 30 x 33
Kitchen
- Features: Granite Counters, Kitchen Island, Hardwood Floor
- Level: Main
- Area: 480 Square Feet
- Dimensions: 30 x 16
Living room
- Features: Cathedral Ceiling(s), Fireplace, Hardwood Floor
- Level: Main
- Area: 513 Square Feet
- Dimensions: 27 x 19
Office
- Features: Hardwood Floor
- Level: Main
- Area: 156 Square Feet
- Dimensions: 13 x 12
Heating
- Forced Air, Electric
Cooling
- Ceiling Fan(s), Central Air
Appliances
- Included: Convection Range, Oven, Microwave, Refrigerator, Dishwasher, Washer, Dryer, Electric Water Heater, Water Heater
- Laundry: Upper Level
Features
- Open Floorplan, Entrance Foyer
- Basement: Full,Finished
- Attic: Access Via Hatch
- Has fireplace: No
Interior area
- Total structure area: 4,115
- Total interior livable area: 4,115 sqft
- Finished area above ground: 4,115
Property
Parking
- Total spaces: 3
- Parking features: Attached, Garage Door Opener
- Attached garage spaces: 3
Features
- Patio & porch: Deck, Covered
- Exterior features: Sidewalk, Rain Gutters
Lot
- Size: 1.3 Acres
- Features: Subdivided, Few Trees, Sloped
Details
- Parcel number: 2565355
- Zoning: RA-40
Construction
Type & style
- Home type: SingleFamily
- Architectural style: Colonial
- Property subtype: Single Family Residence
Materials
- Vinyl Siding
- Foundation: Concrete Perimeter
- Roof: Asphalt
Condition
- New construction: No
- Year built: 2023
Utilities & green energy
- Sewer: Public Sewer
- Water: Public
Community & HOA
Community
- Security: Security System
HOA
- Has HOA: No
Location
- Region: Stonington
Financial & listing details
- Price per square foot: $413/sqft
- Tax assessed value: $712,300
- Annual tax amount: $13,676
- Date on market: 9/1/2026
Estimated market value
$1,635,500
$1.55M - $1.72M
$6,923/mo
Price history
| Date | Event | Price |
|---|---|---|
| 9/1/2026 | Listed for sale | $1,699,000-2.9%$413/sqft |
Source:  Smart MLS #24203619 Report a problem Smart MLS #24203619 Report a problem | ||
| 8/26/2026 | Listing removed | $1,749,900$425/sqft |
Source: Smart MLS #24188081 Report a problem | ||
| 8/12/2026 | Price change | $1,749,900-2.7%$425/sqft |
Source: Smart MLS #24188081 Report a problem | ||
| 7/27/2026 | Price change | $1,799,000-2.8%$437/sqft |
Source: Smart MLS #24188081 Report a problem | ||
| 6/30/2026 | Listed for sale | $1,850,000+22.4%$450/sqft |
Source: Smart MLS #24188081 Report a problem | ||
| 12/30/2024 | Sold | $1,511,452+58.3%$367/sqft |
Source: Smart MLS #170544846 Report a problem | ||
| 11/11/2023 | Pending sale | $954,900$232/sqft |
Source: Smart MLS #170544846 Report a problem | ||
| 3/18/2023 | Price change | $954,900+4.4%$232/sqft |
Source: Smart MLS #170544846 Report a problem | ||
| 2/23/2023 | Price change | $914,900+2.2%$222/sqft |
Source: Smart MLS #170544846 Report a problem | ||
| 1/19/2023 | Listed for sale | $894,900$217/sqft |
Source: Smart MLS #170544846 Report a problem | ||
Public tax history
| Year | Property taxes | Tax assessment |
|---|---|---|
| 2025 | $14,730 +329.3% | $712,300 +314.1% |
| 2024 | $3,431 +0.5% | $172,000 |
| 2023 | $3,414 +47.2% | $172,000 +95.5% |
| 2022 | $2,320 +237.7% | $88,000 +242.4% |
| 2021 | $687 +1.8% | $25,700 |
| 2020 | $675 | $25,700 |
| 2019 | $675 +2.7% | $25,700 |
| 2018 | $657 -5.5% | $25,700 -4.1% |
| 2017 | $695 +2.7% | $26,800 |
| 2016 | $677 +4.3% | $26,800 |
| 2015 | $649 | $26,800 |
Find assessor info on the county website
Monthly payment
Est. payment
Payment breakdown
Explore the cost of this home by adjusting the details. Changes won't be saved.Climate risks
Neighborhood: 06378

Similar homes
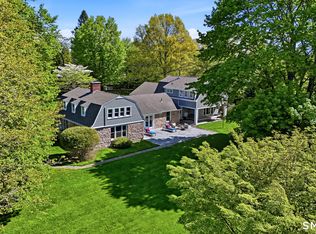
- $1,465,0006 bd5 ba4.4k sqft14 Bittersweet Way, Stonington, CT 06378For Sale
 MLS ID #24198247, Jessica C. Starr, Starr Team at LPT Realty. Smart MLS
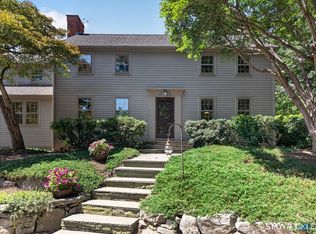
 - $1,350,0003 bd4 ba3.5k sqft1335 Pequot Trail, Stonington, CT 06378For Sale
 MLS ID #24171849, Tammy J. Tinnerello, William Pitt Sotheby's Int'l. Smart MLS
 - $1,470,0004 bd3 ba3.8k sqft24 Bittersweet Way, Stonington, CT 06378For Sale
 MLS ID #24195775, Amanda Girouard, CENTURY 21 Shutters & Sails. Smart MLS
 - $1,700,0004 bd4 ba2.8k sqft88 Tipping Rock Road, Stonington, CT 06378For Sale
 MLS ID #24194015, Laurie M. Johnstone, Berkshire Hathaway NE Prop.. Smart MLS
 - $1,749,0005 bd3 ba4.2k sqft32 East Main Street, Stonington, CT 06355For SaleMLS ID #24196733, Judith Caracausa, William Pitt Sotheby's Int'l. Smart MLS
- $1,675,0004 bd4 ba3.1k sqft48 Bakers Cove, Groton, CT 06340For SaleMLS ID #24197802, Justin Bradley, Coldwell Banker Realty. Smart MLS
- $1,700,0004 bd3 ba2.9k sqft36 Pearl Street, Groton, CT 06355For SaleMLS ID #24182311, Tim J. Bray, Seaport Real Estate Services. Smart MLS
- $1,750,0005 bd6 ba4.5k sqft27 Church Street, Groton, CT 06340For SaleMLS ID #24147523, Ann Bergendahl, Willow Properties. Smart MLS
- $1,100,0005 bd4 ba3.5k sqft15 Rose Ridge Court, Stonington, CT 06379For SaleMLS ID #24193177, Rebecca Missios, RE/MAX Coast and Country. Smart MLS
- $1,495,0006 bd6 ba3.7k sqft19 Pearl Street, Groton, CT 06340For SaleMLS ID #24200770, Judith Caracausa, William Pitt Sotheby's Int'l. Smart MLS
- $1,549,0003 bd5 ba5k sqft23 Sea View Dr, Charlestown, RI 02813For Sale
 MLS ID #1421652, Michael HIMMEL, Mott & Chace Sotheby's Intl.. StateWide MLS RI
 - $997,0003 bd3 ba2.1k sqft50 Benjamin Stanton Pentway, Stonington, CT 06378New ConstructionMLS ID #24175651, Scott Pellerin, Coldwell Banker Realty. Smart MLS
- $989,0004 bd3 ba2.3k sqft128 Windwood Way, Groton, CT 06355For SaleMLS ID #24191459, Thomas Switz, Switz Real Estate Associates. Smart MLS
- $1,442,9954 bd3 ba2.8k sqft1 Twin Valley Road, East Lyme, CT 06333New ConstructionMLS ID #24203275, Jason Helton, EG Group Realty LLC. Smart MLS
- $2,495,0004 bd4 ba4.4k sqft7 Kingfisher Way, Stonington, CT 06378New ConstructionMLS ID #24189581, Robyn Letourneau, Berkshire Hathaway NE Prop.. Smart MLS
- $1,899,9994 bd4 ba3.3k sqft41-1 Whippoorwill Road, Old Lyme, CT 06371New ConstructionMLS ID #24203798, Michael R. Zarotney, William Pitt Sotheby's Int'l. Smart MLS
- $2,275,0004 bd2 ba2k sqft71 Wolcott Ave, Stonington, CT 06378For SaleMLS ID #1412449, Lisa Neundorf, Castles Condos & Cottages,LLC. StateWide MLS RI
- $1,300,0005 bd2 ba2.1k sqft174 River Road, Stonington, CT 06379For SaleMLS ID #24166473, Holly Powell, Berkshire Hathaway NE Prop.. Smart MLS
- $1,700,0003 bd4 ba2.5k sqft118 Kenwood, Griswold, CT 06351For SaleMLS ID #24164888, Tony Persaud, KW Legacy Partners. Smart MLS
- $2,200,0003 bd3 ba2.2k sqft97 River Road, Stonington, CT 06379For SaleMLS ID #24185755, Jeff S. Valentine, William Pitt Sotheby's Int'l. Smart MLS
