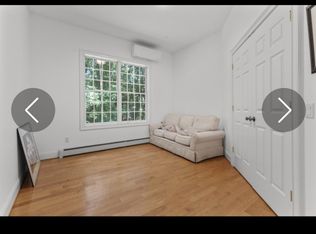
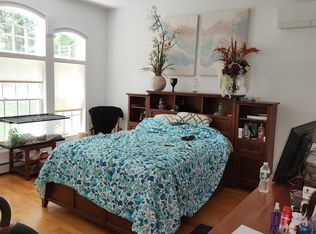
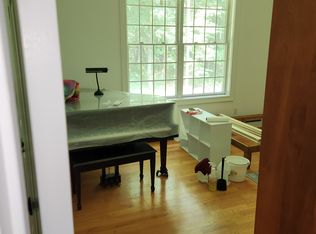
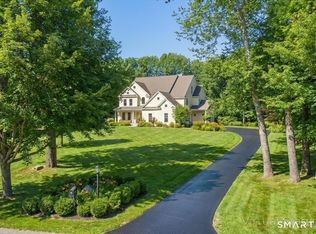
Privacy is the first thing you notice. Set at the end of a cul-de-sac on nearly two acres, this custom contemporary home sits behind mature plantings that screen the property on every side. The setting is quiet in a way that feels intentional, yet downtown Mystic and both the Connecticut and Rhode Island shorelines are minutes away. The real headline is the layout. Four bedrooms, the kitchen, and every main living space occupy a single floor. At more than 3,800 square feet, single level living at this scale is genuinely rare, and it changes how the house feels to move through. The architecture carries the rest. Ceilings rise 10 to 12 feet, curved walls ease the passage between rooms, and hardwood floors run throughout, carrying light the full depth of the house as the day turns. A wood burning fireplace anchors the living room off the front entry. The formal dining room opens to a kitchen built for serious cooking, which gives way to a casual eating area and a great room finished with coffered ceilings and a gas fireplace. Come spring, the screened porch becomes the most used room in the house. It holds the afternoon light and opens to an expansive deck overlooking a backyard with no neighbors in sight. The bedrooms are gathered on one side of the home, including a primary suite with two walk-in closets and a bath scaled to match. Above the three-car garage, the loft takes easily to an office, a studio, or guest quarters. Below, the semi finished walkout lower level is a blank canvas with a half bath already in place. A game room and additional full bath were in planning, and the space is roughed in for a wet bar as well. Entertainment space, gym, guest suite, the groundwork is there for whatever you have in mind. The systems deserve a mention. The home is set up to run on either oil or electric, giving you the flexibility to choose based on the season. Multi zone radiant, baseboard, and heat pump heating and cooling throughout, with hot water served by both sources. Roof and solar are just over two years old. Great architecture, nearly two private acres, and a location that puts the coast within reach. A home with excellent bones and room for the right owner to make it their own.
For sale
$1,470,000
24 Bittersweet Way, Stonington, CT 06378
4beds
3,877sqft
Single Family Residence
Built in 2001
1.92 Acres Lot
$-- Zestimate®
$379/sqft
$-- HOA
What's special
Three-car garageNearly two acresHardwood floors run throughoutFormal dining roomEnd of a cul-de-sacCasual eating area
- 60 days
- 839
- 39
Zillow last checked:
Listing updated:
Listed by:
Gold Anchor Team of Century21 Shutters & Sails,
Amanda Girouard (860)861-1624,
CENTURY 21 Shutters & Sails 860-331-1510,
Co-Listing Agent: Kim Benoit 860-460-8739,
CENTURY 21 Shutters & Sails
Source: Smart MLS,MLS#: 24195775
Facts & features
Interior
Bedrooms & bathrooms
- Bedrooms: 4
- Bathrooms: 3
- Full bathrooms: 3
Primary bedroom
- Level: Main
Bedroom
- Level: Main
Bedroom
- Level: Main
Bedroom
- Level: Main
Dining room
- Level: Main
Family room
- Level: Main
Living room
- Level: Main
Other
- Level: Upper
Sun room
- Level: Main
Heating
- Heat Pump, Hydro Air, Radiant, Zoned, Electric, Oil
Cooling
- Central Air, Ductless
Appliances
- Included: Cooktop, Oven, Microwave, Refrigerator, Dishwasher, Water Heater
- Laundry: Main Level
Features
- Open Floorplan
- Basement: Full,Storage Space,Partially Finished
- Attic: Storage,Walk-up
- Number of fireplaces: 1
Interior area
- Total structure area: 3,877
- Total interior livable area: 3,877 sqft
- Finished area above ground: 3,877
Property
Parking
- Total spaces: 3
- Parking features: Attached
- Attached garage spaces: 3
Features
- Patio & porch: Deck
- Exterior features: Stone Wall
Lot
- Size: 1.92 Acres
- Features: Few Trees, Sloped, Cul-De-Sac
Details
- Parcel number: 2073626
- Zoning: RR-80
Construction
Type & style
- Home type: SingleFamily
- Architectural style: Contemporary
- Property subtype: Single Family Residence
Materials
- Clapboard
- Foundation: Concrete Perimeter
- Roof: Asphalt
Condition
- New construction: No
- Year built: 2001
Utilities & green energy
- Sewer: Septic Tank
- Water: Well
Community & HOA
HOA
- Has HOA: No
Location
- Region: Stonington
Financial & listing details
- Price per square foot: $379/sqft
- Tax assessed value: $822,600
- Annual tax amount: $16,781
- Date on market: 8/3/2026
Estimated market value
Not available
Estimated sales range
Not available
Not available
Price history
| Date | Event | Price |
|---|---|---|
| 8/3/2026 | Listed for sale | $1,470,000-20.5%$379/sqft |
Source:  Smart MLS #24195775 Report a problem Smart MLS #24195775 Report a problem | ||
| 8/15/2025 | Listing removed | -- |
Source: Owner Report a problem | ||
| 6/26/2025 | Price change | $1,850,000+8.8%$477/sqft |
Source: Owner Report a problem | ||
| 5/31/2025 | Listed for sale | $1,700,000+5.3%$438/sqft |
Source: Owner Report a problem | ||
| 5/15/2025 | Listing removed | $1,615,000$417/sqft |
Source:  William Raveis Real Estate, Mortgage & Insurance #24038992 Report a problem William Raveis Real Estate, Mortgage & Insurance #24038992 Report a problem | ||
| 4/29/2025 | Listed for sale | $1,615,000-2.1%$417/sqft |
Source: Smart MLS #24038992 Report a problem | ||
| 10/29/2024 | Price change | $1,650,000-2.4%$426/sqft |
Source: Smart MLS #24038992 Report a problem | ||
| 10/25/2024 | Price change | $1,690,000-0.6%$436/sqft |
Source: Smart MLS #24038992 Report a problem | ||
| 8/17/2024 | Listed for sale | $1,700,000-2.9%$438/sqft |
Source: Smart MLS #24038992 Report a problem | ||
| 3/18/2024 | Listing removed | -- |
Source: Owner Report a problem | ||
| 1/14/2024 | Listed for sale | $1,750,000+107.1%$451/sqft |
Source: Owner Report a problem | ||
| 3/1/2021 | Sold | $845,000-0.5%$218/sqft |
Source:  StateWide MLS RI #1273385 Report a problem StateWide MLS RI #1273385 Report a problem | ||
| 1/28/2021 | Contingent | $849,000$219/sqft |
Source: Smart MLS #170363813 Report a problem | ||
| 1/12/2021 | Listed for sale | $849,000-5.6%$219/sqft |
Source: Smart MLS #170363813 Report a problem | ||
| 12/2/2020 | Listing removed | $899,000$232/sqft |
Source: Randall Realtors #170298733 Report a problem | ||
| 9/1/2020 | Price change | $899,000-2.3%$232/sqft |
Source: Randall Realtors #170298733 Report a problem | ||
| 8/23/2020 | Price change | $920,000-2.1%$237/sqft |
Source: Randall Realtors #170298733 Report a problem | ||
| 6/2/2020 | Listed for sale | $940,000+422.2%$242/sqft |
Source: RANDALL, REALTORS-Christie's #170298733 Report a problem | ||
| 8/31/2000 | Sold | $180,000-78.7%$46/sqft |
Source: Public Record Report a problem | ||
| 1/1/2000 | Sold | $845,000$218/sqft |
Source: Agent Provided Report a problem | ||
Public tax history
| Year | Property taxes | Tax assessment |
|---|---|---|
| 2025 | $15,942 +4.2% | $822,600 |
| 2024 | $15,300 +0.5% | $822,600 |
| 2023 | $15,218 -6.4% | $822,600 +26.1% |
| 2022 | $16,254 -0.8% | $652,500 |
| 2021 | $16,378 +2% | $652,500 |
| 2020 | $16,058 | $652,500 |
| 2019 | $16,058 +3.3% | $652,500 |
| 2018 | $15,549 +1.8% | $652,500 +2.6% |
| 2017 | $15,281 +2.9% | $635,900 |
| 2016 | $14,855 +4.9% | $635,900 |
| 2015 | $14,161 | $635,900 |
Find assessor info on the county website
Monthly payment
Est. payment
Payment breakdown
Explore the cost of this home by adjusting the details. Changes won't be saved.Climate risks
Neighborhood: 06378
Nearby schools
Schools provided by the listing agent
- High: Stonington
Source: Smart MLS. This data may not be complete. We recommend contacting the local school district to confirm school assignments for this home.
Similar homes
- $1,190,0004 bd3 ba3.6k sqft23 Carriage Drive, Stonington, CT 06378For Sale

 MLS ID #24201060, Lucia Uchalova, William Raveis Real Estate. Smart MLS
 - $1,795,0004 bd5 ba4.6k sqft30 Wilbur Hill Lane, Stonington, CT 06378For Sale
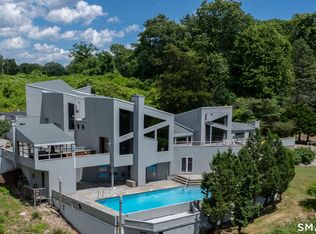 MLS ID #24173040, Jon Arruda, William Pitt Sotheby's Int'l. Smart MLS
 - $1,350,0003 bd4 ba3.5k sqft1335 Pequot Trail, Stonington, CT 06378For Sale
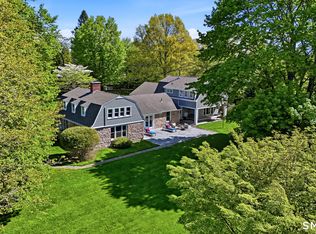 MLS ID #24171849, Tammy J. Tinnerello, William Pitt Sotheby's Int'l. Smart MLS
 - $849,9994 bd3 ba3.1k sqft706 Pequot Trail, Stonington, CT 06378For Sale
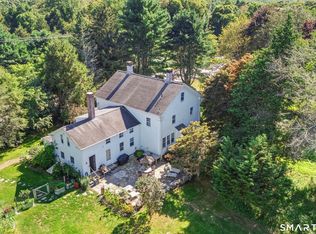 MLS ID #24206902, Heather W. Gianacoplos, Compass Connecticut, LLC. Smart MLS
 - $1,650,0006 bd6 ba4.1k sqft62 Nautilus Way, Stonington, CT 06378For SaleMLS ID #24203619, Jon Arruda, William Pitt Sotheby's Int'l. Smart MLS
- $1,349,0003 bd3 ba2.8k sqft901 River Road, Groton, CT 06355For SaleMLS ID #24208981, Judith Caracausa, William Pitt Sotheby's Int'l. Smart MLS
- $1,100,0005 bd4 ba3.5k sqft15 Rose Ridge Court, Stonington, CT 06379For SaleMLS ID #24193177, Rebecca Missios, RE/MAX Coast and Country. Smart MLS
- $799,9004 bd4 ba3.3k sqft332 Lantern Hill Road, Stonington, CT 06355For SaleMLS ID #24206999, Kelsey Cuddy, William Raveis Real Estate. Smart MLS
- $1,450,0004 bd3 ba2.7k sqft8 West Mystic Avenue, Groton, CT 06355For SaleMLS ID #24149383, Melinda Carlisle, Compass Connecticut, LLC. Smart MLS
- $1,300,0005 bd2 ba2.1k sqft174 River Road, Stonington, CT 06379For SaleMLS ID #24166473, Holly Powell, Berkshire Hathaway NE Prop.. Smart MLS
- $1,900,0005 bd3 ba2.8k sqft417 River Road, Stonington, CT 06379For SaleMLS ID #24211069, Erika Rossetto, Willow Properties. Smart MLS
- $1,199,0005 bd4 ba4.1k sqft167 Winnapaug Rd, Westerly, RI 02891For Sale
 MLS ID #1417792, Mary Jane DiMaio Caraway, RE/MAX South County. StateWide MLS RI
 - $1,495,0003 bd5 ba5k sqft23 Sea View Dr, Charlestown, RI 02813For SaleMLS ID #1421652, Michael HIMMEL, Mott & Chace Sotheby's Intl.. StateWide MLS RI
- $1,100,0004 bd4 ba2.2k sqft10 Meadowbrook Lane, Stonington, CT 06355For SaleMLS ID #24202216, Thomas Switz, Switz Real Estate Associates. Smart MLS
- $1,295,0003 bd2 ba2.2k sqft18 Fallon Trl, Westerly, RI 02891For SaleMLS ID #1424438, Dan Liese, Seaport Real Estate Services. StateWide MLS RI
- $925,0003 bd4 ba3.3k sqft19 Littlebrook Rd, Westerly, RI 02891For SaleMLS ID #1424463, Devin Sheehan, SERHANT.. StateWide MLS RI
- $975,0003 bd3 ba2.2k sqft39 Moonlight Dr, Westerly, RI 02891For SaleMLS ID #1424550, Ashley Bowne, KEY Real Estate Services. StateWide MLS RI
- $749,9004 bd5 ba3.2k sqft152 New London Road, Groton, CT 06340For SaleMLS ID #24201272, Monique Rouillard, Signature Properties of N.E.. Smart MLS
- $1,100,0004 bd3 ba3k sqft426 Northwest Corner Road, North Stonington, CT 06359For SaleMLS ID #24207288, Jon Arruda, William Pitt Sotheby's Int'l. Smart MLS
- $1,495,0006 bd6 ba3.7k sqft19 Pearl Street, Groton, CT 06340For SaleMLS ID #24200770, Judith Caracausa, William Pitt Sotheby's Int'l. Smart MLS
