Secluded country estate set on 5 private acres, beautifully framed by stone walls, exposed ledge, natural granite steps, and flagstone walkways and patios. Mature wooded foliage and bamboo privacy lines create a peaceful, private setting with exceptional character. The 4-bedroom, 3-full-bath primary residence features hardwood floors throughout the main level, with the exception of the kitchen, which offers durable vinyl flooring and a convenient pantry. A striking granite fireplace serves as the centerpiece of the living room. Cathedral ceilings enhance the upper level, while skylights fill the upper bedrooms and office with natural light. The fully tiled lower level offers a family room and full bath, providing additional living space. A detached barn with natural cedar siding includes a garage workshop and loft space that is ideal for storage, hobbies, or workspace. A separate detached commercial building, also with natural cedar siding, features concrete truss floors and includes storage, cookery, and office space. This commercial rental currently generates approximately $61,000 per year. A rare opportunity to own a private country estate combining natural beauty, versatile outbuildings, established commercial income, and abundant space.
For sale
$1,100,000
426 Northwest Corner Road, North Stonington, CT 06359
4beds
3,092sqft
Single Family Residence
Built in 1972
5.27 Acres Lot
$1,050,800 Zestimate®
$356/sqft
$-- HOA
What's special
Flagstone walkways and patiosNatural granite stepsExposed ledgeConvenient pantry
- 13 days
- 926
- 68
Zillow last checked:
Listing updated:
Listed by:
Jon Arruda (860)574-5470,
William Pitt Sotheby's Int'l 860-536-5900
Source: Smart MLS,MLS#: 24207288
Facts & features
Interior
Bedrooms & bathrooms
- Bedrooms: 4
- Bathrooms: 3
- Full bathrooms: 3
Primary bedroom
- Features: Hardwood Floor
- Level: Main
- Area: 312 Square Feet
- Dimensions: 13 x 24
Bedroom
- Features: Hardwood Floor
- Level: Main
- Area: 150 Square Feet
- Dimensions: 10 x 15
Bedroom
- Features: Skylight, Cathedral Ceiling(s), Wall/Wall Carpet
- Level: Upper
- Area: 176 Square Feet
- Dimensions: 11 x 16
Bedroom
- Features: Skylight, Cathedral Ceiling(s), Wall/Wall Carpet
- Level: Upper
- Area: 418 Square Feet
- Dimensions: 19 x 22
Bathroom
- Features: Double-Sink, Tub w/Shower, Hardwood Floor
- Level: Main
- Area: 60 Square Feet
- Dimensions: 5 x 12
Bathroom
- Features: Stall Shower, Tile Floor
- Level: Upper
- Area: 96 Square Feet
- Dimensions: 8 x 12
Bathroom
- Features: Stall Shower, Tile Floor
- Level: Lower
- Area: 63 Square Feet
- Dimensions: 7 x 9
Dining room
- Features: Wide Board Floor
- Level: Main
- Area: 143 Square Feet
- Dimensions: 13 x 11
Family room
- Features: Fireplace, Tile Floor
- Level: Lower
- Area: 600 Square Feet
- Dimensions: 24 x 25
Kitchen
- Features: Pantry, Vinyl Floor
- Level: Main
- Area: 182 Square Feet
- Dimensions: 13 x 14
Living room
- Features: Built-in Features, Fireplace, Wide Board Floor
- Level: Main
- Area: 182 Square Feet
- Dimensions: 13 x 14
Office
- Features: Skylight, Cathedral Ceiling(s), Wall/Wall Carpet
- Level: Upper
- Area: 162 Square Feet
- Dimensions: 9 x 18
Heating
- Baseboard, Oil
Cooling
- Central Air
Appliances
- Included: Gas Cooktop, Dishwasher, Washer, Dryer, Water Heater
Features
- Entrance Foyer
- Basement: Full,Unfinished
- Attic: Access Via Hatch
- Number of fireplaces: 2
Interior area
- Total structure area: 3,092
- Total interior livable area: 3,092 sqft
- Finished area above ground: 2,501
- Finished area below ground: 591
Property
Parking
- Total spaces: 2
- Parking features: Attached
- Attached garage spaces: 2
Features
- Patio & porch: Patio
- Exterior features: Garden, Stone Wall
Lot
- Size: 5.27 Acres
- Features: Secluded, Landscaped
Details
- Additional structures: Shed(s), Barn(s)
- Parcel number: 1535627
- Zoning: R80
Construction
Type & style
- Home type: SingleFamily
- Architectural style: Cape Cod
- Property subtype: Single Family Residence
Materials
- Vinyl Siding, Cedar
- Foundation: Block, Concrete Perimeter
- Roof: Asphalt
Condition
- New construction: No
- Year built: 1972
Utilities & green energy
- Sewer: Septic Tank
- Water: Well
Community & HOA
HOA
- Has HOA: No
Location
- Region: North Stonington
Financial & listing details
- Price per square foot: $356/sqft
- Tax assessed value: $354,340
- Annual tax amount: $6,201
- Date on market: 9/17/2026
Estimated market value
$1,050,800
$998,000 - $1.10M
$4,068/mo
Price history
| Date | Event | Price |
|---|---|---|
| 9/17/2026 | Listed for sale | $1,100,000+266.7%$356/sqft |
Source:  Smart MLS #24207288 Report a problem Smart MLS #24207288 Report a problem | ||
| 4/20/1989 | Sold | $300,000$97/sqft |
Source: Public Record Report a problem | ||
Public tax history
| Year | Property taxes | Tax assessment |
|---|---|---|
| 2025 | $6,979 | $241,640 |
| 2024 | $6,979 -0.4% | $241,640 |
| 2023 | $7,005 +1.9% | $241,640 |
| 2022 | $6,875 -0.5% | $241,640 |
| 2021 | $6,911 -1.3% | $241,640 +1.8% |
| 2020 | $7,004 +1.7% | $237,440 |
| 2019 | $6,886 +2.8% | $237,440 |
| 2018 | $6,696 +4.4% | $237,440 |
| 2017 | $6,411 | $237,440 |
| 2016 | $6,411 +1.7% | $237,440 -1.7% |
| 2015 | $6,303 +2.3% | $241,500 -20.9% |
| 2010 | $6,161 +1.3% | $305,130 |
| 2009 | $6,084 +2.3% | $305,130 |
| 2008 | $5,950 +4.8% | $305,130 |
| 2007 | $5,675 | $305,130 |
| 2006 | $5,675 -1.4% | $305,130 +59% |
| 2005 | $5,756 +1.7% | $191,870 |
| 2004 | $5,660 +3.5% | $191,870 |
| 2003 | $5,468 +37.3% | $191,870 +30.1% |
| 2001 | $3,983 -22.6% | $147,500 -31.2% |
| 1995 | $5,144 | $214,340 |
Find assessor info on the county website
Monthly payment
Est. payment
Payment breakdown
Explore the cost of this home by adjusting the details. Changes won't be saved.Climate risks
Neighborhood: 06359
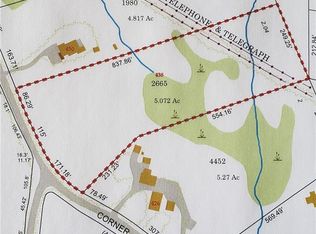
- $60,2005.07 acres438 NW Corner Rd, North Stonington, CT 06359Off Market
- $505,4003 bd2 ba2.2k sqft9 Anna Farm Rd W, North Stonington, CT 06359Off Market
- $557,9004 bd3 ba2.5k sqft450 NW Corner Rd, North Stonington, CT 06359Off Market
- $547,1005 bd3 ba2.5k sqft7 Anna Farm Rd W, North Stonington, CT 06359Off Market
Similar homes
- $750,0004 bd3 ba3.5k sqft37 Main Street, North Stonington, CT 06359For Sale
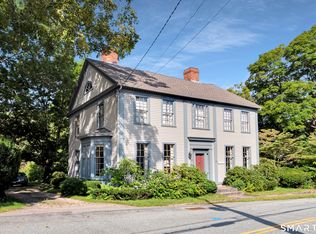
 MLS ID #24201984, Ann Bergendahl, Willow Properties. Smart MLS
 - $569,0003 bd4 ba3k sqft291 Cossaduck Hill Road, North Stonington, CT 06359For Sale
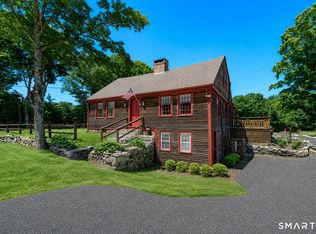 MLS ID #24197024, Elise Labbe, Berkshire Hathaway NE Prop.. Smart MLS
 - $1,190,0004 bd3 ba3.6k sqft23 Carriage Drive, Stonington, CT 06378For Sale
 MLS ID #24201060, Lucia Uchalova, William Raveis Real Estate. Smart MLS
 - $750,0004 bd4 ba3.5k sqft231 Kenwood, Griswold, CT 06351For Sale
 MLS ID #24206322, Heather Bassett, Team Bassett Realty LLC. Smart MLS
 - $1,100,0005 bd4 ba3.5k sqft15 Rose Ridge Court, Stonington, CT 06379For SaleMLS ID #24193177, Rebecca Missios, RE/MAX Coast and Country. Smart MLS
- $1,349,0003 bd3 ba2.8k sqft901 River Road, Groton, CT 06355For SaleMLS ID #24208981, Judith Caracausa, William Pitt Sotheby's Int'l. Smart MLS
- $849,9994 bd3 ba3.1k sqft706 Pequot Trail, Stonington, CT 06378For SaleMLS ID #24206902, Heather W. Gianacoplos, Compass Connecticut, LLC. Smart MLS
- $799,9004 bd4 ba3.3k sqft332 Lantern Hill Road, Stonington, CT 06355For SaleMLS ID #24206999, Kelsey Cuddy, William Raveis Real Estate. Smart MLS
- $687,0004 bd3 ba2.5k sqft28 Tanglewood Drive, Preston, CT 06365For SaleMLS ID #24203096, Thomas Simjian, Keller Williams Coastal. Smart MLS
- $1,100,0004 bd4 ba2.2k sqft10 Meadowbrook Lane, Stonington, CT 06355For SaleMLS ID #24202216, Thomas Switz, Switz Real Estate Associates. Smart MLS
- $641,2507 bd5 ba4.3k sqft11 Lochdale Drive, Montville, CT 06370For SaleMLS ID #24210036, Tara Crossley, KEY Real Estate Services LLC. Smart MLS
- $1,350,0003 bd4 ba3.5k sqft1335 Pequot Trail, Stonington, CT 06378For SaleMLS ID #24171849, Tammy J. Tinnerello, William Pitt Sotheby's Int'l. Smart MLS
- $874,9003 bd3 ba3k sqft120 Old Mountain Trl, Richmond, RI 02892For Sale
 MLS ID #1423680, The Fooks Team, Coldwell Banker Realty. StateWide MLS RI
 - $985,0004 bd3 ba3.9k sqft2 Mission Street, Sprague, CT 06330For SaleMLS ID #24185224, Thomas Simjian, Keller Williams Coastal. Smart MLS
- $750,0004 bd3 ba2.5k sqft47 Stonewall Road, Salem, CT 06420For SaleMLS ID #24207784, Cathy Gonyo, RE/MAX Legends. Smart MLS
- $725,0004 bd3 ba2.6k sqft226 North Anguilla Road, Stonington, CT 06379For SaleMLS ID #24199082, Thomas Switz, Switz Real Estate Associates. Smart MLS
- $925,0003 bd4 ba3.3k sqft19 Littlebrook Rd, Westerly, RI 02891For SaleMLS ID #1424463, Devin Sheehan, SERHANT.. StateWide MLS RI
- $949,9004 bd2 ba2.3k sqft564 Hubbard Road, Killingly, CT 06241For SaleMLS ID #24189396, Sheena Ruggirello, Real Broker CT, LLC. Smart MLS
- $615,0003 bd3 ba3k sqft17 Eska Drive, Ledyard, CT 06339For SaleMLS ID #24192353, Kristopher J. Tramont, Real Broker CT, LLC. Smart MLS
- $950,0005 bd4 ba3.6k sqft559 Victory Hwy, West Greenwich, RI 02817For SaleMLS ID #1422192, Jeremiah Blum, William Raveis Inspire. StateWide MLS RI
