Spectacular 4-bedroom, 2.5-bath Colonial situated on a nearly 5-acre corner lot, offering the perfect blend of country living, privacy, and convenience! This beautiful home features an inviting open floor plan highlighted by a spacious kitchen with stainless appliances, quartz countertops, and wonderful space for everyday living and entertaining. Extensive improvements within the past three years include a new roof, windows, siding, gutters, portico, propane fireplace, and landscaping. A whole-house water system and radon mitigation system were installed in early 2026. Step outside to relax on the back patio and enjoy the expansive grounds and peaceful surroundings. Horse enthusiasts will appreciate the existing barn featuring four stalls, a separate grooming stall, electricity, and water. While the barn could benefit from some improvements, it offers wonderful potential for those looking to create their own equestrian retreat. Conveniently located near Electric Boat, Foxwoods Casino, beautiful beaches, and local winery, this exceptional property offers the charm of country living with easy access to area amenities. A wonderful opportunity to enjoy space, tranquility, and all that this special property has to offer!
For sale
Price cut: $19.1K (11/12)
$949,900
4 Chester Maine Road, North Stonington, CT 06359
4beds
2,800sqft
Single Family Residence
Built in 1999
4.95 Acres Lot
$-- Zestimate®
$339/sqft
$8/mo HOA
What's special
Propane fireplaceExpansive groundsPeaceful surroundingsQuartz countertopsInviting open floor planBack patioSeparate grooming stall
- 30 days
- 1,595
- 88
Zillow last checked:
Listing updated:
Listed by:
Anne Fox (401)741-3963,
Keller Williams Coastal 401-845-9200,
Jessica Gardner 401-932-4326,
Keller Williams Coastal
Source: Smart MLS,MLS#: 24216383
Facts & features
Interior
Bedrooms & bathrooms
- Bedrooms: 4
- Bathrooms: 3
- Full bathrooms: 2
- 1/2 bathrooms: 1
Rooms
- Room types: Laundry, Sitting Room
Primary bedroom
- Level: Upper
Bedroom
- Level: Upper
Bedroom
- Level: Upper
Bedroom
- Level: Upper
Bathroom
- Level: Main
Bathroom
- Level: Upper
Dining room
- Level: Main
Family room
- Level: Main
Kitchen
- Level: Main
Living room
- Level: Main
Heating
- Hot Water, Oil
Cooling
- Central Air
Appliances
- Included: Oven/Range, Microwave, Refrigerator, Dishwasher, Washer, Dryer, Water Heater
- Laundry: Main Level
Features
- Wired for Data
- Basement: Full,Storage Space,Concrete
- Attic: Pull Down Stairs
- Number of fireplaces: 1
Interior area
- Total structure area: 2,800
- Total interior livable area: 2,800 sqft
- Finished area above ground: 2,800
Property
Parking
- Total spaces: 6
- Parking features: Attached, Paved, Off Street, Driveway, Garage Door Opener, Private
- Attached garage spaces: 2
- Has uncovered spaces: Yes
Features
- Patio & porch: Patio
- Exterior features: Rain Gutters, Garden, Stone Wall
Lot
- Size: 4.95 Acres
- Features: Corner Lot, Few Trees, Dry, Level, Landscaped
Details
- Additional structures: Barn(s)
- Parcel number: 1537080
- Zoning: R80
- Horses can be raised: Yes
Construction
Type & style
- Home type: SingleFamily
- Architectural style: Colonial
- Property subtype: Single Family Residence
Materials
- Vinyl Siding
- Foundation: Concrete Perimeter
- Roof: Asphalt
Condition
- New construction: No
- Year built: 1999
Utilities & green energy
- Sewer: Septic Tank
- Water: Well
Community & HOA
Community
- Subdivision: No
HOA
- Has HOA: Yes
- Services included: Maintenance Grounds
- HOA fee: $100 annually
Location
- Region: North Stonington
Financial & listing details
- Price per square foot: $339/sqft
- Tax assessed value: $492,730
- Annual tax amount: $8,623
- Date on market: 10/22/2026
Estimated market value
Not available
Estimated sales range
Not available
Not available
Price history
| Date | Event | Price |
|---|---|---|
| 11/12/2026 | Price change | $949,900-2%$339/sqft |
Source:  Smart MLS #24216383 Report a problem | ||
| 10/22/2026 | Listed for sale | $969,000+45.7%$346/sqft |
Source: Smart MLS #24216383 Report a problem | ||
| 11/1/2023 | Sold | $665,000-5%$238/sqft |
Source: Smart MLS #170564200 Report a problem | ||
| 7/26/2023 | Price change | $699,900-3.4%$250/sqft |
Source: Smart MLS #170564200 Report a problem | ||
| 7/5/2023 | Price change | $724,900-2%$259/sqft |
Source: Smart MLS #170564200 Report a problem | ||
| 5/17/2023 | Price change | $739,900-3.3%$264/sqft |
Source: Smart MLS #170564200 Report a problem | ||
| 5/1/2023 | Price change | $764,900-1.9%$273/sqft |
Source: Smart MLS #170564200 Report a problem | ||
| 4/21/2023 | Listed for sale | $779,900$279/sqft |
Source: Smart MLS #170564200 Report a problem | ||
| 8/26/2020 | Listing removed | -- |
Source: Auction.com Report a problem | ||
| 7/11/2020 | Listed for sale | -- |
Source: Auction.com Report a problem | ||
Public tax history
| Year | Property taxes | Tax assessment |
|---|---|---|
| 2025 | $7,692 | $266,350 |
| 2024 | $7,692 -0.4% | $266,350 |
| 2023 | $7,721 +1.9% | $266,350 |
| 2022 | $7,578 -0.5% | $266,350 |
| 2021 | $7,618 +8.5% | $266,350 +11.9% |
| 2020 | $7,023 +1.7% | $238,070 |
| 2019 | $6,904 +2.8% | $238,070 |
| 2018 | $6,714 +4.4% | $238,070 |
| 2017 | $6,428 | $238,070 |
| 2016 | $6,428 -6.6% | $238,070 -9.7% |
| 2015 | $6,882 +1% | $263,690 |
| 2014 | $6,816 +1% | $263,690 |
| 2013 | $6,750 +5.3% | $263,690 -16.5% |
| 2011 | $6,410 +0.6% | $315,910 +0.1% |
| 2010 | $6,371 +1.3% | $315,560 |
| 2009 | $6,292 +2.3% | $315,560 |
| 2008 | $6,153 +4.8% | $315,560 |
| 2007 | $5,869 | $315,560 |
| 2006 | $5,869 -10.7% | $315,560 +44% |
| 2005 | $6,575 +1.7% | $219,170 |
| 2004 | $6,466 +3.5% | $219,170 |
| 2003 | $6,246 +7.2% | $219,170 +1.6% |
| 2001 | $5,827 +295.1% | $215,800 +251.1% |
| 1995 | $1,475 | $61,460 |
Find assessor info on the county website
Monthly payment
Est. payment
Payment breakdown
Explore the cost of this home by adjusting the details. Changes won't be saved.Climate risks
Neighborhood: 06359
Nearby schools
Schools provided by the listing agent
- Elementary: North Stonington
- High: Wheeler
Source: Smart MLS. This data may not be complete. We recommend contacting the local school district to confirm school assignments for this home.
- $748,2004 bd3 ba2.6k sqft8 Chester Maine Rd, North Stonington, CT 06359Off Market
- $939,9003 bd3 ba3.1k sqft15 Chester Maine Rd, North Stonington, CT 06359Off Market

- $699,7004 bd3 ba2.6k sqft14 Chester Maine Rd, North Stonington, CT 06359Off Market
- $107,24019.59 acresWyassup Rd, North stonington, CT 06359Off Market
Similar homes
- $565,0003 bd3 ba2k sqft45 Yawbux Valley Road, North Stonington, CT 06359For Sale
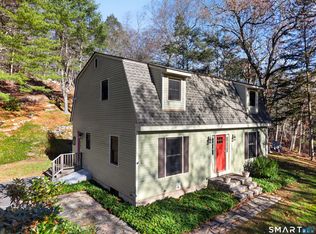
 MLS ID #24222031, Gregory Broadbent, RE/MAX Coast and Country. Smart MLS
- $1,100,0004 bd3 ba3k sqft426 Northwest Corner Road, North Stonington, CT 06359For Sale
 MLS ID #24207288, Jon Arruda, William Pitt Sotheby's Int'l. Smart MLS
- $789,9004 bd4 ba3.3k sqft332 Lantern Hill Road, Stonington, CT 06355For Sale
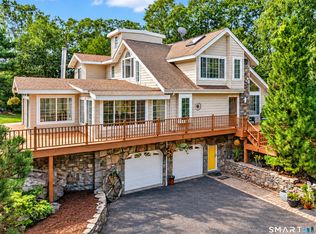 MLS ID #24218148, Kelsey Cuddy, William Raveis Real Estate. Smart MLS
- $1,020,0004 bd3 ba3.4k sqft142 Sand Plains Trl, South Kingstown, RI 02879For Sale

 MLS ID #1428864, Sheil Readyhough Team, SERHANT.. StateWide MLS RI
- $495,0003 bd2 ba1.8k sqft483 Pendleton Hill Road, North Stonington, CT 06359For SaleMLS ID #24219028, Tom Drill, Coldwell Banker Realty. Smart MLS
- $875,0004 bd3 ba2.3k sqft301 Liberty Rd, Exeter, RI 02822For SaleMLS ID #1424734, Kayla Marie Martinez, K & M Realty. StateWide MLS RI
- $1,190,0004 bd3 ba3.6k sqft23 Carriage Drive, Stonington, CT 06378For SaleMLS ID #24201060, Lucia Uchalova, William Raveis Real Estate. Smart MLS
- $599,9004 bd3 ba2.5k sqft19 David Drive, Montville, CT 06370For SaleMLS ID #24222306, Veronica J. Lutzen, Team Bassett Realty LLC. Smart MLS
- $685,0004 bd3 ba2.8k sqft7 Birch Street, Ledyard, CT 06339For SaleMLS ID #24217961, Kenneth Fratus, RE/MAX on the Bay. Smart MLS
- $687,0004 bd3 ba2.5k sqft28 Tanglewood Drive, Preston, CT 06365For SaleMLS ID #24203096, Thomas Simjian, Keller Williams Coastal. Smart MLS
- $525,0004 bd3 ba3.1k sqft25 Coachman Pike, Ledyard, CT 06339For SaleMLS ID #24219657, Weimin Qian, Wayne Realty. Smart MLS
- $999,9003 bd4 ba2.5k sqft26 Potash Hill Road, Sprague, CT 06330For SaleMLS ID #24215172, Lynn T. Converse, RE/MAX Bell Park Realty. Smart MLS
- $1,200,0004 bd3 ba3.8k sqft24 Bittersweet Way, Stonington, CT 06378For SaleMLS ID #24195775, Amanda Girouard, CENTURY 21 Shutters & Sails. Smart MLS
- $599,0004 bd2 ba2.3k sqft43 Whitney Road, Groton, CT 06355For SaleMLS ID #24212351, Geoff Gordon, Compass Connecticut, LLC. Smart MLS
- $559,0004 bd3 ba2.3k sqft27 Mystic Avenue, Stonington, CT 06379For SaleMLS ID #24222737, Debra J. Thomas, Schilke Realty, LLC. Smart MLS
- $512,5004 bd2 ba2.1k sqft65 Laurel St, Ashaway, RI 02804For SaleMLS ID #1426291, Richard Pinkhover, Addison Realty. StateWide MLS RI
- $750,0003 bd3 ba2k sqft143 Hewitt Road, Stonington, CT 06355For SaleMLS ID #24215275, Yan Zhong, Russ Real Estate. Smart MLS
- $549,9003 bd2 ba1.6k sqft83 Elm Ridge Road, Stonington, CT 06379For SaleMLS ID #24119190, Thomas Switz, Switz Real Estate Associates. Smart MLS
- $490,0003 bd3 ba2.1k sqft32 School House Road, Preston, CT 06365For SaleMLS ID #24222133, Tina Wazny, Coldwell Banker Realty. Smart MLS
- $699,0003 bd3 ba2.2k sqft41 Timber Ridge Rd, Charlestown, RI 02813For SaleMLS ID #1427689, Team KEY, KEY Real Estate Services. StateWide MLS RI
