3-bedroom dormered Colonial offering 2,032 sf and 3 baths on a picturesque 2.57-acre lot. The spacious open kitchen features a large center island, stainless steel appliances including two wall ovens, a built-in hutch with prep sink and wine rack, and a convenient driveway-side entry. The kitchen opens to the dining area, creating an easy flow to the living room and adjoining den featuring a brick fireplace with a paneled backdrop and access to the backyard patio. A full bath completes the main level. Upstairs, the primary bedroom features a walk-in closet and full bath, while a full hall bath serves two additional generously sized bedrooms. The partially finished lower level provides additional living space with a family room and laundry area. Extra insulation and Thermopane windows provide energy-efficient comfort and value, while beautiful hardwood flooring adds warmth and character throughout much of the home. Located in desirable North Stonington, residents enjoy the charm of a rural New England community known for its scenic landscapes, rolling farmland, and historic character. Conveniently located near Mystic, Westerly beaches, local wineries, hiking trails, Foxwoods Resort Casino, and I-95, North Stonington offers a peaceful country setting with easy access to shopping, dining, entertainment, and the Connecticut and Rhode Island shorelines.
For sale
$565,000
45 Yawbux Valley Road, North Stonington, CT 06359
3beds
2,032sqft
Single Family Residence
Built in 1974
2.57 Acres Lot
$-- Zestimate®
$278/sqft
$-- HOA
What's special
Convenient driveway-side entryLarge center islandGenerously sized bedroomsSpacious open kitchen
- 3 days
- 955
- 131
Zillow last checked:
Listing updated:
Listed by:
GREG BROADBENT TEAM,
Gregory Broadbent (860)460-6939,
RE/MAX Coast and Country 860-536-7600
Source: Smart MLS,MLS#: 24222031
Facts & features
Interior
Bedrooms & bathrooms
- Bedrooms: 3
- Bathrooms: 3
- Full bathrooms: 3
Primary bedroom
- Features: Ceiling Fan(s), Full Bath, Wall/Wall Carpet, Hardwood Floor
- Level: Upper
Bedroom
- Features: Ceiling Fan(s), Hardwood Floor
- Level: Upper
Bedroom
- Features: Ceiling Fan(s), Hardwood Floor
- Level: Upper
Den
- Features: Fireplace, Patio/Terrace, Hardwood Floor
- Level: Main
Dining room
- Features: Hardwood Floor
- Level: Main
Family room
- Level: Lower
Kitchen
- Features: Built-in Features, Double-Sink, Kitchen Island, Hardwood Floor
- Level: Main
Living room
- Features: Hardwood Floor
- Level: Main
Heating
- Baseboard, Hot Water, Oil
Cooling
- None
Appliances
- Included: Gas Cooktop, Oven, Refrigerator, Dishwasher, Washer, Dryer, Water Heater
- Laundry: Lower Level
Features
- Windows: Thermopane Windows
- Basement: Full,Partially Finished
- Attic: Access Via Hatch
- Number of fireplaces: 1
Interior area
- Total structure area: 2,032
- Total interior livable area: 2,032 sqft
- Finished area above ground: 1,872
- Finished area below ground: 160
Property
Parking
- Total spaces: 5
- Parking features: Paved, Driveway, Private, Asphalt
- Has uncovered spaces: Yes
Features
- Patio & porch: Patio
Lot
- Size: 2.57 Acres
- Features: Sloped
Details
- Additional structures: Shed(s)
- Parcel number: 1536652
- Zoning: R80
Construction
Type & style
- Home type: SingleFamily
- Architectural style: Colonial
- Property subtype: Single Family Residence
Materials
- HardiPlank Type
- Foundation: Concrete Perimeter
- Roof: Asphalt
Condition
- New construction: No
- Year built: 1974
Utilities & green energy
- Sewer: Septic Tank
- Water: Well
Green energy
- Energy efficient items: Insulation, Windows
Community & HOA
HOA
- Has HOA: No
Location
- Region: North Stonington
Financial & listing details
- Price per square foot: $278/sqft
- Tax assessed value: $264,600
- Annual tax amount: $4,631
- Date on market: 11/18/2026
- Exclusions: Please refer to the uploaded Inclusion/Exclusion Addendum.
Estimated market value
Not available
Estimated sales range
Not available
Not available
Price history
| Date | Event | Price |
|---|---|---|
| 11/18/2026 | Listed for sale | $565,000$278/sqft |
Source:  Smart MLS #24222031 Report a problem | ||
Public tax history
| Year | Property taxes | Tax assessment |
|---|---|---|
| 2025 | $5,113 | $177,030 |
| 2024 | $5,113 -0.4% | $177,030 |
| 2023 | $5,132 +1.9% | $177,030 |
| 2022 | $5,037 -0.5% | $177,030 |
| 2021 | $5,063 -2.1% | $177,030 +1% |
| 2020 | $5,171 +1.7% | $175,280 |
| 2019 | $5,083 +2.8% | $175,280 |
| 2018 | $4,943 +4.4% | $175,280 |
| 2017 | $4,733 | $175,280 |
| 2016 | $4,733 -4% | $175,280 -7.2% |
| 2015 | $4,931 +1% | $188,930 |
| 2014 | $4,884 +1% | $188,930 |
| 2013 | $4,837 +11.8% | $188,930 -11.4% |
| 2011 | $4,328 +1.3% | $213,290 +0.8% |
| 2010 | $4,274 +1.3% | $211,680 |
| 2009 | $4,221 +2.3% | $211,680 |
| 2008 | $4,128 +4.9% | $211,680 |
| 2007 | $3,937 | $211,680 |
| 2006 | $3,937 +21.8% | $211,680 +96.5% |
| 2005 | $3,232 +1.7% | $107,730 |
| 2004 | $3,178 +3.5% | $107,730 |
| 2003 | $3,070 +5.5% | $107,730 -0.1% |
| 2001 | $2,911 +4.4% | $107,800 -7.2% |
| 1995 | $2,787 | $116,130 |
Find assessor info on the county website
Monthly payment
Est. payment
Payment breakdown
Explore the cost of this home by adjusting the details. Changes won't be saved.Climate risks
Neighborhood: 06359
Nearby schools
Schools provided by the listing agent
- Elementary: North Stonington
- Middle: Wheeler
- High: Wheeler
Source: Smart MLS. This data may not be complete. We recommend contacting the local school district to confirm school assignments for this home.
- $653,9003 bd2 ba2.4k sqft43 Yawbux Valley Rd, North Stonington, CT 06359Off Market
- $383,6003 bd1 ba1.7k sqft53 Yawbux Valley Rd, North Stonington, CT 06359Off Market
- $362,2003 bd1 ba1.1k sqft66 Yawbux Valley Rd, North Stonington, CT 06359Off Market
- $345,2002 bd1 ba1.1k sqft59 Yawbux Valley Rd, North Stonington, CT 06359Off Market
Similar homes
- $575,0004 bd3 ba1.6k sqft110 Lambtown Road, Groton, CT 06355For Sale
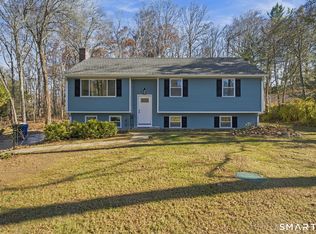
 MLS ID #24222169, Leo T. Duyan, Berkshire Hathaway NE Prop.. Smart MLS
- $490,0003 bd3 ba2.1k sqft32 School House Road, Preston, CT 06365For Sale
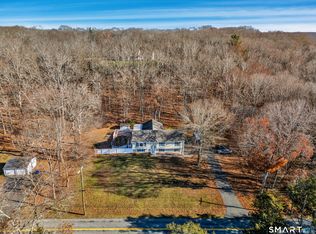 MLS ID #24222133, Tina Wazny, Coldwell Banker Realty. Smart MLS
- $599,9004 bd3 ba2.5k sqft19 David Drive, Montville, CT 06370For Sale
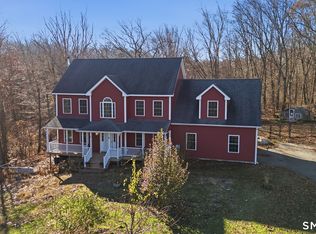 MLS ID #24222306, Veronica J. Lutzen, Team Bassett Realty LLC. Smart MLS
- $599,0002 bd2 ba1.9k sqft35 Riverbend Drive, Stonington, CT 06355For Sale
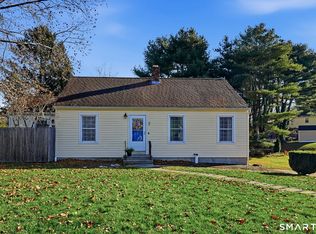 MLS ID #24222389, Renee R. McCammon, Berkshire Hathaway NE Prop.. Smart MLS
- $559,0004 bd3 ba2.3k sqft27 Mystic Avenue, Stonington, CT 06379For SaleMLS ID #24222737, Debra J. Thomas, Schilke Realty, LLC. Smart MLS
- $400,0004 bd2 ba1.5k sqft126 Clarks Falls Road, North Stonington, CT 06359For SaleMLS ID #24201159, Gregory Broadbent, RE/MAX Coast and Country. Smart MLS
- $549,9003 bd2 ba1.6k sqft83 Elm Ridge Road, Stonington, CT 06379For SaleMLS ID #24119190, Thomas Switz, Switz Real Estate Associates. Smart MLS
- $450,0003 bd3 ba1.5k sqft262 Taylor Hill Road, Griswold, CT 06351For SaleMLS ID #24199674, Janise L. Gabco, Our Home Realty Advisors. Smart MLS
- $599,0004 bd2 ba2.3k sqft43 Whitney Road, Groton, CT 06355For SaleMLS ID #24212351, Geoff Gordon, Compass Connecticut, LLC. Smart MLS
- $539,0003 bd2 ba2k sqft33 Deer Ridge Road, Stonington, CT 06378For SaleMLS ID #24210852, Megan N. Broneill, REMAX Revolution. Smart MLS
- $580,0003 bd3 ba1.7k sqft59 Noank Ledyard Road, Groton, CT 06355For SaleMLS ID #24216405, Joe Malerba, eXp Realty. Smart MLS
- $514,8004 bd3 ba2.5k sqft447 Pumpkin Hill Road, Ledyard, CT 06339For SaleMLS ID #24196892, John Edmond, William Raveis Real Estate. Smart MLS
- $525,0003 bd2 ba1.7k sqft17 Millstone Road West, Waterford, CT 06385For SaleMLS ID #24222241, Joe Malerba, eXp Realty. Smart MLS
- $460,0003 bd3 ba2k sqft32 Carol Drive, Montville, CT 06382For SaleMLS ID #24219108, Dale J. Bunn, Riverview Realty, LLC. Smart MLS
- $549,0003 bd2 ba1.6k sqft1141 Fish Hill Rd, Coventry, RI 02816For Sale
 MLS ID #1427223, Twin Tides Team, SERHANT.. StateWide MLS RI
- $525,0004 bd3 ba2k sqft69 Ross Hill Road, Lisbon, CT 06351For SaleMLS ID #24215647, Amru Abo-Alaial, RE/MAX One. Smart MLS
- $575,0003 bd2 ba1.7k sqft200 Capstan Avenue, Groton, CT 06355For SaleMLS ID #24210338, Tina Wazny, Coldwell Banker Realty. Smart MLS
- $599,9003 bd2 ba1.6k sqft58 Sand Turn Rd, South Kingstown, RI 02892For SaleMLS ID #1427020, Jack Silberman, Blue Star Properties. StateWide MLS RI
- $459,8604 bd4 ba2.1k sqft36 Krug Road, Preston, CT 06365For SaleMLS ID #24193985, Heidi Pafumi, Coldwell Banker Realty. Smart MLS
