Skip main navigation
Off market
Street View
  • $558,100

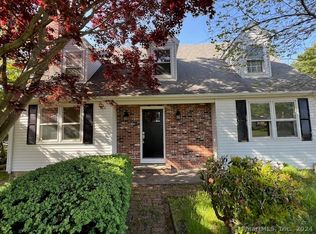
    35 Riverbend Dr, Stonington, CT 06378

    2beds
    2baths
    1,218sqft
    SingleFamily
    Built in 1977
    -- sqft lot
    $558,100 Zestimate®
    $458/sqft
    $3,555 Estimated rent

    Home value

    $558,100

    $469,000 - $664,000

    $3,555/mo

    Zestimate® history
    Loading
    Loading...

    Owner options

    List your home for rent

    $3,555/mo

    Rent Zestimate®

    Find your next renter with Zillow Rental Manager. Plus, with online applications, you can quickly screen prospective tenants – for free.

    Learn more

    $3,555/mo

    Rent Zestimate®

    Refinance and save

    $3,826/mo

    Est. payment

    Refinancing to a lower rate could help reduce your monthly payments and save thousands over the life of the loan.

    See today's rates

    $3,826/mo

    Est. payment

    Explore your selling options

    Work with a Zillow partner agent

    Leverage their expertise and Zillow's premium Showcase listings to get your home seen by more buyers.

    Get started

    List with your own agent

    Get your home in front of millions of buyers by listing it on Zillow.

    Learn how to do it

    Sell it yourself

    Take full control of how buyers see your home on Zillow by listing For Sale by Owner (FSBO).

    List your home

    What's special

    Welcome to Convenience! This home is available for 6 to 9 month rental or 1 year rental, furnished, partially furnished or may be able to be furnished by you. Lawn/yard is taken care of by owner during warmer months! Close to I-95 and downtown Mystic and Stonington! The Mystic Train Station can take you to Boston or NY City with parking at the station! Prefer to paddle into downtown Mystic?? Access to Mystic River is just across the road with launch for canoes and kayaks! The property is updated throughout with a comfortable layout for relaxing and living along with a generator, just in case. The large deck off of the kitchen is perfect for coffee in the morning and grilling in the evening, or anytime! This is considered a 1 bedroom but the Office/Den can easily be used as a second bedroom if needed. The downstairs has plenty of storage and also another full bath if needed. The lower level is only for storage, and use of the second Full Bathroom. There is also a private patio area, fully fenced, just off of Master Bedroom. The owner is limiting occupancy to 3 people. No Pets, No Smoking. Snow removal is tenants responsibility.

    This property is off market, which means it's not currently listed for sale or rent on Zillow. This may be different from what's available on other websites or public sources.
    Facts & features

    Interior

    Bedrooms & bathrooms
    • Bedrooms: 2
    • Bathrooms: 2
    Heating
    • Baseboard
    Appliances
    • Included: Dryer, Microwave, Range / Oven, Refrigerator, Washer
    • Laundry: In Unit
    Interior area
    • Total interior livable area: 1,218 sqft

    Construction

    Type & style
    • Home type: SingleFamily
    Condition
    • Year built: 1977

    Community & HOA

    Location
    • Region: Stonington

    Financial & listing details

    • Price per square foot: $458/sqft

    Price history

    Price history is unavailable.

    Public tax history

    Tax history is unavailable.

    Neighborhood: 06378

    Nearby schools

    GreatSchools rating
    Schools provided by the listing agent
    • Elementary: Deans Mill
    • High: Stonington

    Source: The MLS. This data may not be complete. We recommend contacting the local school district to confirm school assignments for this home.

    Get pre-qualified for a loan
    At Zillow Home Loans, we can pre-qualify you in as little as 5 minutes with no impact to your credit score.

    An equal housing lender. NMLS #10287.

    Sell for more on Zillow
    Get a Zillow Showcase℠ listing at no additional cost and you could sell for .
    $558,100
    2% more
    +$11,162
    With Zillow Showcase(estimated)
    $569,262
