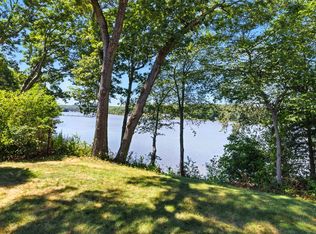
Discover the charm of coastal living in this well-maintained Cape Cod nestled in idyllic Mystic, CT! Offering 3 bedrooms and 2 full bathrooms, this inviting home combines classic New England character with a beautiful natural setting. Enjoy a gorgeous yard with partial views of the Mystic River, along with deeded access to a right-of-way on the river-an exceptional opportunity to enjoy the beauty of the waterfront and bring your kayaks down for a day on the water. A gorgeous four-season sunroom provides the perfect spot to relax and enjoy the surrounding scenery year-round. Inside, a beautiful fireplace creates a warm and welcoming focal point, perfect for cozy evenings at home. Recent updates include a brand-new boiler and pressure tank installed in 2026, offering added peace of mind. A convenient 2-car attached garage adds everyday ease and functionality. With its scenic surroundings, timeless appeal, and special connection to the Mystic River, this property is a wonderful opportunity to enjoy all that Mystic and Stonington have to offer!
Under contract
$715,000
42 Riverbend Drive, Stonington, CT 06355
3beds
2,450sqft
Single Family Residence
Built in 1968
0.34 Acres Lot
$736,800 Zestimate®
$292/sqft
$6/mo HOA
What's special
- 16 days
- 2,404
- 158
Likely to sell faster than
Zillow last checked:
Listing updated:
Listed by:
Jency Barnes (617)784-2633,
Berkshire Hathaway NE Prop. 860-536-4906
Source: Smart MLS,MLS#: 24213469
Facts & features
Interior
Bedrooms & bathrooms
- Bedrooms: 3
- Bathrooms: 2
- Full bathrooms: 2
Primary bedroom
- Level: Upper
Bedroom
- Level: Main
Bedroom
- Level: Upper
Dining room
- Level: Main
Dining room
- Level: Main
Kitchen
- Level: Main
Living room
- Level: Main
Sun room
- Level: Main
Heating
- Hot Water, Oil
Cooling
- Ductless, Wall Unit(s)
Appliances
- Included: Electric Range, Oven/Range, Refrigerator, Dishwasher, Disposal, Washer, Dryer, Water Heater
- Laundry: Main Level
Features
- Basement: Partial
- Attic: Access Via Hatch
- Number of fireplaces: 1
Interior area
- Total structure area: 2,450
- Total interior livable area: 2,450 sqft
- Finished area above ground: 2,110
- Finished area below ground: 340
Property
Parking
- Total spaces: 2
- Parking features: Attached
- Attached garage spaces: 2
Features
- Has view: Yes
- View description: Water
- Has water view: Yes
- Water view: Water
- Waterfront features: Walk to Water, Association Optional, Access
Lot
- Size: 0.34 Acres
Details
- Parcel number: 2075102
- Zoning: RA-40
Construction
Type & style
- Home type: SingleFamily
- Architectural style: Cape Cod
- Property subtype: Single Family Residence
Materials
- Vinyl Siding
- Foundation: Concrete Perimeter
- Roof: Asphalt
Condition
- New construction: No
- Year built: 1968
Utilities & green energy
- Sewer: Septic Tank
- Water: Well
Community & HOA
HOA
- Has HOA: Yes
- Amenities included: Lake/Beach Access
- HOA fee: $75 annually
Location
- Region: Mystic
Financial & listing details
- Price per square foot: $292/sqft
- Tax assessed value: $367,500
- Annual tax amount: $8,030
- Date on market: 10/10/2026
Estimated market value
$736,800
$700,000 - $774,000
$3,782/mo
Price history
| Date | Event | Price |
|---|---|---|
| 10/20/2026 | Pending sale | $715,000$292/sqft |
Source:  Smart MLS #24213469 Report a problem Smart MLS #24213469 Report a problem | ||
| 10/16/2026 | Listed for sale | $715,000+115.4%$292/sqft |
Source: Smart MLS #24213469 Report a problem | ||
| 3/31/2017 | Sold | $332,000+0.9%$136/sqft |
Source: Smart MLS #E10195830 Report a problem | ||
| 11/9/2015 | Sold | $329,000$134/sqft |
Source: Smart MLS #E10077241 Report a problem | ||
Public tax history
| Year | Property taxes | Tax assessment |
|---|---|---|
| 2025 | $7,600 +3.7% | $367,500 |
| 2024 | $7,332 +0.5% | $367,500 |
| 2023 | $7,295 +25.1% | $367,500 +66.1% |
| 2022 | $5,831 -1.5% | $221,200 |
| 2021 | $5,917 +1.9% | $221,200 |
| 2020 | $5,809 | $221,200 |
| 2019 | $5,809 +2.7% | $221,200 |
| 2018 | $5,658 +6% | $221,200 +7.4% |
| 2017 | $5,339 +11.8% | $205,900 +8.9% |
| 2016 | $4,774 +4.3% | $189,000 |
| 2015 | $4,578 | $189,000 |
Find assessor info on the county website
Monthly payment
Est. payment
Payment breakdown
Explore the cost of this home by adjusting the details. Changes won't be saved.Climate risks
Neighborhood: 06355
Nearby schools
Schools provided by the listing agent
- Elementary: Deans Mill
- High: Stonington
Source: Smart MLS. This data may not be complete. We recommend contacting the local school district to confirm school assignments for this home.


Similar homes
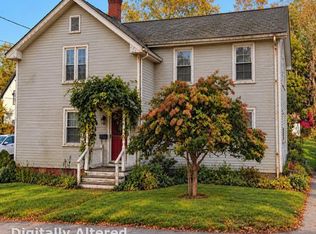
- $749,9994 bd2 ba2.2k sqft58 Denison Avenue, Stonington, CT 06355For Sale
 MLS ID #24214479, Kevin Rogers, Serhant Connecticut, LLC. Smart MLS
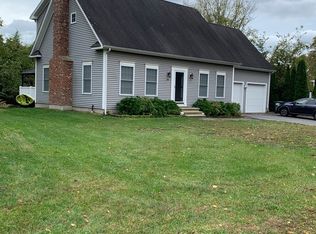
 - $799,0003 bd3 ba2k sqft143 Hewitt Road, Stonington, CT 06355For Sale
 MLS ID #24215275, Yan Zhong, Russ Real Estate. Smart MLS
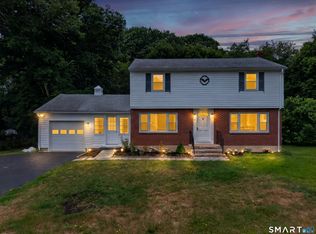
 - $580,0003 bd3 ba1.7k sqft59 Noank Ledyard Road, Groton, CT 06355For Sale
 MLS ID #24216405, Joe Malerba, eXp Realty. Smart MLS
 - $855,0003 bd3 ba1.8k sqft883 River Rd, Groton, CT 06355For Sale

 MLS ID #1421712, Androula Kazantzis, Kazantzis Real Estate, LLC. StateWide MLS RI
 - $750,0004 bd2 ba1.6k sqft2 Stafford Street, Stonington, CT 06355For SaleMLS ID #24198437, Olivia D. Evans, KEY Real Estate Services LLC. Smart MLS
- $579,9004 bd3 ba2.3k sqft27 Mystic Avenue, Stonington, CT 06355For SaleMLS ID #24216393, Debra J. Thomas, Schilke Realty, LLC. Smart MLS
- $799,9004 bd4 ba3.3k sqft332 Lantern Hill Road, Stonington, CT 06355For SaleMLS ID #24206999, Kelsey Cuddy, William Raveis Real Estate. Smart MLS
- $599,0004 bd2 ba2.3k sqft43 Whitney Road, Groton, CT 06355For SaleMLS ID #24212351, Geoff Gordon, Compass Connecticut, LLC. Smart MLS
- $719,0003 bd3 ba2.6k sqft347 New London Turnpike, Stonington, CT 06378For SaleMLS ID #24180220, Samantha L. Storey, RE/MAX Coast and Country. Smart MLS
- $575,0003 bd2 ba1.7k sqft200 Capstan Avenue, Groton, CT 06355For SaleMLS ID #24210338, Tina Wazny, Coldwell Banker Realty. Smart MLS
- $418,0003 bd1 ba1.4k sqft222 Packer Road, Groton, CT 06355For SaleMLS ID #24215724, Margaret Becotte, General Brokers Real Estate. Smart MLS
- $635,0003 bd2 ba1.5k sqft4 Wampanoag Ave, Westerly, RI 02891For SaleMLS ID #1426940, The Schilke Team, Schilke Realty. StateWide MLS RI
- $825,0003 bd4 ba2.4k sqft225 North Water Street, Stonington, CT 06378For SaleMLS ID #24214432, Tracee Adams, William Raveis Real Estate. Smart MLS
- $499,0002 bd2 ba1.4k sqft31 North Stonington Road, Stonington, CT 06355For SaleMLS ID #24199994, Luis Pagan, RE/MAX One. Smart MLS
- $539,0003 bd2 ba2k sqft33 Deer Ridge Road, Stonington, CT 06378For SaleMLS ID #24210852, Megan N. Broneill, REMAX Revolution. Smart MLS
- $549,9003 bd2 ba1.6k sqft86 Pegasus Drive, Groton, CT 06340For SaleMLS ID #24216850, Adam Mancini, Ann McBride Real Estate. Smart MLS
- $749,0003 bd2 ba2k sqft37 Forrestal Dr, Westerly, RI 02891For SaleMLS ID #1425313, Renee McCammon, BHHS New England Properties. StateWide MLS RI
- $675,0003 bd4 ba2.5k sqft3 Concord Ct, Westerly, RI 02891For SaleMLS ID #1423423, John Fusaro, Coldwell Banker Coastal Homes. StateWide MLS RI
- $517,5004 bd2 ba1.7k sqft161 Ridgewood Drive, Groton, CT 06355For SaleMLS ID #24205221, Andrew O'Reilly, Seaport Real Estate Services. Smart MLS
- $749,9004 bd5 ba3.2k sqft152 New London Road, Groton, CT 06340For SaleMLS ID #24201272, Monique Rouillard, Signature Properties of N.E.. Smart MLS
