Tucked away on a peaceful dead-end road, this thoughtfully updated home blends beautiful craftsmanship, inviting spaces, and exceptional convenience. Rich wainscoting, custom millwork, and thoughtful woodworking details bring warmth and character throughout. The open main level features hardwood floors across the living space and an updated kitchen with quartz countertops, a butcher block island, and sliders to the deck. French doors lead to a cozy den with custom built-ins and a gas fireplace. Upstairs, the primary suite offers new hardwood floors, a walk-in closet, and an updated en-suite bath with a tiled shower. Two additional bedrooms and a full bath complete the upper level. A spacious main-level half bath includes laundry. The finished walkout lower level offers flexible space for a workshop, home office, or studio, with distinctive wood paneling, a built-in Sonos speaker system, an updated half bath, and its own backyard entrance. Set on 0.63 acres, the property features a fenced-in backyard with a dedicated dog run and a two-car garage. Enjoy the best of both worlds with a tucked-away setting just down the road from Elmridge Golf Course and minutes from I-95, Route 2, shopping, downtown Westerly, Rhode Island beaches, and Mystic.
For sale
$650,000
17 Country Lane, Stonington, CT 06379
3beds
2,196sqft
Single Family Residence
Built in 2006
0.63 Acres Lot
$-- Zestimate®
$296/sqft
$-- HOA
What's special
- 5 days
- 2,154
- 235
Zillow last checked:
Listing updated:
Listed by:
GREG BROADBENT TEAM,
Amanda Polansky (203)545-3436,
RE/MAX Coast and Country 860-536-7600
Source: Smart MLS,MLS#: 24220638
Facts & features
Interior
Bedrooms & bathrooms
- Bedrooms: 3
- Bathrooms: 4
- Full bathrooms: 2
- 1/2 bathrooms: 2
Primary bedroom
- Features: Bedroom Suite, Full Bath, Stall Shower, Walk-In Closet(s), Hardwood Floor
- Level: Upper
Bedroom
- Level: Upper
Bedroom
- Level: Upper
Den
- Features: Built-in Features, Gas Log Fireplace, Hardwood Floor
- Level: Main
Dining room
- Features: Hardwood Floor
- Level: Main
Kitchen
- Features: Remodeled, Quartz Counters, Kitchen Island, Sliders, Hardwood Floor
- Level: Main
Living room
- Features: Hardwood Floor
- Level: Main
Other
- Features: Built-in Features, Wet Bar, Half Bath
- Level: Lower
Heating
- Forced Air, Oil
Cooling
- Central Air
Appliances
- Included: Oven/Range, Microwave, Refrigerator, Freezer, Washer, Dryer, Wine Cooler, Electric Water Heater, Water Heater
- Laundry: Main Level
Features
- Sound System, Open Floorplan, Smart Thermostat
- Basement: Full,Heated,Garage Access,Cooled,Interior Entry,Partially Finished
- Attic: Storage,Floored,Pull Down Stairs
- Number of fireplaces: 1
Interior area
- Total structure area: 2,196
- Total interior livable area: 2,196 sqft
- Finished area above ground: 1,808
- Finished area below ground: 388
Property
Parking
- Total spaces: 5
- Parking features: Attached, Paved, Driveway, Garage Door Opener, Private
- Attached garage spaces: 2
- Has uncovered spaces: Yes
Features
- Levels: Multi/Split
- Patio & porch: Porch, Deck
- Exterior features: Rain Gutters, Stone Wall, Kennel
- Fencing: Electric,Full
Lot
- Size: 0.63 Acres
- Features: Cleared, Open Lot
Details
- Additional structures: Shed(s)
- Parcel number: 2515509
- Zoning: RA-20
Construction
Type & style
- Home type: SingleFamily
- Architectural style: Split Level
- Property subtype: Single Family Residence
Materials
- Vinyl Siding
- Foundation: Concrete Perimeter
- Roof: Asphalt
Condition
- New construction: No
- Year built: 2006
Utilities & green energy
- Sewer: Septic Tank
- Water: Well
- Utilities for property: Cable Available
Community & HOA
Community
- Features: Golf, Health Club, Library, Medical Facilities, Park, Public Rec Facilities, Putting Green, Shopping/Mall
- Subdivision: Pawcatuck
HOA
- Has HOA: No
Location
- Region: Pawcatuck
Financial & listing details
- Price per square foot: $296/sqft
- Tax assessed value: $294,200
- Annual tax amount: $5,649
- Date on market: 11/13/2026
Estimated market value
Not available
Estimated sales range
Not available
Not available
Price history
| Date | Event | Price |
|---|---|---|
| 11/18/2026 | Listed for sale | $650,000+54.8%$296/sqft |
Source:  Smart MLS #24220638 Report a problem | ||
| 2/17/2022 | Sold | $420,000+15.7%$191/sqft |
Source: Public Record Report a problem | ||
| 5/12/2017 | Sold | $363,000+3.7%$165/sqft |
Source: Smart MLS #E10206036 Report a problem | ||
| 6/30/2008 | Sold | $350,000$159/sqft |
Source: Smart MLS #E193951 Report a problem | ||
Public tax history
| Year | Property taxes | Tax assessment |
|---|---|---|
| 2025 | $5,849 +4.4% | $294,200 |
| 2024 | $5,605 | $294,200 |
| 2023 | $5,605 +1% | $294,200 +35.8% |
| 2022 | $5,550 -0.1% | $216,700 |
| 2021 | $5,558 +1.9% | $216,700 |
| 2020 | $5,452 +0.2% | $216,700 |
| 2019 | $5,441 +3.5% | $216,700 |
| 2018 | $5,257 +10.4% | $216,700 +12% |
| 2017 | $4,762 +2.8% | $193,400 |
| 2016 | $4,632 +6.5% | $193,400 |
| 2015 | $4,348 | $193,400 |
Find assessor info on the county website
Monthly payment
Est. payment
Payment breakdown
Explore the cost of this home by adjusting the details. Changes won't be saved.Climate risks
Neighborhood: Pawcatuck
Nearby schools
Schools provided by the listing agent
- Elementary: West Vine
- High: Stonington
Source: Smart MLS. This data may not be complete. We recommend contacting the local school district to confirm school assignments for this home.

Similar homes
- $549,9003 bd2 ba1.6k sqft83 Elm Ridge Road, Stonington, CT 06379For Sale

 MLS ID #24119190, Thomas Switz, Switz Real Estate Associates. Smart MLS
- $650,0004 bd2 ba2.3k sqft27 Deer Ridge Road, Stonington, CT 06378For Sale
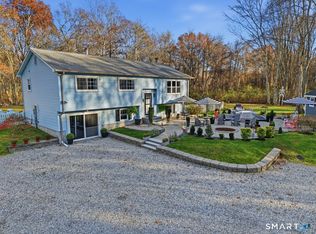 MLS ID #24220383, Mary C. Nasi, IMT Realty. Smart MLS
- $675,0004 bd3 ba1.6k sqft1 Millan Terrace, Stonington, CT 06379For Sale
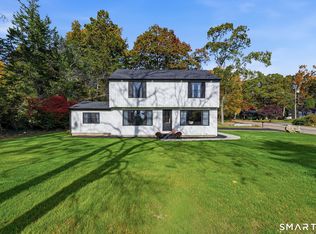 MLS ID #24215238, Christopher Torrez, RE/MAX One. Smart MLS
- $650,0003 bd3 ba2.3k sqft661 Kings Factory Rd, Charlestown, RI 02813For Sale
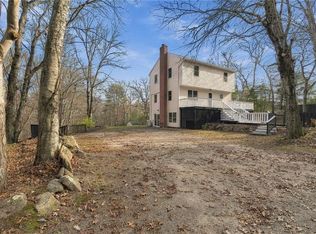
 MLS ID #1428202, The DiSpirito Team, Engel & Volkers Oceanside. StateWide MLS RI
- $579,9004 bd3 ba2.3k sqft27 Mystic Avenue, Stonington, CT 06379For SaleMLS ID #24216393, Debra J. Thomas, Schilke Realty, LLC. Smart MLS
- $565,0003 bd3 ba2k sqft45 Yawbux Valley Road, North Stonington, CT 06359For SaleMLS ID #24222031, Gregory Broadbent, RE/MAX Coast and Country. Smart MLS
- $449,0006 bd2 ba1.8k sqft2-4 Vine Street, Stonington, CT 06379For SaleMLS ID #24220632, Tammy J. Tinnerello, William Pitt Sotheby's Int'l. Smart MLS
- $625,0006 bd2 ba2.3k sqft14 Chord St, Westerly, RI 02891For SaleMLS ID #1427735, Celeste Santilli, BHHS New England Properties. StateWide MLS RI
- $739,0003 bd2 ba2.3k sqft45 Mohegan Rd, Charlestown, RI 02813For SaleMLS ID #1428305, Chad Dupuis, Engel & Volkers Oceanside. StateWide MLS RI
- $660,0006 bd4 ba3k sqft42 A&b Narragansett Ave, Westerly, RI 02891For SaleMLS ID #1428321, Donna Knoll, BHHS New England Properties. StateWide MLS RI
- $599,0004 bd3 ba2.5k sqft8 Penny Ct, Bradford, RI 02808For SaleMLS ID #1427007, Jim Abbott, Compass. StateWide MLS RI
- $539,0003 bd2 ba2k sqft33 Deer Ridge Road, Stonington, CT 06378For SaleMLS ID #24210852, Megan N. Broneill, REMAX Revolution. Smart MLS
- $685,0004 bd3 ba2.8k sqft7 Birch Street, Ledyard, CT 06339For SaleMLS ID #24217961, Kenneth Fratus, RE/MAX on the Bay. Smart MLS
- $600,0003 bd2 ba2.3k sqft13 Cedar Knoll Dr, Ashaway, RI 02804For SaleMLS ID #1426953, The SoldWithSoko Team, HERE Realty. StateWide MLS RI
- $639,9003 bd2 ba1.7k sqft63 Collins Rd, Ashaway, RI 02804For SaleMLS ID #1423035, Elise Labbe, BHHS New England Properties. StateWide MLS RI
- $424,9002 bd1 ba1.1k sqft14 Autumn Ln, Westerly, RI 02891For SaleMLS ID #1428504, Michael Vigeant, J. Christopher Real Estate Grp. StateWide MLS RI
- $750,0003 bd3 ba2k sqft143 Hewitt Road, Stonington, CT 06355For SaleMLS ID #24215275, Yan Zhong, Russ Real Estate. Smart MLS
- $499,0004 bd2 ba1.6k sqft2 Surrey Dr, Westerly, RI 02891For SaleMLS ID #1428355, Lawrence Colli, Williams & Stuart Real Estate. StateWide MLS RI
- $699,0003 bd3 ba2.2k sqft41 Timber Ridge Rd, Charlestown, RI 02813For SaleMLS ID #1427689, Team KEY, KEY Real Estate Services. StateWide MLS RI
- $450,0003 bd1 ba1.4k sqft3 Meadow Lark Dr, Westerly, RI 02891For SaleMLS ID #1428578, Sandy Bliven, RE/MAX South County. StateWide MLS RI
