There’s more here than meets the eye. Set on a corner lot, this bright and surprisingly spacious home offers four bedrooms and two full baths across two well-planned levels. Hardwood floors and generous windows bring warmth and natural light throughout the main living areas, with a roomy eat-in kitchen that opens to an oversized deck - an inviting setting for outdoor dining, entertaining and enjoying the yard. Two bedrooms and a full bath are located on the main level, while upstairs you’ll find two additional bedrooms, including the primary, connected by a convenient Jack & Jill bath. Outside, the nicely sized yard is framed in part by mature arborvitaes creating natural privacy, along with a handy shed for added storage. With space to spread out inside and room to enjoy the outdoors, this home delivers versatility in all the right places.
Active
$520,000
2 Surrey Dr, Westerly, RI 02891
4beds
1,619sqft
Single Family Residence
Built in 1987
9,583 Square Feet Lot
$-- Zestimate®
$321/sqft
$-- HOA
What's special
Nicely sized yardFour bedroomsRoomy eat-in kitchenHardwood floorsCorner lot
- 21 days
- 2,440
- 117
Likely to sell faster than
Zillow last checked:
Listing updated:
Listed by:
Lawrence Colli 401-741-5794,
Williams & Stuart Real Estate
Source: StateWide MLS RI,MLS#: 1425516
Facts & features
Interior
Bedrooms & bathrooms
- Bedrooms: 4
- Bathrooms: 2
- Full bathrooms: 2
Primary bedroom
- Level: Second
Bedroom
- Level: First
Bedroom
- Level: First
Bedroom
- Level: Second
Bathroom
- Level: First
Bathroom
- Level: Second
Kitchen
- Level: First
Living room
- Level: First
Heating
- Electric, Oil, Baseboard
Cooling
- None
Appliances
- Included: Dishwasher, Refrigerator
Features
- Wall (Dry Wall), Stairs, Plumbing (Mixed), Insulation (Ceiling), Insulation (Floors), Insulation (Walls), Ceiling Fan(s)
- Flooring: Hardwood
- Basement: Full,Interior and Exterior,Unfinished,Storage Space,Utility
- Has fireplace: No
- Fireplace features: None
Interior area
- Total structure area: 1,619
- Total interior livable area: 1,619 sqft
- Finished area above ground: 1,619
- Finished area below ground: 0
Video & virtual tour
Property
Parking
- Total spaces: 4
- Parking features: No Garage, Driveway
- Has uncovered spaces: Yes
Features
- Patio & porch: Deck
- Fencing: Fenced
Lot
- Size: 9,583 Square Feet
- Features: Corner Lot
Details
- Parcel number: WESTM18B81
- Zoning: R20
- Other equipment: Cable TV
Construction
Type & style
- Home type: SingleFamily
- Architectural style: Cape Cod
- Property subtype: Single Family Residence
Materials
- Dry Wall, Vinyl Siding
- Foundation: Concrete Perimeter
Condition
- New construction: No
- Year built: 1987
Utilities & green energy
- Electric: 150 Amp Service
- Utilities for property: Sewer Connected, Water Connected
Community & HOA
Community
- Features: Golf, Highway Access, Hospital, Public School, Railroad, Restaurants, Schools
HOA
- Has HOA: No
Location
- Region: Westerly
Financial & listing details
- Price per square foot: $321/sqft
- Tax assessed value: $407,400
- Annual tax amount: $3,356
- Date on market: 10/12/2026
Estimated market value
Not available
Estimated sales range
Not available
Not available
Price history
| Date | Event | Price |
|---|---|---|
| 10/12/2026 | Listed for sale | $520,000+276.8%$321/sqft |
Source:  StateWide MLS RI #1425516 Report a problem | ||
| 9/30/1999 | Sold | $138,000+5.3%$85/sqft |
Source: Public Record Report a problem | ||
| 6/28/1996 | Sold | $131,000$81/sqft |
Source: Public Record Report a problem | ||
Public tax history
| Year | Property taxes | Tax assessment |
|---|---|---|
| 2025 | $3,170 -6.4% | $407,400 +25.7% |
| 2024 | $3,386 +3.5% | $324,000 |
| 2023 | $3,272 | $324,000 |
| 2022 | $3,272 +4.5% | $324,000 +24.8% |
| 2021 | $3,131 +1.8% | $259,600 |
| 2020 | $3,076 +0.9% | $259,600 |
| 2019 | $3,048 +8.3% | $259,600 +14% |
| 2018 | $2,813 +2.9% | $227,800 |
| 2017 | $2,734 | $227,800 |
| 2016 | $2,734 +3.7% | $227,800 -3% |
| 2015 | $2,637 +1.6% | $234,800 |
| 2014 | $2,595 +1.4% | $234,800 |
| 2013 | $2,559 -2.1% | $234,800 -9.2% |
| 2012 | $2,613 +1% | $258,500 |
| 2011 | $2,588 +3.2% | $258,500 |
| 2010 | $2,507 -0.4% | $258,500 -8.9% |
| 2009 | $2,516 | $283,700 |
| 2008 | $2,516 +3.1% | $283,700 |
| 2007 | $2,440 +10.8% | $283,700 +38% |
| 2006 | $2,202 +3.8% | $205,600 -0.2% |
| 2005 | $2,122 -5% | $206,000 +41.6% |
| 2003 | $2,233 | $145,500 |
Find assessor info on the county website
Monthly payment
Est. payment
Payment breakdown
Explore the cost of this home by adjusting the details. Changes won't be saved.Climate risks
Neighborhood: 02891

Similar homes
- $499,0004 bd2 ba1.5k sqft13 Sleepy Hollow Ct, Westerly, RI 02891For Sale
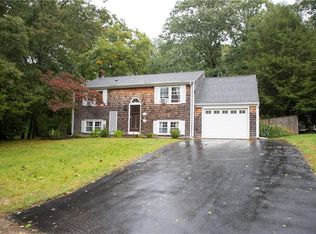
 MLS ID #1427512, Michaela Lamb, Sold By Michaela LLC. StateWide MLS RI
- $495,0004 bd2 ba2k sqft148 Canal St, Westerly, RI 02891For Sale
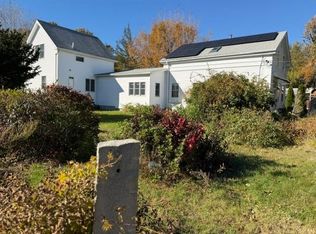 MLS ID #1427199, Nancy Siciliano, Ocean Front Homes. StateWide MLS RI
- $499,0003 bd2 ba1.8k sqft32 Ann St, Westerly, RI 02891For Sale
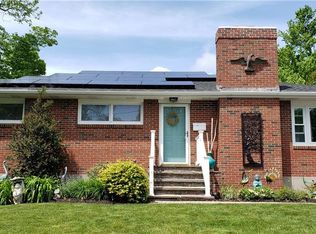 MLS ID #1426998, David Cappucci, KEY Real Estate Services. StateWide MLS RI
- $550,0004 bd3 ba2.3k sqft60 Narragansett Ave, Westerly, RI 02891For Sale
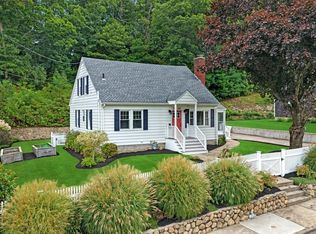 MLS ID #1425719, Deb THOMAS, Schilke Realty. StateWide MLS RI
- $535,0004 bd3 ba2k sqft8 Pequot Ave, Westerly, RI 02891For SaleMLS ID #1415908, Dan Liese, Seaport Real Estate Services. StateWide MLS RI
- $529,9004 bd2 ba2.1k sqft11 Maybrey Dr, Westerly, RI 02891For SaleMLS ID #1420940, Lynn Azzinaro, RE/MAX South County. StateWide MLS RI
- $635,0003 bd2 ba1.5k sqft4 Wampanoag Ave, Westerly, RI 02891For SaleMLS ID #1426940, The Schilke Team, Schilke Realty. StateWide MLS RI
- $525,0003 bd2 ba1.3k sqft39 Riverdale Rd, Westerly, RI 02891For SaleMLS ID #1422421, Gail McGinnis, Keller Williams Coastal. StateWide MLS RI
- $450,0003 bd1 ba1.5k sqft100 John St, Westerly, RI 02891For SaleMLS ID #1427259, Michaela Lamb, Sold By Michaela LLC. StateWide MLS RI
- $565,0003 bd2 ba2k sqft2 Jana Rd, Westerly, RI 02891For SaleMLS ID #1424119, The Schilke Team, Schilke Realty. StateWide MLS RI
- $549,9002 bd2 ba1.2k sqft15 Wilder Ave, Westerly, RI 02891New ConstructionMLS ID #1418888, Sandy Bliven, RE/MAX South County. StateWide MLS RI
- $512,5004 bd2 ba2.1k sqft65 Laurel St, Ashaway, RI 02804For SaleMLS ID #1426291, Richard Pinkhover, Addison Realty. StateWide MLS RI
- $549,9002 bd1 ba1.7k sqft3 Pauline St, Westerly, RI 02891For SaleMLS ID #1423135, Paula Licciardi, RI Real Estate Services. StateWide MLS RI
- $625,0004 bd2 ba2.1k sqft69 School St, Westerly, RI 02891For SaleMLS ID #1427111, Holly Powell, BHHS New England Properties. StateWide MLS RI
- $739,0003 bd2 ba2k sqft37 Forrestal Dr, Westerly, RI 02891For SaleMLS ID #1425313, Renee McCammon, BHHS New England Properties. StateWide MLS RI
- $589,0002 bd2 ba1.3k sqft16 Jeffrey Road, Stonington, CT 06379For Sale
 MLS ID #24217241, Joel Grispino, Drawbridge Realty. Smart MLS
- $579,3004 bd2 ba2.2k sqft76 Pleasant St, Westerly, RI 02891For SaleMLS ID #1420739, Brian Turano, Engel & Volkers Oceanside. StateWide MLS RI
- $650,0003 bd2 ba1.6k sqft11 Eddy Dr, Westerly, RI 02891For SaleMLS ID #1424656, Kimber Pope Kettlety, Coldwell Banker Coastal Homes. StateWide MLS RI
- $550,0003 bd2 ba1.7k sqft7 Cedar Knoll Dr, Ashaway, RI 02804For SaleMLS ID #1426459, Jared Granda, Century 21 Envoy. StateWide MLS RI
