Picture-perfect 4BR, 2.5BA Cape Cod brimming with vintage charm and character, nestled in a quintessential in-town neighborhood just a short stroll from vibrant downtown Westerly! From the white picket fence perched atop a beautiful stone wall to the manicured landscaping, this home offers undeniable curb appeal and a deceptively spacious interior. Hardwood floors and timeless details welcome you into an inviting living room with a fireplace, flowing into a versatile family room or formal dining room. The kitchen features granite countertops, stainless steel appliances and an adjoining dining area. A sun-filled enclosed porch offers a relaxing retreat or convenient mudroom. A 1st floor bedroom and full bath complete the main level, while upstairs offers 3 additional bedrooms and another full bath. The lower level provides even more living space with a generous recreation room, wet bar, half bath, laundry area and storage. Outside, enjoy a beautifully landscaped yard with a private, wooded backdrop and a detached 1-car garage. Town water, sewer and natural gas add convenience. Walk to Friday night football games, Summer Pops, the United Theatre, Wilcox Park and downtown's shops and restaurants. Close to beaches and the CT border. Classic New England charm in an exceptional location!
Active
$550,000
60 Narragansett Ave, Westerly, RI 02891
4beds
2,380sqft
Single Family Residence
Built in 1954
0.39 Acres Lot
$-- Zestimate®
$231/sqft
$-- HOA
What's special
Laundry area and storageDeceptively spacious interiorGenerous recreation roomWet barKitchen features granite countertopsAdjoining dining areaTimeless details
- 20 days
- 4,704
- 472
Likely to sell faster than
Zillow last checked:
Listing updated:
Listed by:
Deb THOMAS 860-235-9466,
Schilke Realty
Source: StateWide MLS RI,MLS#: 1425719
Facts & features
Interior
Bedrooms & bathrooms
- Bedrooms: 4
- Bathrooms: 3
- Full bathrooms: 2
- 1/2 bathrooms: 1
Primary bedroom
- Level: Second
Bedroom 1
- Level: First
Bedroom 3
- Level: Second
Bedroom 4
- Level: Second
Bathroom
- Level: Lower
Bathroom
- Level: Second
Bathroom
- Level: First
Family room
- Level: First
Kitchen
- Level: First
Laundry
- Level: Lower
Living room
- Level: First
Recreation room
- Level: Lower
Storage
- Level: Lower
Sun room
- Level: First
Utility room
- Level: Lower
Heating
- Natural Gas, Forced Water
Cooling
- None
Appliances
- Included: Dishwasher, Dryer, Microwave, Refrigerator, Washer, Gas Water Heater
Features
- Wall (Plaster), Plumbing (Mixed), Insulation (Unknown)
- Flooring: Ceramic Tile, Hardwood, Vinyl
- Basement: Full,Interior and Exterior,Partially Finished,Bath/Stubbed,Family Room,Laundry,Storage Space,Utility
- Number of fireplaces: 1
- Fireplace features: Tile
Interior area
- Total structure area: 1,680
- Total interior livable area: 2,380 sqft
- Finished area above ground: 1,680
- Finished area below ground: 700
Property
Parking
- Total spaces: 5
- Parking features: Detached, Driveway
- Garage spaces: 1
- Has uncovered spaces: Yes
Features
- Patio & porch: Screened
Lot
- Size: 0.39 Acres
- Features: Sidewalks
Details
- Foundation area: 960
- Parcel number: WESTM57B333
- Zoning: R6
Construction
Type & style
- Home type: SingleFamily
- Architectural style: Cape Cod
- Property subtype: Single Family Residence
Materials
- Plaster, Aluminum Siding
- Foundation: Stone
Condition
- New construction: No
- Year built: 1954
Utilities & green energy
- Electric: 200+ Amp Service, Circuit Breakers
- Sewer: Public Sewer
- Water: Municipal, Public
- Utilities for property: Sewer Connected, Water Connected
Community & HOA
Community
- Features: Near Public Transport, Golf, Highway Access, Marina, Railroad, Recreational Facilities, Restaurants, Schools, Near Shopping
- Subdivision: In Town
HOA
- Has HOA: No
Location
- Region: Westerly
Financial & listing details
- Price per square foot: $231/sqft
- Tax assessed value: $386,500
- Annual tax amount: $3,007
- Date on market: 10/13/2026
Estimated market value
Not available
Estimated sales range
Not available
Not available
Price history
| Date | Event | Price |
|---|---|---|
| 10/13/2026 | Listed for sale | $550,000+37.8%$231/sqft |
Source:  StateWide MLS RI #1425719 Report a problem | ||
| 7/25/2022 | Sold | $399,000$168/sqft |
Source: StateWide MLS RI #1310580 Report a problem | ||
| 7/1/2022 | Pending sale | $399,000$168/sqft |
Source: StateWide MLS RI #1310580 Report a problem | ||
| 5/26/2022 | Contingent | $399,000$168/sqft |
Source: StateWide MLS RI #1310580 Report a problem | ||
| 5/19/2022 | Listed for sale | $399,000+59.6%$168/sqft |
Source: StateWide MLS RI #1310580 Report a problem | ||
| 12/29/2016 | Sold | $250,000-5.6%$105/sqft |
Source: StateWide MLS RI #1140755 Report a problem | ||
| 11/4/2016 | Listed for sale | $264,900+1224.5%$111/sqft |
Source: RE/MAX South County #1140755 Report a problem | ||
| 10/22/1992 | Sold | $20,000$8/sqft |
Source: Public Record Report a problem | ||
Public tax history
| Year | Property taxes | Tax assessment |
|---|---|---|
| 2025 | $3,007 -3.9% | $386,500 +29.1% |
| 2024 | $3,129 +4.6% | $299,400 +1.1% |
| 2023 | $2,992 | $296,200 |
| 2022 | $2,992 +2.4% | $296,200 +22.2% |
| 2021 | $2,923 +1.8% | $242,400 |
| 2020 | $2,872 +0.9% | $242,400 |
| 2019 | $2,846 +9.5% | $242,400 +15.2% |
| 2018 | $2,598 +2.9% | $210,400 |
| 2017 | $2,525 +1% | $210,400 +1% |
| 2016 | $2,500 +4.6% | $208,300 -2.2% |
| 2015 | $2,391 +1.6% | $212,900 |
| 2014 | $2,353 +2.3% | $212,900 +0.9% |
| 2013 | $2,299 -2% | $210,900 -9.1% |
| 2012 | $2,347 +1% | $232,100 |
| 2011 | $2,323 +3.2% | $232,100 |
| 2010 | $2,251 -3.4% | $232,100 -11.6% |
| 2009 | $2,330 | $262,700 |
| 2008 | $2,330 +3.1% | $262,700 |
| 2007 | $2,259 +6.8% | $262,700 +33% |
| 2006 | $2,115 +4% | $197,500 +0.1% |
| 2005 | $2,033 +5% | $197,400 +56.4% |
| 2003 | $1,937 | $126,200 |
Find assessor info on the county website
Monthly payment
Est. payment
Payment breakdown
Explore the cost of this home by adjusting the details. Changes won't be saved.Climate risks
Neighborhood: 02891

Similar homes
- $549,9993 bd2 ba1.8k sqft140 Tower St, Westerly, RI 02891For Sale
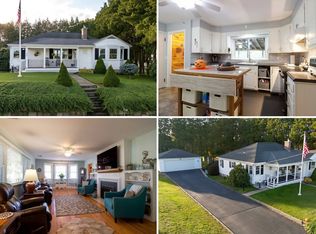 MLS ID #12024585, Rachel Sanville, Your Home Sold Guaranteed Realty, The Nathan Clark Team. My State MLS
- $495,0004 bd2 ba2k sqft148 Canal St, Westerly, RI 02891For Sale
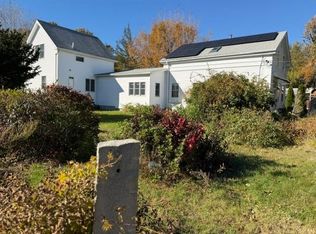
 MLS ID #1427199, Nancy Siciliano, Ocean Front Homes. StateWide MLS RI
- $535,0004 bd3 ba2k sqft8 Pequot Ave, Westerly, RI 02891For Sale
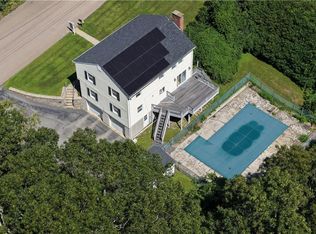 MLS ID #1415908, Dan Liese, Seaport Real Estate Services. StateWide MLS RI
- $499,0003 bd2 ba1.8k sqft32 Ann St, Westerly, RI 02891For Sale
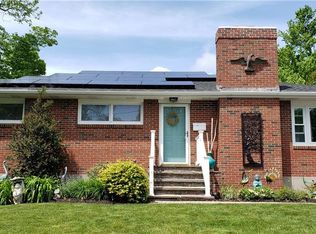 MLS ID #1426998, David Cappucci, KEY Real Estate Services. StateWide MLS RI
- $499,0004 bd2 ba1.5k sqft13 Sleepy Hollow Ct, Westerly, RI 02891For SaleMLS ID #1427512, Michaela Lamb, Sold By Michaela LLC. StateWide MLS RI
- $549,9002 bd2 ba1.2k sqft15 Wilder Ave, Westerly, RI 02891New ConstructionMLS ID #1418888, Sandy Bliven, RE/MAX South County. StateWide MLS RI
- $635,0003 bd2 ba1.5k sqft4 Wampanoag Ave, Westerly, RI 02891For SaleMLS ID #1426940, The Schilke Team, Schilke Realty. StateWide MLS RI
- $565,0003 bd2 ba2k sqft2 Jana Rd, Westerly, RI 02891For SaleMLS ID #1424119, The Schilke Team, Schilke Realty. StateWide MLS RI
- $529,9004 bd2 ba2.1k sqft11 Maybrey Dr, Westerly, RI 02891For SaleMLS ID #1420940, Lynn Azzinaro, RE/MAX South County. StateWide MLS RI
- $520,0004 bd2 ba1.6k sqft2 Surrey Dr, Westerly, RI 02891For SaleMLS ID #1425516, Lawrence Colli, Williams & Stuart Real Estate. StateWide MLS RI
- $625,0004 bd2 ba2.1k sqft69 School St, Westerly, RI 02891For SaleMLS ID #1427111, Holly Powell, BHHS New England Properties. StateWide MLS RI
- $579,3004 bd2 ba2.2k sqft76 Pleasant St, Westerly, RI 02891For SaleMLS ID #1420739, Brian Turano, Engel & Volkers Oceanside. StateWide MLS RI
- $629,0005 bd3 ba2.6k sqft68 Beach St, Westerly, RI 02891For SaleMLS ID #1427349, Grace Williams, Dandurand Real Estate. StateWide MLS RI
- $529,0004 bd2 ba2.6k sqft160 Westerly Bradford Rd, Westerly, RI 02891For SaleMLS ID #1421912, Grace Williams, Dandurand Real Estate. StateWide MLS RI
- $450,0003 bd1 ba1.5k sqft100 John St, Westerly, RI 02891For SaleMLS ID #1427259, Michaela Lamb, Sold By Michaela LLC. StateWide MLS RI
- $519,9003 bd2 ba2.7k sqft1 Brookdale Dr, Ashaway, RI 02804For SaleMLS ID #1427156, Lynn Azzinaro, RE/MAX South County. StateWide MLS RI
- $549,9002 bd1 ba1.7k sqft3 Pauline St, Westerly, RI 02891For SaleMLS ID #1423135, Paula Licciardi, RI Real Estate Services. StateWide MLS RI
- $599,0004 bd3 ba1.8k sqft10 Lofty Heights Rd, Westerly, RI 02891For SaleMLS ID #1421426, Maria Miller, Real Broker, LLC. StateWide MLS RI
- $525,0003 bd2 ba1.3k sqft39 Riverdale Rd, Westerly, RI 02891For SaleMLS ID #1422421, Gail McGinnis, Keller Williams Coastal. StateWide MLS RI
- $579,9004 bd3 ba2.3k sqft27 Mystic Avenue, Stonington, CT 06379For Sale
 MLS ID #24216393, Debra J. Thomas, Schilke Realty, LLC. Smart MLS
