Welcome to 1 Brookdale Drive in Hopkinton! This classic Cape Cod-style home sits on a lovely .48-acre corner lot on a peaceful cul-de-sac. Step inside to an updated kitchen featuring granite countertops and charming built-ins, flowing seamlessly into a sunny dining room with hardwood floors. The living room features a classic brick fireplace—the quintessential backdrop for cozy winter gatherings. Designed for flexible living, the main level offers a comfortable bedroom and a full bath, while the second floor hosts two additional bedrooms and another full bath. The lower level extends your living space even further with a dedicated office and cozy family room. The crown jewel of this home is the sprawling 29x19 year-round sunroom. Bathed in natural light with wall-to-wall windows, it’s easily the most inviting spot in the house! Additional highlights include: Main-level central air & vinyl-clad windows, Whole-house generator & brand-new oil tank, Attached 1-car garage connected via a convenient breezeway. Step outside and enjoy a vibrant neighborhood! You are just a short walk to Crandall Field—a 25+ acre park featuring ponds, a gazebo, playground, volleyball, tennis, and basketball courts—as well as the Ashaway Free Library and local shops and restaurants.Don't miss the chance to make this delightful Hopkinton gem your own!
For sale
$549,000
1 Brookdale Dr, Ashaway, RI 02804
3beds
2,705sqft
:
Get pre-qualified$3,754/mo
Single Family Residence
Built in 1960
0.48 Acres Lot
$-- Zestimate®
$203/sqft
$-- HOA
What's special
Classic brick fireplaceCozy family roomMain-level central airDedicated officeCharming built-insVinyl-clad windowsPeaceful cul-de-sac
- 3 days |
- 866 |
- 58 |
Zillow last checked:
Listing updated:
Listed by:
Lynn Azzinaro 401-742-4584,
RE/MAX South County
Source: StateWide MLS RI,MLS#: 1418465
Facts & features
Interior
Bedrooms & bathrooms
- Bedrooms: 3
- Bathrooms: 2
- Full bathrooms: 2
Bedroom
- Level: First
Bedroom 2
- Level: Second
Bedroom 3
- Level: Second
Bathroom
- Level: First
Bathroom
- Level: Second
Dining room
- Level: First
Kitchen
- Level: First
Living room
- Level: First
Sun room
- Level: First
Heating
- Oil, Forced Water
Cooling
- Central Air
Appliances
- Included: Tankless Water Heater, Dishwasher, Dryer, Oven/Range, Refrigerator, Washer
Features
- Wall (Dry Wall), Wall (Plaster), Plumbing (Copper), Plumbing (PVC), Insulation (Ceiling), Insulation (Walls), Ceiling Fan(s)
- Flooring: Ceramic Tile, Hardwood, Carpet
- Doors: Storm Door(s)
- Basement: Full,Interior and Exterior,Partially Finished,Family Room,Laundry,Office
- Number of fireplaces: 1
- Fireplace features: Brick
Interior area
- Total structure area: 1,964
- Total interior livable area: 2,705 sqft
- Finished area above ground: 1,964
- Finished area below ground: 741
Video & virtual tour
Property
Parking
- Total spaces: 5
- Parking features: Attached
- Attached garage spaces: 1
Features
- Patio & porch: Patio
- Exterior features: Breezeway
Lot
- Size: 0.48 Acres
- Features: Corner Lot, Sidewalks
Details
- Parcel number: HOPKM024B000L00084
- Zoning: R-1
Construction
Type & style
- Home type: SingleFamily
- Architectural style: Cape Cod
- Property subtype: Single Family Residence
Materials
- Dry Wall, Plaster, Vinyl Siding
- Foundation: Concrete Perimeter
Condition
- New construction: No
- Year built: 1960
Utilities & green energy
- Electric: 100 Amp Service, Circuit Breakers, Generator
- Sewer: Septic Tank
- Water: Private, Well
Community & HOA
Community
- Features: Golf, Highway Access, Hospital, Interstate, Marina, Public School, Railroad, Recreational Facilities, Restaurants, Schools, Near Shopping, Near Swimming, Tennis
- Subdivision: Ashaway
HOA
- Has HOA: No
Location
- Region: Ashaway
Financial & listing details
- Price per square foot: $203/sqft
- Tax assessed value: $376,900
- Annual tax amount: $5,711
- Date on market: 7/24/2026
- Inclusions: ESTATE SALE no disclosure. Seller should be displayed as: Julia P. Wilcox Trust Agreement Deborah L. Motta, Executrix
Estimated market value
Not available
Estimated sales range
Not available
Not available
Price history
| Date | Event | Price |
|---|---|---|
| 7/24/2026 | Listed for sale | $549,000$203/sqft |
Source:  StateWide MLS RI #1418465 Report a problem StateWide MLS RI #1418465 Report a problem | ||
Public tax history
| Year | Property taxes | Tax assessment |
|---|---|---|
| 2025 | $5,763 +1.5% | $376,900 |
| 2024 | $5,676 +2.7% | $376,900 |
| 2023 | $5,525 +7% | $376,900 +35.2% |
| 2022 | $5,164 | $278,700 |
| 2021 | $5,164 +1.4% | $278,700 |
| 2020 | $5,095 +6.1% | $278,700 +20% |
| 2019 | $4,804 +3% | $232,300 |
| 2018 | $4,662 +0% | $232,300 |
| 2017 | $4,662 +2.5% | $232,300 +5.4% |
| 2016 | $4,547 +1.3% | $220,300 |
| 2015 | $4,490 -1.3% | $220,300 |
| 2014 | $4,547 +0.4% | $220,300 -3.8% |
| 2013 | $4,527 -1% | $229,000 |
| 2012 | $4,575 +3.3% | $229,000 |
| 2011 | $4,429 -1.2% | $229,000 -19.8% |
| 2010 | $4,483 +6.1% | $285,700 |
| 2009 | $4,226 +2% | $285,700 |
| 2008 | $4,143 +2.2% | $285,700 |
| 2007 | $4,054 -3% | $285,700 +21.1% |
| 2004 | $4,178 | $235,900 |
Find assessor info on the county website
Monthly payment
Est. payment
Payment breakdown
Explore the cost of this home by adjusting the details. Changes won't be saved.Climate risks
Neighborhood: Ashaway
Nearby schools
GreatSchools rating
- 8/10Ashaway Elementary SchoolGrades: K-4Distance: 0.3 mi
- 7/10Chariho Regional Middle SchoolGrades: 5-8Distance: 5.3 mi
- 10/10Chariho High SchoolGrades: 9-12Distance: 5.4 mi
- $268,8002 bd2 ba960 sqft2 Maxson St, Ashaway, RI 02804Off Market
- $411,4003 bd1 ba1.2k sqft5 Brookdale Dr, Ashaway, RI 02804Off Market
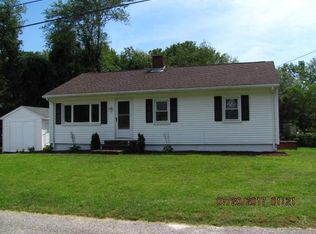
- $447,9003 bd2 ba1.1k sqft2 Brookdale Dr, Ashaway, RI 02804Off Market
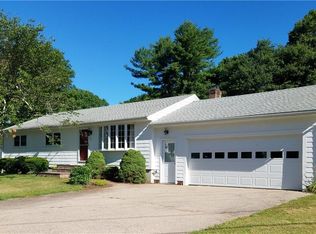
- $366,9002 bd1 ba1.3k sqft138 Main St, Ashaway, RI 02804Off Market
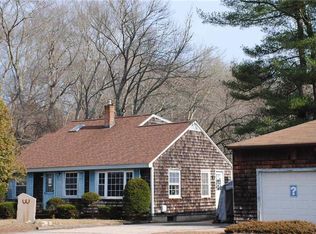
- $373,5003 bd1 ba1k sqft4 Brookdale Dr, Ashaway, RI 02804Off Market
- $164,600-- bd-- ba-- sqftMain St, Hopkinton, RI 02833Off Market
- $98,3003.35 AcresMain St, Hopkinton, RI 02833Off Market
- $127,10012.95 AcresMain St, Hopkinton, RI 02833Off Market
A local agent can set up tours, give advice and negotiate with sellers.
Similar homes
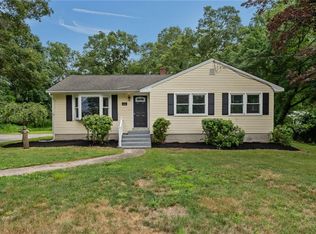
- $519,0003 bd1 ba2.2k sqft126 Alton Bradford Rd, Bradford, RI 02808For Sale
 MLS ID #1418762, The Hiraldo Group, Innovations Realty. StateWide MLS RI
 - $499,5003 bd2 ba2.3k sqft77 Tower St, Westerly, RI 02891For Sale
 MLS ID #1418578, The Schilke Team, Schilke Realty. StateWide MLS RI
 - $540,0002 bd3 ba1.4k sqft552 Main St, Hopkinton, RI 02833For Sale
 MLS ID #1418358, Lance Padulsky, Fieldstone Properties, Inc.. StateWide MLS RI
 - $599,0003 bd3 ba2.5k sqft209 Skunk Hill Rd, Hope Valley, RI 02832For Sale
 MLS ID #1418709, Davin Fesmire, eXp Realty. StateWide MLS RI
 - $549,0004 bd2 ba1.7k sqft4070 S County Trl, Charlestown, RI 02813For SaleMLS ID #1418464, Jamie Vangieri, BHHS New England Properties. StateWide MLS RI
- $584,9003 bd2 ba1.6k sqft328 Shetucket Turnpike, Voluntown, CT 06384For Sale
 MLS ID #24193548, Dave Thomas, William Pitt Sotheby's Int'l. Smart MLS
 - $524,9003 bd2 ba1.5k sqft18 Teaberry Ln, Hope Valley, RI 02832For SaleMLS ID #1418447, Chelsea Clark, REMAX Revolution. StateWide MLS RI
- $749,0003 bd4 ba2.2k sqft2 Overlook Dr, Ashaway, RI 02804For SaleMLS ID #1417799, Deb THOMAS, Schilke Realty. StateWide MLS RI
- $725,0003 bd2 ba1.5k sqft129 Asher Avenue, Stonington, CT 06379For SaleMLS ID #24193213, Holly Powell, Berkshire Hathaway NE Prop.. Smart MLS
- $569,9005 bd3 ba1.4k sqft177 Canal St, Westerly, RI 02891For SaleMLS ID #1418236, Dennis Billias, RE/MAX South County. StateWide MLS RI
- $599,0003 bd2 ba1.4k sqft9 Weathervane Way, Bradford, RI 02808For SaleMLS ID #1416598, Mark Wright, Coldwell Banker Coastal Homes. StateWide MLS RI
- $599,9993 bd2 ba1.6k sqft102 Timber Ridge Rd, Charlestown, RI 02813For SaleMLS ID #1418320, Lane Ceceri Group, Lane Ceceri Group. StateWide MLS RI
- $474,4134 bd4 ba2.1k sqft36 Krug Road, Preston, CT 06365For SaleMLS ID #24193985, Heidi Pafumi, Coldwell Banker Realty. Smart MLS
- $599,0004 bd3 ba2.9k sqft11 Wadchu Rd, Westerly, RI 02891For SaleMLS ID #1413718, Deb THOMAS, Schilke Realty. StateWide MLS RI
- $529,9004 bd3 ba2.4k sqft43 Robinhood Drive, Ledyard, CT 06335For SaleMLS ID #24192174, Michael D. Long, Roundtree Realty LLC. Smart MLS
- $560,0006 bd3 ba2.8k sqft11 Maple Ave, Westerly, RI 02891For SaleMLS ID #1418334, Debra Fonger, Jack Conway & Co Inc.. StateWide MLS RI
- $475,0004 bd4 ba1.3k sqft53 Tower St, Westerly, RI 02891For SaleMLS ID #1418684, Jason Saphire, www.HomeZu.com. StateWide MLS RI
- $620,0004 bd3 ba2k sqft8 Pequot Ave, Westerly, RI 02891For SaleMLS ID #1415908, Dan Liese, Seaport Real Estate Services. StateWide MLS RI
- $479,0003 bd1 ba1.4k sqft320 Railroad Ave N, Saunderstown, RI 02874For SaleMLS ID #1416372, Sandy Pellegrino, Coldwell Banker Realty. StateWide MLS RI
- $600,0003 bd3 ba2k sqft519 Hazard Rd, West Greenwich, RI 02817For SaleMLS ID #1418380, Devin Sheehan, SERHANT.. StateWide MLS RI
