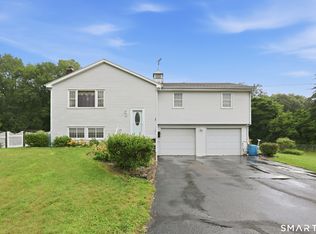
Welcome to this spacious 4-bedroom, 2.5-bath Colonial set on over an acre, offering over 2,400 square feet of living space. The functional floor plan provides generous living areas, hardwood floors, and plenty of natural light throughout. The kitchen features ample cabinet space, Corian countertops, and a center island. Enjoy the screened porch overlooking the private backyard with mature landscaping and room to relax or entertain. Additional features include a fireplace, walk-out basement, attached 2-car garage, and public water. Conveniently located with easy access to shopping, dining, schools, and major commuting routes.
For sale
Price cut: $10K (7/27)
$529,900
43 Robinhood Drive, Ledyard, CT 06335
4beds
2,424sqft
:
Get pre-qualified$3,602/mo
Single Family Residence
Built in 1981
1.02 Acres Lot
$-- Zestimate®
$219/sqft
$-- HOA
What's special
Walk-out basementCenter islandCorian countertopsHardwood floorsFunctional floor planOver an acre
- 15 days |
- 1,235 |
- 71 |
Likely to sell faster than
Zillow last checked:
Listing updated:
Listed by:
The Astra Team,
Michael D. Long (860)816-4912,
Roundtree Realty LLC 475-227-4312,
Co-Listing Agent: Nicholas Burrus 203-599-5948,
Roundtree Realty LLC
Source: Smart MLS,MLS#: 24192174
Facts & features
Interior
Bedrooms & bathrooms
- Bedrooms: 4
- Bathrooms: 3
- Full bathrooms: 2
- 1/2 bathrooms: 1
Primary bedroom
- Level: Upper
Bedroom
- Level: Upper
Bedroom
- Level: Upper
Bedroom
- Level: Main
Dining room
- Level: Main
Living room
- Level: Main
Heating
- Forced Air, Oil
Cooling
- Central Air
Appliances
- Included: Electric Cooktop, Microwave, Refrigerator, Dishwasher, Washer, Dryer, Water Heater
Features
- Basement: Full
- Attic: Access Via Hatch
- Number of fireplaces: 1
Interior area
- Total structure area: 2,424
- Total interior livable area: 2,424 sqft
- Finished area above ground: 2,424
Property
Parking
- Total spaces: 2
- Parking features: Attached
- Attached garage spaces: 2
Lot
- Size: 1.02 Acres
- Features: Wooded
Details
- Parcel number: 1512070
- Zoning: R40
Construction
Type & style
- Home type: SingleFamily
- Architectural style: Colonial
- Property subtype: Single Family Residence
Materials
- Vinyl Siding
- Foundation: Concrete Perimeter
- Roof: Asphalt
Condition
- New construction: No
- Year built: 1981
Utilities & green energy
- Sewer: Septic Tank
- Water: Public
Community & HOA
HOA
- Has HOA: No
Location
- Region: Gales Ferry
Financial & listing details
- Price per square foot: $219/sqft
- Tax assessed value: $320,600
- Annual tax amount: $8,265
- Date on market: 7/16/2026
Estimated market value
Not available
Estimated sales range
Not available
Not available
Price history
| Date | Event | Price |
|---|---|---|
| 7/27/2026 | Price change | $529,900-1.9%$219/sqft |
Source:  Smart MLS #24192174 Report a problem Smart MLS #24192174 Report a problem | ||
| 7/16/2026 | Listed for sale | $539,900+100%$223/sqft |
Source: Smart MLS #24192174 Report a problem | ||
| 7/31/2015 | Sold | $269,900$111/sqft |
Source: Smart MLS #E10047628 Report a problem | ||
| 5/20/2015 | Listed for sale | $269,900+16.8%$111/sqft |
Source: RE/MAX Home Team #E10047628 Report a problem | ||
| 10/9/1991 | Sold | $231,000$95/sqft |
Source: Public Record Report a problem | ||
Public tax history
| Year | Property taxes | Tax assessment |
|---|---|---|
| 2025 | $8,229 +8.2% | $216,720 +0.4% |
| 2024 | $7,604 +1.9% | $215,950 |
| 2023 | $7,463 +2.2% | $215,950 |
| 2022 | $7,303 +0.6% | $215,950 |
| 2021 | $7,256 +10.3% | $215,950 +14.8% |
| 2020 | $6,580 -0.3% | $188,160 |
| 2019 | $6,597 +2.2% | $188,160 |
| 2018 | $6,452 +5.4% | $188,160 |
| 2017 | $6,123 +2% | $188,160 |
| 2016 | $6,002 +4.9% | $188,160 |
| 2015 | $5,720 -9.2% | $188,160 -10.7% |
| 2014 | $6,300 +6% | $210,700 |
| 2013 | $5,942 +1% | $210,700 |
| 2012 | $5,885 | $210,700 |
| 2011 | $5,885 -6% | $210,700 -13.7% |
| 2010 | $6,263 | $244,160 |
| 2009 | $6,263 +33.6% | $244,160 +0.5% |
| 2008 | $4,689 -22.4% | $242,970 |
| 2007 | $6,045 -0.4% | $242,970 |
| 2006 | $6,069 +14% | $242,970 +51.3% |
| 2005 | $5,326 +7.3% | $160,580 |
| 2003 | $4,962 +11.2% | $160,580 +25.2% |
| 2001 | $4,463 | $128,310 |
| 1996 | -- | $128,310 |
Find assessor info on the county website
Monthly payment
Est. payment
Payment breakdown
Explore the cost of this home by adjusting the details. Changes won't be saved.Climate risks
Neighborhood: 06335
Nearby schools
GreatSchools rating
- 5/10Juliet W. Long SchoolGrades: 3-5Distance: 1.1 mi
- 5/10Ledyard Middle SchoolGrades: 6-8Distance: 1.1 mi
- 5/10Ledyard High SchoolGrades: 9-12Distance: 3.6 mi
- $581,8004 bd3 ba2.7k sqft45 Robinhood Dr, Gales Ferry, CT 06335Off Market
- $350-- bd-- ba-- sqft41 Robinhood Dr, Gales Ferry, CT 06335Off Market
- $554,1004 bd3 ba2.4k sqft42 Robinhood Dr, Gales Ferry, CT 06335Off Market

- $518,7004 bd3 ba2.3k sqft44 Robinhood Dr, Gales Ferry, CT 06335Off Market
- $583,6005 bd4 ba3.1k sqft47 Robinhood Dr, Gales Ferry, CT 06335Off Market
- $503,7003 bd2 ba2.5k sqft23 Queen Eleanor Dr, Gales Ferry, CT 06335Off Market
- $541,3005 bd3 ba3.1k sqft25 Queen Eleanor Dr, Gales Ferry, CT 06335Off Market
- $635,4005 bd5 ba3.7k sqft38 Robinhood Dr, Gales Ferry, CT 06335Off Market
A local agent can set up tours, give advice and negotiate with sellers.
Similar homes
- $515,0003 bd3 ba1.5k sqft20 Eagle Ridge Drive, Ledyard, CT 06335For Sale

 MLS ID #24194332, Carol Christiansen, RE/MAX Realty Group. Smart MLS
 - $450,0003 bd2 ba1.5k sqft84 Christy Hill Road, Ledyard, CT 06335For Sale
 MLS ID #24192646, Kristin A Davis, Berkshire Hathaway NE Prop.. Smart MLS
 - $424,9003 bd2 ba1.7k sqft17 Ledgewood Drive, Ledyard, CT 06335For Sale
 MLS ID #24194468, Abigail Khaledi, RE/MAX One. Smart MLS
 - $439,0003 bd2 ba2k sqft57 Iron Street, Ledyard, CT 06339For Sale
 MLS ID #24196026, Patricia Williams, William Raveis Real Estate. Smart MLS
 - $399,0003 bd2 ba1.5k sqft20 Thamesview Pentway, Ledyard, CT 06335For SaleMLS ID #24191381, Gary Peacock, Berkshire Hathaway NE Prop.. Smart MLS
- $615,0003 bd3 ba3k sqft17 Eska Drive, Ledyard, CT 06339For SaleMLS ID #24192353, Kristopher J. Tramont, Real Broker CT, LLC. Smart MLS
- $--3 bd2 ba1.3k sqft2 Gallup St, Norwich, CT 06360AuctionXome
- $600,0004 bd4 ba2.8k sqft7 Massapeag Point Road, Montville, CT 06382For SaleMLS ID #24190114, Judy Meucci, Willow Properties. Smart MLS
- $439,9003 bd3 ba1.5k sqft123 Whalehead Road, Ledyard, CT 06335For SaleMLS ID #24189379, Robin L. Smith, RE/MAX Bell Park Realty. Smart MLS
- $475,0004 bd2 ba1.6k sqft39 Pendleton Road, Preston, CT 06365For SaleMLS ID #24193882, Brianne Carrington, William Raveis Real Estate. Smart MLS
- $435,0004 bd3 ba2.1k sqft31 Iron Street, Ledyard, CT 06339For SaleMLS ID #24179426, Michelle Sireci, KEY Real Estate Services LLC. Smart MLS
- $525,0003 bd2 ba1.4k sqft294 North Stonington Road, Stonington, CT 06378For SaleMLS ID #24194526, Geoff Smith, RE/MAX on the Bay. Smart MLS
- $459,9003 bd2 ba2.3k sqft193 Old Colchester Road, Waterford, CT 06375For SaleMLS ID #24192987, Amanda Chaffee, KEY Real Estate Services LLC. Smart MLS
- $490,0004 bd4 ba2.4k sqft1320 Route 12, Groton, CT 06340For SaleMLS ID #24192648, Letessa Dion, Coldwell Banker Realty. Smart MLS
- $395,0004 bd3 ba1.2k sqft198 Spicer Hill Road, Ledyard, CT 06339For SaleMLS ID #24190045, Gregory Broadbent, RE/MAX Coast and Country. Smart MLS
- $410,0005 bd2 ba1.7k sqft85 Driscoll Drive, Montville, CT 06382For SaleMLS ID #24195168, Betty Ann Dessert, Garden Realty. Smart MLS
- $499,5004 bd3 ba2.1k sqft264 North Wawecus Hill Road, Norwich, CT 06360For SaleMLS ID #24182830, BJ Lee, William Raveis Real Estate. Smart MLS
- $--3 bd2 ba1.4k sqft14 Boxwood Ln, Norwich, CT 06360AuctionAuction.com 1
- $449,9004 bd1 ba1.8k sqft43 Upper Bartlett Road, Waterford, CT 06375For SaleMLS ID #24192693, Amber Heenan, William Raveis Real Estate. Smart MLS
- $469,0004 bd3 ba2.1k sqft38 Roberts Road, Groton, CT 06340For SaleMLS ID #24175990, Lucia Uchalova, William Raveis Real Estate. Smart MLS
