Spacious colonial features garage, shed, 5 bedrooms, 2 bathrooms one was remodeled in 2009 with large Walkin shower. (on the first floor) Beautiful kitchen with Kraftmaid cabinets sliding door leading to oversized deck for entertaining, it leads to the 15 X 30 above ground pool. The partially finished basement features oversized family room with chimney for a wood stove. The stove has not been used for several years and stays in AS IS CONDITION. A list of improvements and the dates completed is attached with the disclosures. The second floor was put on in 1992. A must see.
Under contract
$410,000
85 Driscoll Drive, Montville, CT 06382
5beds
1,736sqft
Single Family Residence
Built in 1970
0.29 Acres Lot
$-- Zestimate®
$236/sqft
$-- HOA
What's special
Oversized family roomPartially finished basementOversized deck for entertaining
- 19 days |
- 615 |
- 23 |
Zillow last checked:
Listing updated:
Listed by:
Betty Ann Dessert (860)705-5665,
Garden Realty 860-608-8659
Source: Smart MLS,MLS#: 24195168
Facts & features
Interior
Bedrooms & bathrooms
- Bedrooms: 5
- Bathrooms: 2
- Full bathrooms: 2
Primary bedroom
- Features: Ceiling Fan(s)
- Level: Upper
Bedroom
- Features: Ceiling Fan(s)
- Level: Upper
Bedroom
- Features: Ceiling Fan(s)
- Level: Upper
Bedroom
- Level: Main
Bedroom
- Level: Main
Kitchen
- Level: Main
Living room
- Level: Main
Heating
- Baseboard, Electric
Cooling
- Ceiling Fan(s)
Appliances
- Included: Electric Range, Microwave, Refrigerator, Dishwasher, Washer, Dryer, Water Heater
Features
- Basement: Full
- Attic: Access Via Hatch
- Has fireplace: No
Interior area
- Total structure area: 1,736
- Total interior livable area: 1,736 sqft
- Finished area above ground: 1,736
Property
Parking
- Total spaces: 1
- Parking features: Attached
- Attached garage spaces: 1
Features
- Has private pool: Yes
- Pool features: Above Ground
Lot
- Size: 0.29 Acres
- Features: Sloped
Details
- Parcel number: 1808445
- Zoning: R20
Construction
Type & style
- Home type: SingleFamily
- Architectural style: Colonial
- Property subtype: Single Family Residence
Materials
- Vinyl Siding
- Foundation: Concrete Perimeter
- Roof: Asphalt
Condition
- New construction: No
- Year built: 1970
Utilities & green energy
- Sewer: Public Sewer
- Water: Public
Community & HOA
Community
- Subdivision: Mohegan
HOA
- Has HOA: No
Location
- Region: Uncasville
Financial & listing details
- Price per square foot: $236/sqft
- Tax assessed value: $158,060
- Annual tax amount: $4,563
- Date on market: 7/29/2026
Estimated market value
Not available
Estimated sales range
Not available
Not available
Price history
| Date | Event | Price |
|---|---|---|
| 8/8/2026 | Pending sale | $410,000$236/sqft |
Source:  Smart MLS #24195168 Report a problem Smart MLS #24195168 Report a problem | ||
| 7/29/2026 | Listed for sale | $410,000$236/sqft |
Source: Smart MLS #24195168 Report a problem | ||
Public tax history
| Year | Property taxes | Tax assessment |
|---|---|---|
| 2025 | $4,563 +4% | $158,060 |
| 2024 | $4,389 | $158,060 |
| 2023 | $4,389 +4% | $158,060 |
| 2022 | $4,222 +3.3% | $158,060 +22.8% |
| 2021 | $4,087 -1.9% | $128,710 |
| 2020 | $4,168 -0.4% | $128,710 |
| 2019 | $4,184 +2.4% | $128,710 |
| 2018 | $4,084 +0.1% | $128,710 |
| 2017 | $4,080 -0.1% | $128,710 -3.5% |
| 2016 | $4,084 +1.7% | $133,430 |
| 2015 | $4,015 +2.4% | $133,430 |
| 2014 | $3,919 +1.1% | $133,430 |
| 2013 | $3,877 -0.9% | $133,430 |
| 2012 | $3,914 +8.3% | $133,430 -15.1% |
| 2011 | $3,614 +2.7% | $157,130 |
| 2010 | $3,520 +4.5% | $157,130 |
| 2009 | $3,367 +2% | $157,130 |
| 2008 | $3,300 | $157,130 |
| 2007 | $3,300 -5.9% | $157,130 +33.8% |
| 2006 | $3,506 +2.6% | $117,400 |
| 2005 | $3,416 +4% | $117,400 |
| 2004 | $3,284 +2.2% | $117,400 |
| 2003 | $3,213 +32.1% | $117,400 +27.9% |
| 1999 | $2,432 | $91,770 |
Find assessor info on the county website
Monthly payment
Est. payment
Payment breakdown
Explore the cost of this home by adjusting the details. Changes won't be saved.Climate risks
Neighborhood: 06382
Nearby schools
GreatSchools rating
- 6/10Mohegan SchoolGrades: PK-5Distance: 0.8 mi
- 4/10Leonard J. Tyl Middle SchoolGrades: 6-8Distance: 4.7 mi
- 6/10Montville High SchoolGrades: 9-12Distance: 4.5 mi
- $350,7004 bd1 ba1.7k sqft89 Driscoll Dr, Uncasville, CT 06382Off Market
- $322,6003 bd1 ba1k sqft81 Driscoll Dr, Uncasville, CT 06382Off Market
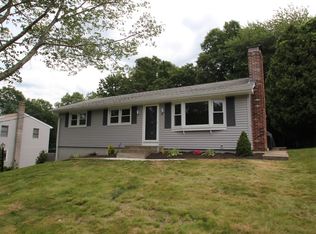
- $351,0003 bd3 ba1.3k sqft77 Driscoll Dr, Uncasville, CT 06382Off Market
- $300,7003 bd1 ba1k sqft93 Driscoll Dr, Uncasville, CT 06382Off Market
- $295,6003 bd1 ba868 sqft86 Driscoll Dr, Uncasville, CT 06382Off Market
- $318,4002 bd2 ba1.5k sqft82 Driscoll Dr, Uncasville, CT 06382Off Market
- $295,6003 bd1 ba912 sqft90 Driscoll Dr, Uncasville, CT 06382Off Market
- $312,9003 bd1 ba1.2k sqft78 Driscoll Dr, Uncasville, CT 06382Off Market
A local agent can set up tours, give advice and negotiate with sellers.
Similar homes
- $310,0002 bd3 ba1.1k sqft31 Hewitt Drive, Montville, CT 06382For Sale

 MLS ID #24194648, Carol A. Roux, Kazantzis Real Estate, LLC. Smart MLS
 - $424,9003 bd2 ba1.7k sqft17 Ledgewood Drive, Ledyard, CT 06335For Sale
 MLS ID #24194468, Abigail Khaledi, RE/MAX One. Smart MLS
 - $450,0003 bd2 ba1.5k sqft84 Christy Hill Road, Ledyard, CT 06335For Sale
 MLS ID #24192646, Kristin A Davis, Berkshire Hathaway NE Prop.. Smart MLS
 - $399,9004 bd2 ba1.9k sqft13 Curtis Street, Norwich, CT 06360For Sale
 MLS ID #24189743, Martha Poole, Carl Guild & Associates. Smart MLS
 - $349,0004 bd2 ba2k sqft593 Mohegan Avenue Parkway, Waterford, CT 06375For SaleMLS ID #24198826, Victoria Schroeder, Kazantzis Real Estate, LLC. Smart MLS
- $429,0003 bd2 ba1.7k sqft419 Lathrop Road, Plainfield, CT 06374For SaleMLS ID #24198776, Lisa E. Weagle, Kazantzis Real Estate, LLC. Smart MLS
- $295,0003 bd1 ba1.6k sqft11 Hunt Street, Norwich, CT 06360For SaleMLS ID #24199073, Gregory E. Hanner, Garden Realty. Smart MLS
- $399,0003 bd1 ba992 sqft49 Christy Hill Road, Ledyard, CT 06335For SaleMLS ID #24179983, David Tobin, William Raveis Real Estate. Smart MLS
- $549,9004 bd2 ba2k sqft6 Liberty Road, Montville, CT 06370For SaleMLS ID #24198065, John Huhn, Coldwell Banker Realty. Smart MLS
- $450,0003 bd3 ba1.5k sqft262 Taylor Hill Road, Griswold, CT 06351For SaleMLS ID #24199674, Janise L. Gabco, Our Home Realty Advisors. Smart MLS
- $369,9004 bd3 ba1.7k sqft15 Harriet Street, Norwich, CT 06360For SaleMLS ID #24167706, Lai Metzger, Madison Realty New York. Smart MLS
- $419,0004 bd3 ba2.2k sqft45 Dunham Street, Norwich, CT 06360For SaleMLS ID #24189532, Nicolas Rubino, Century 21 AllPoints Realty. Smart MLS
- $395,0005 bd2 ba2.1k sqft38 Summer Street, Norwich, CT 06360For SaleMLS ID #24195755, Sarah E. Turner, Berkshire Hathaway NE Prop.. Smart MLS
- $469,0003 bd2 ba1.5k sqft62 Benham Avenue, Waterford, CT 06375For SaleMLS ID #24197081, April Cova, Precision Realty LLC. Smart MLS
- $439,9003 bd3 ba1.5k sqft123 Whalehead Road, Ledyard, CT 06335For SaleMLS ID #24189379, Robin L. Smith, RE/MAX Bell Park Realty. Smart MLS
- $330,0002 bd2 ba1.5k sqft23 Hillcrest Drive, Montville, CT 06382For SaleMLS ID #24183705, Jeff D. Adamson, Platinum Realty Group LLC. Smart MLS
- $429,9005 bd3 ba2.5k sqft84 Laurel Hill Avenue, Norwich, CT 06360For SaleMLS ID #24187543, Kristopher J. Tramont, Real Broker CT, LLC. Smart MLS
- $599,9004 bd3 ba2.5k sqft52 Middle Road, Preston, CT 06365For SaleMLS ID #24177742, Lai Metzger, Madison Realty New York. Smart MLS
- $335,0003 bd2 ba1.7k sqft10 Rockwell Street, Norwich, CT 06360For SaleMLS ID #24156586, Richard Dale, Realty ONE Group Connect. Smart MLS
- $479,5004 bd3 ba2.1k sqft264 North Wawecus Hill Road, Norwich, CT 06360For SaleMLS ID #24197043, BJ Lee, William Raveis Real Estate. Smart MLS
