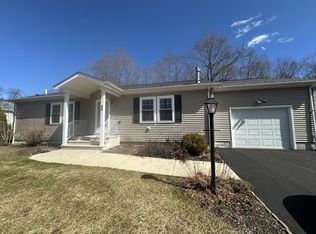
Welcome to Hillcrest Drive! This well-maintained move-in ready home located in a premier 55+ active adult community offers the ease and convenience of single-level living in a peaceful, park-like setting. The open floor plan provides comfortable living and entertaining spaces, while large windows fill the home with natural light. The spacious kitchen flows seamlessly into the dining and living areas, creating an inviting atmosphere for everyday living and gatherings with family and friends. Enjoy the convenience of two full bathrooms, including a primary suite designed for comfort and relaxation, along with a versatile second bedroom suited for guests, hobbies, or office space. The attached two-car garage provides ample space for vehicles and storage with direct access to the home. Step outside to enjoy your private outdoor living area, surrounded by mature landscaping and the natural beauty that makes Hillcrest such a sought-after community. Residents enjoy access to an impressive array of community amenities, including a clubhouse, bocce court, library, fitness center, heated indoor pool, community garden, and scenic walking trails. A vibrant social calendar and welcoming neighborhood atmosphere make it easy to stay active and connected. Conveniently located near shopping, dining, medical facilities, and major routes, this home offers the perfect blend of comfort, convenience, and low-maintenance living. LAND IS LEASED. RESIDENT APPRO
For sale
$330,000
23 Hillcrest Drive, Montville, CT 06382
2beds
1,508sqft
:
Get pre-qualified$2,832/mo
Single Family Residence
Built in 1997
-- sqft lot
$-- Zestimate®
$219/sqft
$652/mo HOA
What's special
Single-level livingWell-maintained move-in ready homeOpen floor planPeaceful park-like setting
- 29 days |
- 1,596 |
- 66 |
Zillow last checked:
Listing updated:
Listed by:
Jeff D. Adamson (860)705-9293,
Platinum Realty Group LLC 860-287-6038
Source: Smart MLS,MLS#: 24183705
Facts & features
Interior
Bedrooms & bathrooms
- Bedrooms: 2
- Bathrooms: 2
- Full bathrooms: 2
Primary bedroom
- Features: Vaulted Ceiling(s), Wall/Wall Carpet
- Level: Main
Bedroom
- Features: Vaulted Ceiling(s), Wall/Wall Carpet
- Level: Main
Dining room
- Features: Vaulted Ceiling(s)
- Level: Main
Living room
- Features: Vaulted Ceiling(s), Ceiling Fan(s), Wall/Wall Carpet
- Level: Main
Heating
- Heat Pump, Electric
Cooling
- Central Air
Appliances
- Included: Electric Range, Microwave, Refrigerator, Dishwasher, Electric Water Heater, Water Heater
- Laundry: Main Level
Features
- Basement: Crawl Space,Unfinished
- Attic: Access Via Hatch
- Has fireplace: No
Interior area
- Total structure area: 1,508
- Total interior livable area: 1,508 sqft
- Finished area above ground: 1,508
Property
Parking
- Total spaces: 2
- Parking features: Attached, Paved, Off Street, Driveway, Asphalt
- Attached garage spaces: 2
- Has uncovered spaces: Yes
Lot
- Features: Few Trees, Level
Details
- Parcel number: 2432237
- On leased land: Yes
- Zoning: R40
Construction
Type & style
- Home type: SingleFamily
- Architectural style: Ranch
- Property subtype: Single Family Residence
Materials
- Vinyl Siding
- Foundation: Concrete Perimeter
- Roof: Asphalt
Condition
- New construction: No
- Year built: 1997
Utilities & green energy
- Sewer: Public Sewer
- Water: Public
Community & HOA
Community
- Features: Adult Community 55, Library, Pool, Public Rec Facilities
- Senior community: Yes
- Subdivision: N/A
HOA
- Has HOA: Yes
- Amenities included: Bocci Court, Clubhouse, Exercise Room/Health Club, Gardening Area, Recreation Facilities, Pool, Management
- Services included: Sewer, Pool Service, Road Maintenance
- HOA fee: $652 monthly
Location
- Region: Uncasville
Financial & listing details
- Price per square foot: $219/sqft
- Tax assessed value: $134,470
- Annual tax amount: $3,882
- Date on market: 7/14/2026
Estimated market value
Not available
Estimated sales range
Not available
Not available
Price history
| Date | Event | Price |
|---|---|---|
| 7/14/2026 | Listed for sale | $330,000$219/sqft |
Source:  Smart MLS #24183705 Report a problem Smart MLS #24183705 Report a problem | ||
| 7/7/2026 | Listing removed | $330,000$219/sqft |
Source: Smart MLS #24183705 Report a problem | ||
| 6/17/2026 | Listed for sale | $330,000+32999900%$219/sqft |
Source: Smart MLS #24183705 Report a problem | ||
| 9/4/2014 | Sold | $1-100% |
Source: Agent Provided Report a problem | ||
| 6/20/2014 | Listed for sale | $167,900$111/sqft |
Source: Jensen's Inc Report a problem | ||
Public tax history
| Year | Property taxes | Tax assessment |
|---|---|---|
| 2025 | $3,882 +4% | $134,470 |
| 2024 | $3,734 | $134,470 |
| 2023 | $3,734 +4% | $134,470 |
| 2022 | $3,592 +5.7% | $134,470 +25.6% |
| 2021 | $3,399 -2% | $107,070 |
| 2020 | $3,467 -0.4% | $107,070 |
| 2019 | $3,481 +2.5% | $107,070 |
| 2018 | $3,397 +0.1% | $107,070 |
| 2017 | $3,394 -0.4% | $107,070 -5.1% |
| 2016 | $3,408 +0.4% | $112,840 |
| 2015 | $3,395 +2.4% | $112,840 |
| 2014 | $3,314 +1.1% | $112,840 |
| 2013 | $3,279 -0.9% | $112,840 |
| 2012 | $3,310 -2.4% | $112,840 -23.5% |
| 2011 | $3,392 +2.7% | $147,480 |
| 2010 | $3,304 +4.6% | $147,480 |
| 2009 | $3,160 +2% | $147,480 |
| 2008 | $3,097 | $147,480 |
| 2007 | $3,097 -1.9% | $147,480 +39.4% |
| 2006 | $3,158 +2.6% | $105,770 |
| 2005 | $3,078 +4.1% | -- |
| 2004 | $2,958 +2.1% | $105,770 0% |
| 2003 | $2,896 +40.2% | $105,800 +35.7% |
| 1999 | $2,066 | $77,980 |
Find assessor info on the county website
Monthly payment
Est. payment
Payment breakdown
Explore the cost of this home by adjusting the details. Changes won't be saved.Climate risks
Neighborhood: Oxoboxo River
Nearby schools
GreatSchools rating
- 6/10Dr. Charles E. Murphy SchoolGrades: PK-5Distance: 3.2 mi
- 4/10Leonard J. Tyl Middle SchoolGrades: 6-8Distance: 2 mi
- 6/10Montville High SchoolGrades: 9-12Distance: 2 mi
- $309,5002 bd2 ba1.3k sqft25 Hillcrest Dr, Uncasville, CT 06382Off Market
- $301,0002 bd2 ba1.3k sqft27 Heather Brook Rd, Uncasville, CT 06382Off Market
- $315,0002 bd2 ba1.3k sqft27 Hillcrest Dr, Uncasville, CT 06382Off Market
- $316,0002 bd2 ba1.4k sqft30 Heather Brook Rd, Uncasville, CT 06382Off Market
- $319,2002 bd2 ba1.3k sqft45 Hillcrest Dr, Uncasville, CT 06382Off Market
- $315,7002 bd2 ba1.3k sqft41 Hillcrest Dr, Uncasville, CT 06382Off Market
- $328,9002 bd2 ba1.4k sqft39 Hillcrest Dr, Uncasville, CT 06382Off Market
- $355,0002 bd2 ba1.5k sqft25 Heather Brook Rd, Uncasville, CT 06382Sold
A local agent can set up tours, give advice and negotiate with sellers.
Similar homes
- $310,0002 bd3 ba1.1k sqft31 Hewitt Drive, Montville, CT 06382For Sale

 MLS ID #24194648, Carol A. Roux, Kazantzis Real Estate, LLC. Smart MLS
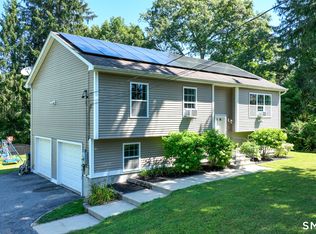
 - $292,0002 bd2 ba1.1k sqftHillcrest, Uncasville, CT 06382For Sale
 MLS ID #552200, Christine Pilbin. MHBO
 - $405,0003 bd2 ba1.7k sqft15 Fitch Hill Road, Montville, CT 06382For Sale
 MLS ID #24197640, Paula J. Turley, CR Premier Properties. Smart MLS
 - $329,9002 bd2 ba1.2k sqft310 Boston Post Road #9, Waterford, CT 06385For Sale
 MLS ID #24194046, Eric Engdall, Coldwell Banker Realty. Smart MLS
 - from $295,9952 bd2 ba1.4k sqft2 Millwood Drive Plan, Millwood, Uncasville, CT 06382New ConstructionSun Homes Manufactured
- $295,9952 bd2 ba1.4k sqft2 Millwood Dr #1, Uncasville, CT 06382New ConstructionSun Homes Manufactured
- $399,9003 bd2 ba1.5k sqft611 Route 163, Montville, CT 06353For SaleMLS ID #24194851, Joe Loguidice, William Raveis Real Estate. Smart MLS
- $299,0003 bd1 ba1.5k sqft3 Stone Court, Ledyard, CT 06335For SaleMLS ID #24194265, Paula J. Turley, CR Premier Properties. Smart MLS
- $310,0003 bd1 ba952 sqft7 Carol Court, Groton, CT 06340For SaleMLS ID #24195518, Priscilla B. Shabarekh, Platinum Realty Group LLC. Smart MLS
- $469,0003 bd2 ba1.5k sqft62 Benham Avenue, Waterford, CT 06375For SaleMLS ID #24197081, April Cova, Precision Realty LLC. Smart MLS
- $315,0002 bd2 ba1.4k sqft10 Teddy Lane, Norwich, CT 06360For SaleMLS ID #24182854, Kara A. Mazzola, First Choice Realty. Smart MLS
- $375,0003 bd1 ba1.3k sqft226 Pumpkin Hill Road, Groton, CT 06355For SaleMLS ID #24198200, Amy Therrien, The Neighborhood Realty Group. Smart MLS
- $298,0002 bd1 ba864 sqft8 Mill Cove Road, Ledyard, CT 06335For SaleMLS ID #24190139, Stephano Stravoravdis, Real Broker CT, LLC. Smart MLS
- $299,0003 bd1 ba960 sqft7 County Fair Road, Norwich, CT 06360For SaleMLS ID #24197457, Nicole M. Loiselle, Byrnes Real Estate Company. Smart MLS
- $370,0004 bd2 ba1.1k sqft45 Partridge Hollow Road, Ledyard, CT 06335For SaleMLS ID #24183964, Natacha Lafleur, RE/MAX Heritage. Smart MLS
- $305,0003 bd1 ba1.2k sqft56 Evergreen Avenue, New London, CT 06320For SaleMLS ID #24182782, Aharon Cowen, Roundtree Realty LLC. Smart MLS
- $369,9002 bd2 ba1.6k sqft76 Prodell Road, Preston, CT 06365For SaleMLS ID #24189629, Susan Barnhouser, RE/MAX Legends. Smart MLS
- $365,0003 bd2 ba1.3k sqft87 James Street, Colchester, CT 06415For SaleMLS ID #24188245, Liz Kessler, Berkshire Hathaway NE Prop.. Smart MLS
- $285,0003 bd2 ba1k sqft189 Fitchville Road, Bozrah, CT 06334For SaleMLS ID #24196305, Krystal A. Davis, RE/MAX One. Smart MLS
- $450,0003 bd2 ba1.5k sqft84 Christy Hill Road, Ledyard, CT 06335For SaleMLS ID #24192646, Kristin A Davis, Berkshire Hathaway NE Prop.. Smart MLS
