Are you looking to make Hillcrest 55+ community your forever home? If yes, this stunning home is for you! This smaller home offers ample space with brand new carpet throughout; a living room with a beautiful marble fireplace, a dining room, kitchen with brand-new stainless-steel appliances, 2 bedrooms and 2 bathrooms, you also have a cozy sunroom, including a full-sized walk out basement, and a 1-car garage with a built-in ramp! This home also offers a brand-new washer & dryer, roof, windows and driveway making this move in ready home! Enjoy living in Hillcrest with the amenities of our beautiful rec center with an indoor pool, full fitness center, library, billiards room, outdoor pond with a gazebo and over 3 miles of walking trails! This home is a must see and won't last long, call the office today to schedule your appointment now.
For sale
$292,000
54 Indian Hill Rd #129, Uncasville, CT 06382
2beds
2baths
1,196sqft
Manufactured Home
Built in 2002
-- sqft lot
$-- Zestimate®
$244/sqft
$-- HOA
What's special
Cozy sunroomFull-sized walk out basementBrand new carpet throughoutAmple spaceBrand-new washer and dryerDining room
- 35 days
- 612
- 28
Zillow last checked:
Listed by:
Sales Representative
Source: MHBO,MLS#: 552200
Facts & features
Interior
Bedrooms & bathrooms
- Bedrooms: 2
- Bathrooms: 2
Cooling
- Has cooling: Yes
Appliances
- Laundry: Common Area
Features
- Basement: No
- Has fireplace: Yes
Interior area
- Total structure area: 1,196
- Total interior livable area: 1,196 sqft
Property
Parking
- Parking features: OffStreet
Features
- Patio & porch: Deck
- Exterior features: Fitness Center
- Fencing: Fenced
Construction
Type & style
- Home type: MobileManufactured
- Property subtype: Manufactured Home
Condition
- Year built: 2002
Community & HOA
Community
- Features: Center with Fully Equipped Kitchen, Center, Pool, Pet Friendly, Gym, Fitness Center
- Senior community: Yes
- Subdivision: Hillcrest
Location
- Region: Uncasville
Financial & listing details
- Price per square foot: $244/sqft
- Date on market: 8/6/2026
- Lease term: Contact For Details
Estimated market value
Not available
Estimated sales range
Not available
Not available
Price history
| Date | Event | Price |
|---|---|---|
| 3/22/2026 | Listed for sale | $292,000+2.5%$244/sqft |
Source: MHBO #552200 Report a problem | ||
| 9/25/2025 | Listing removed | $285,000$238/sqft |
Source: MHBO #552200 Report a problem | ||
| 9/22/2025 | Listed for sale | $285,000$238/sqft |
Source: MHBO #552200 Report a problem | ||
Public tax history
Tax history is unavailable.
Monthly payment
Climate risks
Neighborhood: Oxoboxo River
Similar homes
- $300,0002 bd2 ba739 sqft292 Old Colchester Road, Montville, CT 06382For Sale

 MLS ID #24203047, Miguel Gautier, KEY Real Estate Services LLC. Smart MLS
 - $330,0002 bd2 ba1.5k sqft23 Hillcrest Drive, Montville, CT 06382For Sale
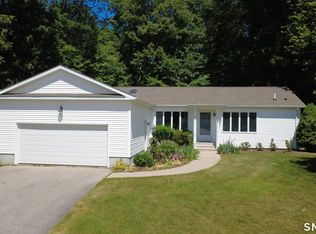 MLS ID #24183705, Jeff D. Adamson, Platinum Realty Group LLC. Smart MLS
 - $310,0002 bd3 ba1.1k sqft31 Hewitt Drive, Montville, CT 06382For Sale
 MLS ID #24194648, Carol A. Roux, Kazantzis Real Estate, LLC. Smart MLS
 - from $295,9952 bd2 ba1.4k sqft2 Millwood Drive Plan, Millwood, Uncasville, CT 06382New Construction
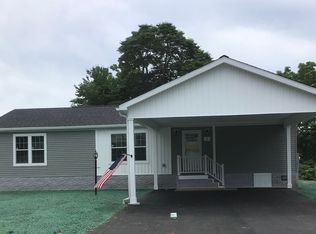 Sun Homes Manufactured
 - $290,9002 bd1 ba1k sqft171 Route 82, Montville, CT 06370For SaleMLS ID #24196601, Jessy L. Nadeau, Creative Realty of CT LLC. Smart MLS
- $315,0003 bd1 ba1.1k sqft12 Wintergreen Drive, Waterford, CT 06385For SaleMLS ID #24196848, Nancy L. Gunderman, William Raveis Real Estate. Smart MLS
- $295,0003 bd1 ba888 sqft590 Vauxhall St Extension, Waterford, CT 06385For SaleMLS ID #24198356, Ron Funaro, William Raveis Real Estate. Smart MLS
- $399,9003 bd2 ba1.3k sqft32 Pollys Lane, Montville, CT 06382For SaleMLS ID #24199552, Banglian Gao, United Realty Plus. Smart MLS
- $290,0004 bd2 ba1.5k sqft36 Reynolds Street, Norwich, CT 06360For SaleMLS ID #24205893, Codi Ethier, REMAX Revolution. Smart MLS
- $285,0003 bd2 ba1k sqft189 Fitchville Road, Bozrah, CT 06334For SaleMLS ID #24196305, Krystal A. Davis, RE/MAX One. Smart MLS
- $340,0003 bd1 ba1k sqft176 Geer Road, Lebanon, CT 06249For SaleMLS ID #24142192, Diane Morton-Reilly, IMT Realty. Smart MLS
- $339,9003 bd2 ba1.6k sqft58 Vivian Street, Waterford, CT 06385For SaleMLS ID #24184521, Jarrad Horsley, RE/MAX One. Smart MLS
- $350,0002 bd3 ba1.6k sqftVillage At Briar Hill, Norwich, CT 06360For SaleMLS ID #24199168, Adam Mancini, Ann McBride Real Estate. Smart MLS
- $299,9992 bd2 ba1.1k sqft32 Courtland Drive #32, Groton, CT 06340For SaleMLS ID #24199525, Bette Giesing, IMT Realty. Smart MLS
- $299,9003 bd2 ba1.1k sqft229 Palmer St Extension, Norwich, CT 06360For SaleMLS ID #24195893, Chris Maynard, William Raveis Real Estate. Smart MLS
- $319,5002 bd2 ba1.5k sqft23 Old Tavern Road, Norwich, CT 06360For SaleMLS ID #24203120, BJ Lee, William Raveis Real Estate. Smart MLS
- $305,0003 bd1 ba864 sqft61 Wildwood Drive, Lebanon, CT 06249For SaleMLS ID #24185435, Kelly Lucas, RE/MAX Legends. Smart MLS
- $319,9003 bd2 ba1.1k sqft55 Bentley Avenue, Norwich, CT 06360For SaleMLS ID #24203170, Maria K. Miller, Real Broker CT, LLC. Smart MLS
- $285,0003 bd1 ba1.6k sqft11 Hunt Street, Norwich, CT 06360For SaleMLS ID #24199073, Gregory E. Hanner, Garden Realty. Smart MLS
