Historic Cape with water views overlooking the Thames River offers 2 bedrooms with 2 1/2 baths on peaceful setting on over an acre on a quiet cul-de-sac. This charming home features the main level with hardwood floors with an open flow floor plan with eat-in Kitchen with breakfast bar, Dining Room and Living Room and a full bathroom. Adjacent to the Living Room is the entrance to a deck overlooking the mature landscaped yard with beautiful sunsets and water views. Upstairs, has 2 large bedrooms with lots of closet space and another full bathroom. The lower level offers flexible space for a studio apartment, family room or home office with additional area for storage or workshop with a private covered patio entrance, half bath and lots of natural light. Home is selling AS IS. LOCATION, LOCATION! Enjoy the private setting just minutes away from local shopping, dining, casinos, EB, Pfizer and easy access to the highways and shoreline!
For sale
$310,000
31 Hewitt Drive, Montville, CT 06382
2beds
1,134sqft
Single Family Residence
Built in 1920
1.31 Acres Lot
$-- Zestimate®
$273/sqft
$-- HOA
What's special
- 42 days
- 754
- 27
Zillow last checked:
Listing updated:
Listed by:
Carol A. Roux (860)381-9182,
Kazantzis Real Estate, LLC 860-774-2733
Source: Smart MLS,MLS#: 24194648
Facts & features
Interior
Bedrooms & bathrooms
- Bedrooms: 2
- Bathrooms: 3
- Full bathrooms: 2
- 1/2 bathrooms: 1
Primary bedroom
- Features: Wall/Wall Carpet
- Level: Upper
Bedroom
- Features: Wall/Wall Carpet
- Level: Upper
Dining room
- Features: Ceiling Fan(s), Hardwood Floor
- Level: Main
Living room
- Features: Balcony/Deck, Sliders, Hardwood Floor
- Level: Main
Heating
- Hot Water, Oil
Cooling
- Window Unit(s)
Appliances
- Included: Range Hood, Washer, Dryer, Water Heater
- Laundry: Lower Level
Features
- In-Law Floorplan
- Basement: Full,Heated,Interior Entry,Partially Finished,Liveable Space,Concrete
- Attic: Access Via Hatch
- Has fireplace: No
Interior area
- Total structure area: 1,134
- Total interior livable area: 1,134 sqft
- Finished area above ground: 1,134
Property
Parking
- Total spaces: 4
- Parking features: On Street, Off Street, Driveway, Private
- Has uncovered spaces: Yes
Features
- Patio & porch: Deck, Patio
- Has view: Yes
- View description: Water
- Has water view: Yes
- Water view: Water
Lot
- Size: 1.31 Acres
- Features: Few Trees, Dry, Level, Sloped
Details
- Additional structures: Shed(s)
- Parcel number: 2434023
- Zoning: R20
Construction
Type & style
- Home type: SingleFamily
- Architectural style: Cape Cod
- Property subtype: Single Family Residence
Materials
- Asbestos, Other
- Foundation: Block
- Roof: Asphalt
Condition
- New construction: No
- Year built: 1920
Utilities & green energy
- Sewer: Public Sewer
- Water: Public
Community & HOA
Community
- Subdivision: Montville Center
HOA
- Has HOA: No
Location
- Region: Uncasville
Financial & listing details
- Price per square foot: $273/sqft
- Tax assessed value: $108,990
- Annual tax amount: $3,426
- Date on market: 7/29/2026
Estimated market value
Not available
Estimated sales range
Not available
Not available
Price history
| Date | Event | Price |
|---|---|---|
| 8/1/2026 | Listed for sale | $310,000$273/sqft |
Source:  Smart MLS #24194648 Report a problem Smart MLS #24194648 Report a problem | ||
Public tax history
| Year | Property taxes | Tax assessment |
|---|---|---|
| 2025 | $3,147 +4% | $108,990 |
| 2024 | $3,027 | $108,990 |
| 2023 | $3,027 +4% | $108,990 |
| 2022 | $2,911 -4.7% | $108,990 +13.3% |
| 2021 | $3,054 -2% | $96,190 |
| 2020 | $3,115 -0.4% | $96,190 |
| 2019 | $3,127 +2.5% | $96,190 |
| 2018 | $3,052 +0.1% | $96,190 |
| 2017 | $3,049 +61.2% | $96,190 +1.8% |
| 2016 | $1,891 -33.5% | $94,450 |
| 2015 | $2,842 +2.5% | $94,450 |
| 2014 | $2,774 +1.1% | $94,450 |
| 2013 | $2,745 -0.9% | $94,450 |
| 2012 | $2,770 -1.6% | $94,450 -22.8% |
| 2011 | $2,814 +2.7% | $122,330 |
| 2010 | $2,740 +4.5% | $122,330 |
| 2009 | $2,622 +2.1% | $122,330 |
| 2008 | $2,569 | $122,330 |
| 2007 | $2,569 +17.7% | $122,330 +67.3% |
| 2006 | $2,183 +2.6% | $73,110 |
| 2005 | $2,128 +4.1% | $73,110 |
| 2004 | $2,045 +0.1% | $73,110 -2% |
| 2003 | $2,042 +31.4% | $74,600 +27.2% |
| 1999 | $1,554 | $58,660 |
Find assessor info on the county website
Monthly payment
Est. payment
Payment breakdown
Explore the cost of this home by adjusting the details. Changes won't be saved.Climate risks
Neighborhood: Oxoboxo River
Similar homes
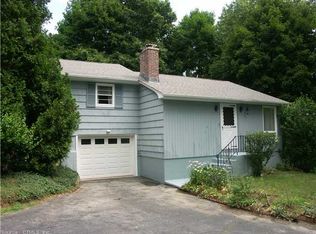
- $300,0002 bd2 ba739 sqft292 Old Colchester Road, Montville, CT 06382For Sale

 MLS ID #24203047, Miguel Gautier, KEY Real Estate Services LLC. Smart MLS
 - $315,0003 bd1 ba1.1k sqft12 Wintergreen Drive, Waterford, CT 06385For Sale
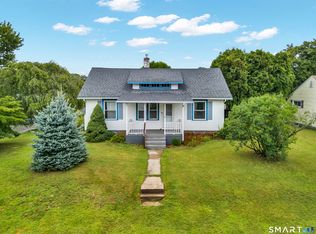 MLS ID #24196848, Nancy L. Gunderman, William Raveis Real Estate. Smart MLS
 - $330,0002 bd2 ba1.5k sqft23 Hillcrest Drive, Montville, CT 06382For Sale
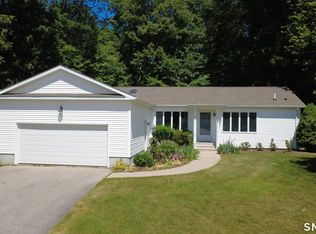 MLS ID #24183705, Jeff D. Adamson, Platinum Realty Group LLC. Smart MLS
 - $292,0002 bd2 ba1.1k sqftHillcrest, Uncasville, CT 06382For Sale
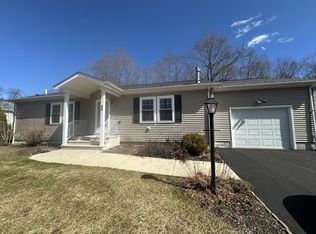 MLS ID #552200, Sales Representative. MHBO
 - $295,0003 bd1 ba888 sqft590 Vauxhall St Extension, Waterford, CT 06385For SaleMLS ID #24198356, Ron Funaro, William Raveis Real Estate. Smart MLS
- $399,9003 bd2 ba1.3k sqft32 Pollys Lane, Montville, CT 06382For SaleMLS ID #24199552, Banglian Gao, United Realty Plus. Smart MLS
- $339,9003 bd2 ba1.6k sqft58 Vivian Street, Waterford, CT 06385For SaleMLS ID #24184521, Jarrad Horsley, RE/MAX One. Smart MLS
- $290,9002 bd1 ba1k sqft171 Route 82, Montville, CT 06370For SaleMLS ID #24196601, Jessy L. Nadeau, Creative Realty of CT LLC. Smart MLS
- $340,0003 bd1 ba1k sqft176 Geer Road, Lebanon, CT 06249For SaleMLS ID #24142192, Diane Morton-Reilly, IMT Realty. Smart MLS
- $319,9003 bd2 ba1.1k sqft55 Bentley Avenue, Norwich, CT 06360For SaleMLS ID #24203170, Maria K. Miller, Real Broker CT, LLC. Smart MLS
- $350,0003 bd2 ba1.4k sqft127 Maple Street, Norwich, CT 06360For SaleMLS ID #24200029, Anabel Morocho, Real Broker CT, LLC. Smart MLS
- $305,0003 bd1 ba1.2k sqft56 Evergreen Avenue, New London, CT 06320For SaleMLS ID #24182782, Aharon Cowen, Roundtree Realty LLC. Smart MLS
- $285,0003 bd1 ba1.6k sqft11 Hunt Street, Norwich, CT 06360For SaleMLS ID #24199073, Gregory E. Hanner, Garden Realty. Smart MLS
- $305,0003 bd1 ba864 sqft61 Wildwood Drive, Lebanon, CT 06249For SaleMLS ID #24185435, Kelly Lucas, RE/MAX Legends. Smart MLS
- $319,5002 bd2 ba1.5k sqft23 Old Tavern Road, Norwich, CT 06360For SaleMLS ID #24203120, BJ Lee, William Raveis Real Estate. Smart MLS
- $285,0003 bd2 ba1k sqft189 Fitchville Road, Bozrah, CT 06334For SaleMLS ID #24196305, Krystal A. Davis, RE/MAX One. Smart MLS
- $275,0003 bd2 ba1.1k sqft12 Woodlawn Avenue, Waterford, CT 06385For SaleMLS ID #24194622, Geoff Hausmann, RE/MAX on the Bay. Smart MLS
- $290,0004 bd2 ba1.5k sqft36 Reynolds Street, Norwich, CT 06360For SaleMLS ID #24205893, Codi Ethier, REMAX Revolution. Smart MLS
- $299,9992 bd2 ba1.1k sqft32 Courtland Drive #32, Groton, CT 06340For SaleMLS ID #24199525, Bette Giesing, IMT Realty. Smart MLS
- $399,9993 bd3 ba1.5k sqft30 High Ridge Drive, Waterford, CT 06385For SaleMLS ID #24205963, Kristin A Davis, Berkshire Hathaway NE Prop.. Smart MLS
