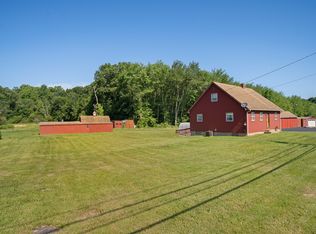
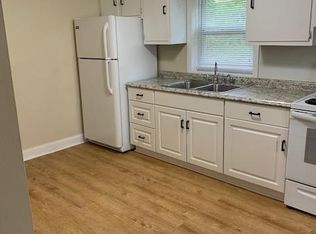
Welcome home to this charming ranch, beautifully situated on a desirable partially fenced in lot. Don't miss the opportunity to make this move in ready property your home! Enjoy peaceful mornings or cozy seasonal evenings on the covered porch. The rear of the property offers plenty of space for outdoor living with a charming white picket fence that enhances its timeless New England appeal. Upon entering, you will fall in love with the natural light, hardwood floors, the spacious kitchen featuring stainless steel appliances, granite countertops, and a separate dining space. Recent improvements include a full renovation (2020), a new water heater (2024), a new water pump and filtration system (2023), and a roof that is less than ten years old. The property includes a large unfinished basement that contains a washer and dryer. The two-car detached garage is a bonus during snowy New England weather. It is equipped with a single garage door opener and a wired generator outlet, with generator included. It is located between route 11 and I-395, with easy access to the Casino's and major highways. Schedule your private showing today!
For sale
$290,900
171 Route 82, Montville, CT 06370
2beds
1,062sqft
Single Family Residence
Built in 1937
0.33 Acres Lot
$-- Zestimate®
$274/sqft
$-- HOA
What's special
- 9 days
- 1,274
- 142
Zillow last checked:
Listing updated:
Listed by:
Jessy L. Nadeau (860)209-4233,
Creative Realty of CT LLC 860-829-5600
Source: Smart MLS,MLS#: 24196601
Facts & features
Interior
Bedrooms & bathrooms
- Bedrooms: 2
- Bathrooms: 1
- Full bathrooms: 1
Primary bedroom
- Features: Hardwood Floor
- Level: Main
Bedroom
- Features: Hardwood Floor
- Level: Main
Dining room
- Features: Hardwood Floor
- Level: Main
Family room
- Features: Hardwood Floor
- Level: Main
Kitchen
- Features: Remodeled, Breakfast Nook, Granite Counters, Kitchen Island
- Level: Main
Heating
- Forced Air, Oil
Cooling
- Wall Unit(s)
Appliances
- Included: Oven/Range, Range Hood, Refrigerator, Dishwasher, Washer, Dryer, Electric Water Heater, Water Heater
- Laundry: Lower Level
Features
- Basement: Full,Concrete
- Attic: Heated,Storage,Floored,Walk-up
- Has fireplace: No
Interior area
- Total structure area: 1,062
- Total interior livable area: 1,062 sqft
- Finished area above ground: 1,062
Property
Parking
- Total spaces: 6
- Parking features: Detached, Off Street, Driveway, Gravel
- Garage spaces: 2
- Has uncovered spaces: Yes
Features
- Patio & porch: Porch
- Exterior features: Garden
- Fencing: Partial
Lot
- Size: 0.33 Acres
- Features: Few Trees
Details
- Parcel number: 2433733
- Zoning: LI
- Other equipment: Generator, Generator Ready
Construction
Type & style
- Home type: SingleFamily
- Architectural style: Ranch
- Property subtype: Single Family Residence
Materials
- Vinyl Siding
- Foundation: Concrete Perimeter
- Roof: Asphalt
Condition
- New construction: No
- Year built: 1937
Utilities & green energy
- Sewer: Septic Tank
- Water: Well
Community & HOA
Community
- Subdivision: Oakdale
HOA
- Has HOA: No
Location
- Region: Oakdale
Financial & listing details
- Price per square foot: $274/sqft
- Tax assessed value: $129,850
- Annual tax amount: $4,081
- Date on market: 8/31/2026
Estimated market value
Not available
Estimated sales range
Not available
Not available
Price history
| Date | Event | Price |
|---|---|---|
| 9/9/2026 | Listed for sale | $290,900+61.7%$274/sqft |
Source:  Smart MLS #24196601 Report a problem Smart MLS #24196601 Report a problem | ||
| 7/16/2020 | Sold | $179,900$169/sqft |
Source: Smart MLS #170250279 Report a problem | ||
| 1/29/2020 | Pending sale | $179,900$169/sqft |
Source: Randall Realtors #170250279 Report a problem | ||
| 11/11/2019 | Listed for sale | $179,900$169/sqft |
Source: RANDALL, REALTORS-Christie's #170250279 Report a problem | ||
Public tax history
Tax history is unavailable.
Monthly payment
Est. payment
Payment breakdown
Explore the cost of this home by adjusting the details. Changes won't be saved.Climate risks
Neighborhood: 06370
Similar homes
- $300,0002 bd2 ba739 sqft292 Old Colchester Road, Montville, CT 06382For Sale

 MLS ID #24203047, Miguel Gautier, KEY Real Estate Services LLC. Smart MLS
 - $290,0003 bd1 ba1k sqft129 Route 2A, Preston, CT 06365For Sale
 MLS ID #24198309, Jen L. Pendergast, William Raveis Real Estate. Smart MLS
 - $285,0003 bd2 ba1k sqft189 Fitchville Road, Bozrah, CT 06334For Sale
 MLS ID #24196305, Krystal A. Davis, RE/MAX One. Smart MLS
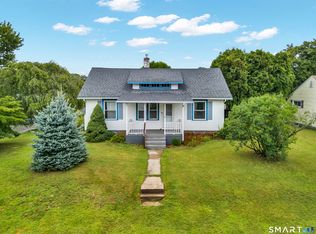
 - $315,0003 bd1 ba1.1k sqft12 Wintergreen Drive, Waterford, CT 06385For Sale
 MLS ID #24196848, Nancy L. Gunderman, William Raveis Real Estate. Smart MLS
 - $340,0003 bd1 ba1k sqft176 Geer Road, Lebanon, CT 06249For SaleMLS ID #24142192, Diane Morton-Reilly, IMT Realty. Smart MLS
- $289,0002 bd1 ba960 sqft36 Jennings Street, Norwich, CT 06360For SaleMLS ID #24182206, Thomas Mele, Social & Co Realty. Smart MLS
- $319,9003 bd2 ba1.1k sqft55 Bentley Avenue, Norwich, CT 06360For SaleMLS ID #24203170, Maria K. Miller, Real Broker CT, LLC. Smart MLS
- $299,9003 bd2 ba1.1k sqft229 Palmer St Extension, Norwich, CT 06360For SaleMLS ID #24195893, Chris Maynard, William Raveis Real Estate. Smart MLS
- $310,0002 bd3 ba1.1k sqft31 Hewitt Drive, Montville, CT 06382For SaleMLS ID #24194648, Carol A. Roux, Kazantzis Real Estate, LLC. Smart MLS
- $299,9003 bd1 ba1.5k sqft39 Geer Avenue, Norwich, CT 06360For SaleMLS ID #24185160, Bill Heenan, William Raveis Real Estate. Smart MLS
- $305,0003 bd1 ba864 sqft61 Wildwood Drive, Lebanon, CT 06249For SaleMLS ID #24185435, Kelly Lucas, RE/MAX Legends. Smart MLS
- $400,0003 bd2 ba1.3k sqft176 Lake Drive East, Montville, CT 06370For SaleMLS ID #24199601, Tina Luft, Kazantzis Real Estate, LLC. Smart MLS
- $299,0003 bd1 ba840 sqft74 Pine Road, East Haddam, CT 06423For SaleMLS ID #24205225, Amy B. Rubin, William Raveis Real Estate. Smart MLS
- $290,0004 bd2 ba1.5k sqft36 Reynolds Street, Norwich, CT 06360For SaleMLS ID #24205893, Codi Ethier, REMAX Revolution. Smart MLS
- $299,0003 bd1 ba1.2k sqft21 Friendship Street, Norwich, CT 06360For SaleMLS ID #24202739, Ryan Newport, Social & Co Realty. Smart MLS
- $295,0003 bd1 ba888 sqft590 Vauxhall St Extension, Waterford, CT 06385For SaleMLS ID #24198356, Ron Funaro, William Raveis Real Estate. Smart MLS
- $399,9003 bd2 ba1.3k sqft32 Pollys Lane, Montville, CT 06382For SaleMLS ID #24199552, Banglian Gao, United Realty Plus. Smart MLS
- $274,9002 bd1 ba1k sqft139 Hickory Street, Norwich, CT 06360For SaleMLS ID #24201239, Claritza Fong, Coldwell Banker Realty. Smart MLS
- $234,9002 bd1 ba1.2k sqft7 Fitzgerald Avenue, Waterford, CT 06385For SaleMLS ID #24199257, Donald Chapman, RE/MAX on the Bay. Smart MLS
