BACK ON THE MARKET AT A GREAT NEW PRICE, WITH COMPLETED PHASE II AND READY FOR YOU! This property delivers something for everyone. If you're looking for a spacious and versatile home with endless possibilities, this could be your dream come true! This impeccablly kept one owner home is not only a fantastic a comfortable home, it also provides endless opportunities to include the (LI) industrial manufacturing/commercial zone. A dream come true for someone who owns a small business, a hobby farm, or want garages and shop space. 7 garages equipped with all your needs, including heat, an air compressor, three car lifts, multiple additional storage boxes, additional covered storage, a large Barn, chicken coop, two pasture areas, two wells on the property. If this is not enough let us tell you more... a first floor primary bedroom, Living room and dining room both with hardwood flooring, Two additional bedrooms greet you at the top of the stairs, The lower level has additional storage and a walk out door. Incredible property for someone who is looking for a lot of space for vehicles, hobbies, and even raising animals! Barn needs a bit of tlc. House, garages and property have been well cared for. SOLD AS IS. PREAPPROVAL needed with Appointment request. Make your appointment today.
Sold for $359,900
$359,900
165 Norwich Salem Turnpike, Montville, CT 06370
3beds
1,123sqft
Single Family Residence
Built in 1965
5.06 Acres Lot
$405,100 Zestimate®
$320/sqft
$2,636 Estimated rent
Home value
$405,100
$356,000 - $462,000
$2,636/mo
Zestimate® history
Owner options
List your home for rent
$2,636/mo
Rent Zestimate®
Find your next renter with Zillow Rental Manager. Plus, with online applications, you can quickly screen prospective tenants – for free.
$2,636/mo
Rent Zestimate®
Refinance and save
$2,475/mo
Est. payment
Refinancing to a lower rate could help reduce your monthly payments and save thousands over the life of the loan.
$2,475/mo
Est. payment
Explore your selling options
Work with a Zillow partner agent
Leverage their expertise and Zillow's premium Showcase listings to get your home seen by more buyers.
Get startedList with your own agent
Get your home in front of millions of buyers by listing it on Zillow.
Learn how to do itSell it yourself
Take full control of how buyers see your home on Zillow by listing For Sale by Owner (FSBO).
List your homeWhat's special
Large barnAdditional covered storageChicken coopTwo wellsWalk out doorFirst floor primary bedroomAdditional storage
Zillow last checked:
Listing updated:
Listed by:
Melissa Giangrasso 860-912-7313,
Signature Properties of NewEng 860-447-8839
Bought with:
Casey Garavaglia
RE/MAX Legends
Source: Smart MLS,MLS#: 24031286
Facts & features
Interior
Bedrooms & bathrooms
- Bedrooms: 3
- Bathrooms: 2
- Full bathrooms: 1
- 1/2 bathrooms: 1
Primary bedroom
- Level: Main
Bedroom
- Level: Upper
Bedroom
- Level: Upper
Dining room
- Level: Main
Kitchen
- Level: Main
Living room
- Features: Hardwood Floor
- Level: Main
Heating
- Hot Water, Oil
Cooling
- Central Air
Appliances
- Included: Electric Cooktop, Oven, Refrigerator, Water Heater
- Laundry: Main Level
Features
- Basement: Full
- Attic: None
- Has fireplace: No
Interior area
- Total structure area: 1,123
- Total interior livable area: 1,123 sqft
- Finished area above ground: 1,123
- Finished area below ground: 0
Property
Parking
- Total spaces: 9
- Parking features: Barn, Detached, Paved, Off Street, Driveway, Private, Asphalt
- Garage spaces: 7
- Has uncovered spaces: Yes
Lot
- Size: 5.06 Acres
- Features: Level
Details
- Additional structures: Shed(s), Barn(s)
- Parcel number: 2433735
- Zoning: LI
- Horses can be raised: Yes
- Horse amenities: Paddocks
Construction
Type & style
- Home type: SingleFamily
- Architectural style: Cape Cod
- Property subtype: Single Family Residence
Materials
- Wood Siding
- Foundation: Block, Concrete Perimeter
- Roof: Asphalt
Condition
- New construction: No
- Year built: 1965
Utilities & green energy
- Sewer: Septic Tank
- Water: Well
Community & HOA
Community
- Subdivision: Oakdale
HOA
- Has HOA: No
Location
- Region: Oakdale
Financial & listing details
- Price per square foot: $320/sqft
- Tax assessed value: $205,940
- Annual tax amount: $5,719
- Date on market: 7/12/2024
- Exclusions: double blue cabinet with Napa sign on it
Price history
| Date | Event | Price |
|---|---|---|
| 2/19/2025 | Sold | $359,900$320/sqft |
Source:  Smart MLS #24031286 Report a problem Smart MLS #24031286 Report a problem | ||
| 12/19/2024 | Pending sale | $359,900$320/sqft |
Source: Smart MLS #24031286 Report a problem | ||
| 11/18/2024 | Price change | $359,900-8.9%$320/sqft |
Source: Smart MLS #24031286 Report a problem | ||
| 11/7/2024 | Price change | $395,000-7.7%$352/sqft |
Source: Smart MLS #24031286 Report a problem | ||
| 8/1/2024 | Pending sale | $428,000$381/sqft |
Source: Smart MLS #24031286 Report a problem | ||
| 7/12/2024 | Listed for sale | $428,000$381/sqft |
Source: Smart MLS #24031286 Report a problem | ||
Public tax history
| Year | Property taxes | Tax assessment |
|---|---|---|
| 2025 | $5,945 +4% | $205,940 |
| 2024 | $5,719 | $205,940 |
| 2023 | $5,719 +4% | $205,940 |
| 2022 | $5,501 -5.5% | $205,940 +12.3% |
| 2021 | $5,824 -1.9% | $183,430 |
| 2020 | $5,939 -0.4% | $183,430 |
| 2019 | $5,963 +2.5% | $183,430 |
| 2018 | $5,820 +0.1% | $183,430 |
| 2017 | $5,815 -1.2% | $183,430 -4.6% |
| 2016 | $5,884 +2.5% | $192,240 +0.8% |
| 2015 | $5,739 +10.9% | $190,730 -15.2% |
| 2011 | $5,176 +2.7% | $225,050 |
| 2010 | $5,041 +4.5% | $225,050 |
| 2009 | $4,823 +2.1% | $225,050 |
| 2008 | $4,726 | $225,050 |
| 2007 | $4,726 -1.4% | $225,050 +40.2% |
| 2006 | $4,792 +29% | $160,480 |
| 1999 | $3,716 | -- |
Find assessor info on the county website
Neighborhood: 06370
Nearby homes
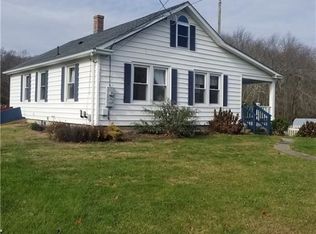
- $294,4002 bd1 ba1k sqft171 Route 82, Oakdale, CT 06370Off Market
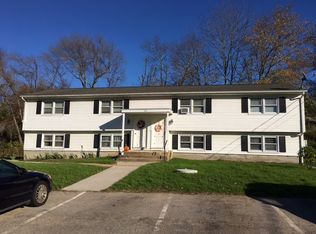
- $--2 bd1 ba-- sqft164 Norwich Salem Tpke #5, Oakdale, CT 06370Off Market
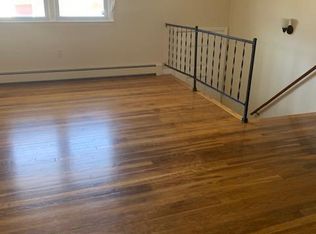
- $--2 bd1 ba1k sqft164 Norwich Salem Tpke APT 6, Oakdale, CT 06370Off Market
- $---- bd-- ba-- sqft164 Norwich Salem Tpke APT 7, Oakdale, CT 06370Off Market
- $4,4802.55 Acres165 Route 82 #R, Oakdale, CT 06370Off Market
- $--2 bd1 ba-- sqft170 Norwich Salem Tpke APT 12, Oakdale, CT 06370Off Market
- $--2 bd1 ba-- sqft170 Norwich Salem Tpke APT 10, Oakdale, CT 06370Off Market
- $--2 bd1 ba-- sqft170 Norwich Salem Tpke APT 9, Oakdale, CT 06370Off Market
Nearby schools
GreatSchools rating
- 6/10Oakdale SchoolGrades: K-5Distance: 2.6 mi
- 4/10Leonard J. Tyl Middle SchoolGrades: 6-8Distance: 3.4 mi
- 6/10Montville High SchoolGrades: 9-12Distance: 3.2 mi
Schools provided by the listing agent
- High: Montville
Source: Smart MLS. This data may not be complete. We recommend contacting the local school district to confirm school assignments for this home.


Get pre-qualified for a loan
At Zillow Home Loans, we can pre-qualify you in as little as 5 minutes with no impact to your credit score.An equal housing lender. NMLS #10287.
Sell for more on Zillow
Get a Zillow Showcase℠ listing at no additional cost and you could sell for .
$405,100
2% more
+$8,102
With Zillow Showcase(estimated)
$413,202
- Connecticut
- New London County
- Montville
- 06370
- 165 Norwich Salem Turnpike
Nearby cities
Nearby neighborhoods
Nearby zip codes
Other Montville Topics
