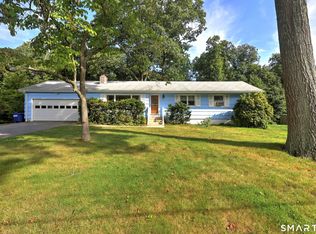
Welcome to this well-maintained raised ranch offering a bright, open floor plan and comfortable living spaces throughout. Cathedral ceilings create an airy feel in the living and dining rooms, while the kitchen features custom cabinetry, granite countertops, a center island, and stainless steel appliances-ideal for both everyday living and entertaining. The primary bedroom includes a private full bath, with two additional bedrooms and a second full bath completing the main level. The finished walk-out lower level adds approximately 432 square feet of versatile living space, perfect for a family room, home office, gym, or recreation area. The lower level could benefit from new carpeting, providing an easy opportunity to personalize the space. Enjoy the private backyard from the deck, and take advantage of the invisible pet fence already in place. Solar panels help reduce monthly electric costs. Conveniently located just minutes from Mohegan Sun, shopping, restaurants, and major routes, this home offers a great combination of comfort, convenience, and value. HIGHEST AND BEST OFFERS ARE DUE BY SUNDAY AUGUST 16TH AT NOON
Under contract
$405,000
15 Fitch Hill Road, Montville, CT 06382
3beds
1,713sqft
Single Family Residence
Built in 2014
0.65 Acres Lot
$403,300 Zestimate®
$236/sqft
$-- HOA
What's special
Solar panelsCenter islandComfortable living spacesInvisible pet fenceCathedral ceilingsGranite countertopsBright open floor plan
- 16 days
- 1,015
- 118
Likely to sell faster than
Zillow last checked:
Listing updated:
Listed by:
Paula J. Turley (860)884-2631,
CR Premier Properties 860-451-8067
Source: Smart MLS,MLS#: 24197640
Facts & features
Interior
Bedrooms & bathrooms
- Bedrooms: 3
- Bathrooms: 2
- Full bathrooms: 2
Rooms
- Room types: Laundry
Primary bedroom
- Features: Bedroom Suite, Hardwood Floor
- Level: Main
- Area: 182.7 Square Feet
- Dimensions: 12.6 x 14.5
Bedroom
- Features: Hardwood Floor
- Level: Main
- Area: 156 Square Feet
- Dimensions: 10.4 x 15
Bedroom
- Features: Hardwood Floor
- Level: Main
- Area: 112.86 Square Feet
- Dimensions: 9.9 x 11.4
Primary bathroom
- Features: Full Bath, Tile Floor
- Level: Main
- Area: 57.2 Square Feet
- Dimensions: 5.2 x 11
Bathroom
- Features: Full Bath, Tub w/Shower, Tile Floor
- Level: Main
- Area: 61.6 Square Feet
- Dimensions: 7 x 8.8
Family room
- Features: Wall/Wall Carpet
- Level: Lower
- Area: 371.48 Square Feet
- Dimensions: 25.1 x 14.8
Kitchen
- Features: Granite Counters, Dining Area, Kitchen Island, Sliders, Hardwood Floor
- Level: Main
- Area: 248.05 Square Feet
- Dimensions: 12.1 x 20.5
Living room
- Features: Vaulted Ceiling(s), Ceiling Fan(s), Combination Liv/Din Rm, Hardwood Floor
- Level: Main
- Area: 295.96 Square Feet
- Dimensions: 15.1 x 19.6
Heating
- Hot Water, Natural Gas
Cooling
- None
Appliances
- Included: Oven/Range, Microwave, Refrigerator, Dishwasher, Gas Water Heater, Tankless Water Heater
- Laundry: Lower Level
Features
- Wired for Data, Open Floorplan
- Basement: Full,Heated,Garage Access,Interior Entry,Partially Finished
- Attic: Access Via Hatch
- Has fireplace: No
Interior area
- Total structure area: 1,713
- Total interior livable area: 1,713 sqft
- Finished area above ground: 1,281
- Finished area below ground: 432
Property
Parking
- Total spaces: 6
- Parking features: Attached, Paved, Off Street, Driveway, Garage Door Opener, Private, Asphalt
- Attached garage spaces: 2
- Has uncovered spaces: Yes
Features
- Patio & porch: Deck
- Exterior features: Rain Gutters, Lighting
Lot
- Size: 0.65 Acres
- Features: Secluded, Rear Lot, Few Trees, Sloped
Details
- Parcel number: 1809401
- Zoning: R20
Construction
Type & style
- Home type: SingleFamily
- Architectural style: Ranch
- Property subtype: Single Family Residence
Materials
- Vinyl Siding
- Foundation: Concrete Perimeter, Raised
- Roof: Asphalt
Condition
- New construction: No
- Year built: 2014
Utilities & green energy
- Sewer: Public Sewer
- Water: Public
Green energy
- Energy generation: Solar
Community & HOA
Community
- Subdivision: Uncasville
HOA
- Has HOA: No
Location
- Region: Uncasville
Financial & listing details
- Price per square foot: $236/sqft
- Tax assessed value: $192,360
- Annual tax amount: $6,046
- Date on market: 9/16/2026
Estimated market value
$403,300
$383,000 - $423,000
$2,919/mo
Price history
| Date | Event | Price |
|---|---|---|
| 9/20/2026 | Pending sale | $405,000$236/sqft |
Source:  Smart MLS #24197640 Report a problem Smart MLS #24197640 Report a problem | ||
| 9/16/2026 | Listed for sale | $405,000$236/sqft |
Source: Smart MLS #24197640 Report a problem | ||
| 9/5/2026 | Listing removed | $405,000$236/sqft |
Source: Smart MLS #24197640 Report a problem | ||
| 8/12/2026 | Listed for sale | $405,000+56.4%$236/sqft |
Source: Smart MLS #24197640 Report a problem | ||
| 1/7/2021 | Sold | $259,000$151/sqft |
Source: Smart MLS #170353984 Report a problem | ||
| 11/14/2020 | Listed for sale | $259,000+9.3%$151/sqft |
Source: RANDALL, REALTORS-Christie's #170353984 Report a problem | ||
| 4/30/2015 | Sold | $236,900$138/sqft |
Source: Smart MLS #E10014765 Report a problem | ||
| 4/28/2015 | Pending sale | $236,900$138/sqft |
Source: Realty World-Signature Properties #E10014765 Report a problem | ||
| 2/27/2015 | Price change | $236,900-0.8%$138/sqft |
Source: Realty World-Signature Properties #E10014765 Report a problem | ||
| 2/16/2015 | Listed for sale | $238,900-0.4%$139/sqft |
Source: Realty World-Signature Properties #E10014765 Report a problem | ||
| 7/1/2014 | Listed for sale | $239,900+859.6%$140/sqft |
Source: Realty World-Signature Properties #E277510 Report a problem | ||
| 1/31/2014 | Sold | $25,000-28.6%$15/sqft |
Source: Smart MLS #E269172 Report a problem | ||
| 10/20/2013 | Price change | $35,000-29.9%$20/sqft |
Source: Randall, Realtors Real Living #E269172 Report a problem | ||
| 8/7/2013 | Listed for sale | $49,900-16.7%$29/sqft |
Source: Randall, Realtors Real Living #E269172 Report a problem | ||
| 1/18/2013 | Listed for sale | $59,900-79.3%$35/sqft |
Source: Allyn Associates, REALTORS #E263585 Report a problem | ||
| 12/23/2010 | Listing removed | $289,900$169/sqft |
Source: THE PARTNER NETWORK, LLC #E236942 Report a problem | ||
| 12/1/2010 | Price change | $289,900+164%$169/sqft |
Source: THE PARTNER NETWORK, LLC #E236942 Report a problem | ||
| 11/25/2010 | Price change | $109,800-62.1%$64/sqft |
Source: THE PARTNER NETWORK, LLC #E236942 Report a problem | ||
| 10/9/2010 | Price change | $289,900+164%$169/sqft |
Source: THE PARTNER NETWORK, LLC #E236942 Report a problem | ||
| 10/8/2010 | Price change | $109,800-62.1%$64/sqft |
Source: THE PARTNER NETWORK, LLC #E236942 Report a problem | ||
| 9/18/2010 | Price change | $289,900+164%$169/sqft |
Source: THE PARTNER NETWORK, LLC #E236942 Report a problem | ||
| 9/17/2010 | Price change | $109,800-62.1%$64/sqft |
Source: THE PARTNER NETWORK, LLC #E236942 Report a problem | ||
| 7/17/2010 | Price change | $289,900+164%$169/sqft |
Source: THE PARTNER NETWORK, LLC #E236942 Report a problem | ||
| 7/16/2010 | Price change | $109,800-62.1%$64/sqft |
Source: THE PARTNER NETWORK, LLC #E236942 Report a problem | ||
| 5/25/2010 | Listed for sale | $289,900+271.7%$169/sqft |
Source: THE PARTNER NETWORK, LLC #E236942 Report a problem | ||
| 2/17/2006 | Sold | $78,000+116.7%$46/sqft |
Source: Public Record Report a problem | ||
| 1/13/1999 | Sold | $36,000$21/sqft |
Source: Public Record Report a problem | ||
Public tax history
| Year | Property taxes | Tax assessment |
|---|---|---|
| 2025 | $5,553 +3.9% | $192,360 |
| 2024 | $5,342 | $192,360 |
| 2023 | $5,342 +4% | $192,360 |
| 2022 | $5,138 -3.9% | $192,360 +14.2% |
| 2021 | $5,346 -1.9% | $168,370 |
| 2020 | $5,452 -0.4% | $168,370 |
| 2019 | $5,474 +2.5% | $168,370 |
| 2018 | $5,342 +0.1% | $168,370 |
| 2017 | $5,337 +6.1% | $168,370 +2.5% |
| 2016 | $5,030 +63.1% | $164,340 +60.3% |
| 2015 | $3,085 +171.8% | $102,540 +165.3% |
| 2014 | $1,135 +1.1% | $38,650 |
| 2013 | $1,123 -1% | $38,650 |
| 2012 | $1,134 -45.7% | $38,650 -44.8% |
| 2006 | $2,090 +2.6% | $69,990 |
| 2005 | $2,037 +4% | $69,990 |
| 2004 | $1,958 +2.2% | $69,990 0% |
| 2003 | $1,916 +40.4% | $70,000 +35.9% |
| 1999 | $1,365 | $51,520 |
Find assessor info on the county website
Monthly payment
Est. payment
Payment breakdown
Explore the cost of this home by adjusting the details. Changes won't be saved.Climate risks
Neighborhood: 06382
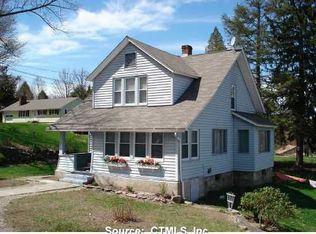
Similar homes
- $349,9003 bd2 ba1.1k sqft144 Woodland Drive, Montville, CT 06382For Sale
 MLS ID #24196868, Laura Ballirano, William Raveis Real Estate. Smart MLS
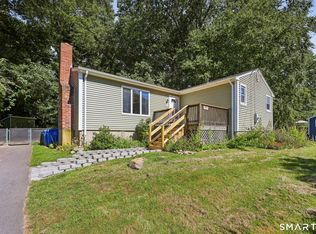
 - $429,9003 bd2 ba1.5k sqft62 Benham Avenue, Waterford, CT 06375For Sale
 MLS ID #24211283, April Cova, Precision Realty LLC. Smart MLS
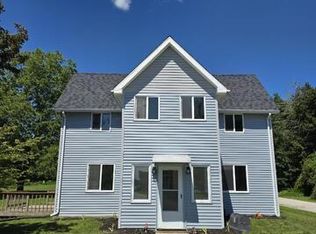
 - $409,9004 bd1 ba1.9k sqft28 Lucas Park Road, Norwich, CT 06360For Sale
 MLS ID #24202286, Lai Metzger, Madison Realty New York. Smart MLS
 - $425,0003 bd2 ba1.9k sqft17 Oakridge Drive, Ledyard, CT 06335For Sale
 MLS ID #24205516, Billie Jo Parkos, Coldwell Banker Realty. Smart MLS
 - $389,9004 bd2 ba1.4k sqft231 Connecticut Boulevard, Montville, CT 06370For SaleMLS ID #24204919, Adam Mancini, Ann McBride Real Estate. Smart MLS
- $385,0006 bd2 ba1.7k sqft7 Massachusetts Road, Montville, CT 06370For SaleMLS ID #24203172, Lisa Tudisco, CENTURY 21 Shutters & Sails. Smart MLS
- $480,0004 bd2 ba1.9k sqft63 Wawecus Hill Road, Norwich, CT 06360For SaleMLS ID #24207069, Javyn Roundtree, Roundtree Realty LLC. Smart MLS
- $469,0003 bd2 ba1.8k sqft349 Salem Turnpike, Bozrah, CT 06334For SaleMLS ID #24200725, Tracy E. ODonnell, Berkshire Hathaway NE Prop.. Smart MLS
- $399,9003 bd2 ba1.6k sqft6 Schwartz Road, Bozrah, CT 06334For SaleMLS ID #24199519, Kristen E. Merrill, Countryside Realty. Smart MLS
- $415,0004 bd1 ba1.6k sqft1661 Center Groton Road, Ledyard, CT 06339For SaleMLS ID #24208417, Martha Poole, Carl Guild & Associates. Smart MLS
- $349,9003 bd2 ba1.5k sqft461 Pond Road, Franklin, CT 99343For SaleMLS ID #24211133, Carol Wanat, Rockoff Realty. Smart MLS
- $429,9003 bd2 ba2.3k sqft193 Old Colchester Road, Waterford, CT 06375For SaleMLS ID #24192987, Amanda Chaffee, KEY Real Estate Services LLC. Smart MLS
- $299,0002 bd3 ba1.1k sqft31 Hewitt Drive, Montville, CT 06382For SaleMLS ID #24194648, Carol A. Roux, Kazantzis Real Estate, LLC. Smart MLS
- $460,0004 bd3 ba1.5k sqft18 Overlook Road, Ledyard, CT 06335For SaleMLS ID #24207042, Devy Chandler, Berkshire Hathaway NE Prop.. Smart MLS
- $360,0003 bd2 ba1.3k sqft9 Daniel St, Norwich, CT 06360For Sale
 MLS ID #1423576, Lisa Neundorf, Castles Condos & Cottages,LLC. StateWide MLS RI
 - $399,0003 bd2 ba1.7k sqft43 Valley Drive, Voluntown, CT 06384For SaleMLS ID #24207750, Patrick Papuga, William Raveis Real Estate. Smart MLS
- $439,9003 bd3 ba1.5k sqft123 Whalehead Road, Ledyard, CT 06335For SaleMLS ID #24189379, Robin L. Smith, RE/MAX Bell Park Realty. Smart MLS
- $475,0003 bd3 ba2k sqft69 Pautipaug Hill Road, Sprague, CT 06330For SaleMLS ID #24200667, Mustafa Muaremi, Coldwell Banker Realty. Smart MLS
- $399,9003 bd1 ba1k sqft133 Bloomingdale Road, Waterford, CT 06375For SaleMLS ID #24193815, Megan K. Osborne, RE/MAX Legends. Smart MLS
- $379,0003 bd1 ba992 sqft49 Christy Hill Road, Ledyard, CT 06335For SaleMLS ID #24179983, David Tobin, William Raveis Real Estate. Smart MLS
