This wonderfully maintained four-bedroom, two-full-bath Cape Cod in the Montville Manor subdivision features a remodeled eat-in kitchen with granite counters and stainless steel appliances, a living room, a first-floor primary bedroom, an office/bedroom, an updated full bath, and two additional bedrooms upstairs. Hardwood floors run under all the carpet on the main & upper levels. The walkout lower level offers a finished family room and an additional full bath with laundry. City water, city sewer, and city gas are all connected; newer roof, thermopane windows, vinyl siding, generator hook-up and central air. Two driveways, two sheds, an above-ground pool, and a patio to enjoy the flat backyard. Move-in ready!
Accepting backups
$389,900
231 Connecticut Boulevard, Montville, CT 06370
4beds
1,470sqft
Single Family Residence
Built in 1962
0.43 Acres Lot
$-- Zestimate®
$265/sqft
$-- HOA
What's special
Flat backyardCentral airThermopane windowsTwo drivewaysTwo shedsAbove-ground poolFirst-floor primary bedroom
- 20 days
- 524
- 44
Zillow last checked:
Listing updated:
Listed by:
Adam Mancini (860)306-9988,
Ann McBride Real Estate 860-464-8430
Source: Smart MLS,MLS#: 24204919
Facts & features
Interior
Bedrooms & bathrooms
- Bedrooms: 4
- Bathrooms: 2
- Full bathrooms: 2
Primary bedroom
- Features: Wall/Wall Carpet, Hardwood Floor
- Level: Main
- Area: 144 Square Feet
- Dimensions: 12 x 12
Bedroom
- Features: Hardwood Floor
- Level: Main
- Area: 99 Square Feet
- Dimensions: 9 x 11
Bedroom
- Features: Wall/Wall Carpet, Hardwood Floor
- Level: Upper
- Area: 168 Square Feet
- Dimensions: 12 x 14
Bedroom
- Features: Wall/Wall Carpet, Hardwood Floor
- Level: Upper
- Area: 180 Square Feet
- Dimensions: 12 x 15
Family room
- Features: Wall/Wall Carpet
- Level: Lower
- Area: 320 Square Feet
- Dimensions: 16 x 20
Kitchen
- Features: Remodeled, Granite Counters, Country, Dining Area, Laminate Floor
- Level: Main
- Area: 204 Square Feet
- Dimensions: 12 x 17
Living room
- Features: Bay/Bow Window, Wall/Wall Carpet, Hardwood Floor
- Level: Main
- Area: 228 Square Feet
- Dimensions: 12 x 19
Heating
- Forced Air, Natural Gas
Cooling
- Central Air
Appliances
- Included: Oven/Range, Refrigerator, Dishwasher, Electric Water Heater, Water Heater
- Laundry: Lower Level
Features
- Windows: Thermopane Windows
- Basement: Full,Partially Finished
- Attic: Crawl Space,Access Via Hatch
- Has fireplace: No
Interior area
- Total structure area: 1,470
- Total interior livable area: 1,470 sqft
- Finished area above ground: 1,190
- Finished area below ground: 280
Video & virtual tour
Property
Parking
- Total spaces: 4
- Parking features: Driveway, Private, Asphalt
- Has uncovered spaces: Yes
Features
- Patio & porch: Patio
- Exterior features: Rain Gutters
- Has private pool: Yes
- Pool features: Vinyl, Above Ground
Lot
- Size: 0.43 Acres
- Features: Subdivided, Few Trees, Level, Sloped
Details
- Additional structures: Shed(s)
- Parcel number: 1807611
- Zoning: R20
- Other equipment: Generator Ready
Construction
Type & style
- Home type: SingleFamily
- Architectural style: Cape Cod
- Property subtype: Single Family Residence
Materials
- Vinyl Siding
- Foundation: Concrete Perimeter
- Roof: Asphalt
Condition
- New construction: No
- Year built: 1962
Utilities & green energy
- Sewer: Public Sewer
- Water: Public
- Utilities for property: Cable Available
Green energy
- Energy efficient items: Thermostat, Windows
Community & HOA
Community
- Features: Lake, Park, Playground
- Subdivision: Montville Manor
HOA
- Has HOA: No
Location
- Region: Oakdale
Financial & listing details
- Price per square foot: $265/sqft
- Tax assessed value: $141,400
- Annual tax amount: $4,444
- Date on market: 10/1/2026
Estimated market value
Not available
Estimated sales range
Not available
$2,976/mo
Price history
| Date | Event | Price |
|---|---|---|
| 10/1/2026 | Listed for sale | $389,900+109.6%$265/sqft |
Source:  Smart MLS #24204919 Report a problem | ||
| 8/23/2017 | Sold | $186,000-6.5%$127/sqft |
Source: Smart MLS #E10227568 Report a problem | ||
| 6/6/2017 | Listed for sale | $199,000$135/sqft |
Source: RE/MAX Home Team #E10227568 Report a problem | ||
Public tax history
| Year | Property taxes | Tax assessment |
|---|---|---|
| 2025 | $4,082 +3.9% | $141,400 |
| 2024 | $3,927 | $141,400 |
| 2023 | $3,927 +4% | $141,400 |
| 2022 | $3,777 +1.6% | $141,400 +20.7% |
| 2021 | $3,719 -1.9% | $117,120 |
| 2020 | $3,792 -0.4% | $117,120 |
| 2019 | $3,808 +2.5% | $117,120 |
| 2018 | $3,716 +0.1% | $117,120 |
| 2017 | $3,713 +1% | $117,120 -3.7% |
| 2016 | $3,675 +0.5% | $121,570 |
| 2015 | $3,658 +2.4% | $121,570 |
| 2014 | $3,571 +1.1% | $121,570 |
| 2013 | $3,533 -0.9% | $121,570 |
| 2012 | $3,566 +8.4% | $121,570 -15% |
| 2011 | $3,289 +3.7% | $143,020 +1% |
| 2010 | $3,172 +4.5% | $141,610 |
| 2009 | $3,035 +2.1% | $141,610 |
| 2008 | $2,974 | $141,610 |
| 2007 | $2,974 +17.4% | $141,610 +67% |
| 2006 | $2,533 +2.6% | $84,820 |
| 2005 | $2,468 +4% | $84,820 |
| 2004 | $2,372 +0.4% | $84,820 -1.7% |
| 2003 | $2,362 +41.9% | $86,300 +37.4% |
| 1999 | $1,664 | $62,790 |
Find assessor info on the county website
Monthly payment
Est. payment
Payment breakdown
Explore the cost of this home by adjusting the details. Changes won't be saved.Climate risks
Neighborhood: 06370
Nearby schools
Schools provided by the listing agent
- Middle: Leonard Tyl
- High: Montville
Source: Smart MLS. This data may not be complete. We recommend contacting the local school district to confirm school assignments for this home.
- $388,7005 bd3 ba3k sqft231 Connecticut Ave, New London, CT 06320Off Market
- $307,5004 bd2 ba2.1k sqft227 Connecticut Ave, New London, CT 06320Off Market
- $316,900-- bd2 ba2.2k sqft235 Connecticut Ave, New London, CT 06320Off Market
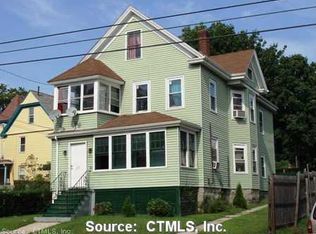
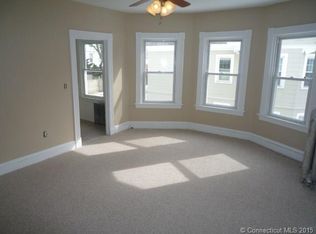
- $259,700-- bd-- ba1.1k sqft235 Connecticut Ave FL 1, New London, CT 06320Off Market
Similar homes
- $424,9003 bd1 ba1.4k sqft37 Gardner Avenue, New London, CT 06320For Sale

 MLS ID #24210334, Kenneth Fratus, RE/MAX on the Bay. Smart MLS
- $399,9003 bd1 ba1k sqft133 Bloomingdale Road, Waterford, CT 06375For Sale
 MLS ID #24214189, Megan K. Osborne, RE/MAX Legends. Smart MLS
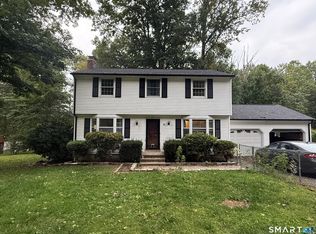
- $437,0004 bd2 ba1.8k sqft69 Turner Road, Montville, CT 06370For Sale
 MLS ID #24212363, Angelina Frascarelli, Choice Realty. Smart MLS
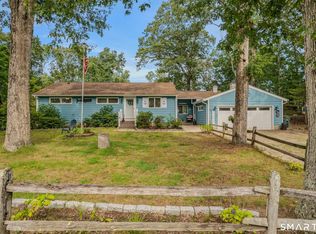
- $399,9003 bd2 ba1.7k sqft7 Harvard Terrace, Ledyard, CT 06335For Sale
 MLS ID #24203577, Kristopher J. Tramont, Real Broker CT, LLC. Smart MLS
- $379,0002 bd2 ba1.1k sqft12 Mansfield Road, New London, CT 06320For SaleMLS ID #24213867, Irene Adams, Signature Properties of N.E.. Smart MLS
- $399,9003 bd2 ba1.6k sqft366 North Stonington Road, Stonington, CT 06378For SaleMLS ID #24215259, Joseph Bonneau, eXp Realty. Smart MLS
- $419,9003 bd2 ba2k sqft45 Lathrop Road, Waterford, CT 06375For SaleMLS ID #24212199, Amber Heenan, William Raveis Real Estate. Smart MLS
- $369,0003 bd1 ba1.4k sqft29 Miner Avenue, Waterford, CT 06385For SaleMLS ID #24200607, Mia E. Berube, Coldwell Banker Realty. Smart MLS
- $475,0004 bd2 ba2k sqft26 Lamphere Road, Waterford, CT 06385For SaleMLS ID #24186613, Marilyn Lusher, RE/MAX Legends. Smart MLS
- $479,9004 bd2 ba1.9k sqft520 Boston Post Road, Waterford, CT 06385For SaleMLS ID #24210882, Jason Pope, RE/MAX One. Smart MLS
- $399,9003 bd1 ba976 sqft17 Seventh Avenue, Waterford, CT 06385For SaleMLS ID #24206262, Bonnie Patterson, William Raveis Real Estate. Smart MLS
- $337,5003 bd2 ba1.3k sqft57 Nantucket Drive, Groton, CT 06355For SaleMLS ID #24214168, Amanda Chaffee, KEY Real Estate Services LLC. Smart MLS
- $375,0003 bd2 ba1.6k sqft17 Cartridge Trail, Ledyard, CT 06339For SaleMLS ID #24212264, Tommy Connors, Redfin Corporation. Smart MLS
- $415,0004 bd1 ba1.6k sqft1661 Center Groton Road, Ledyard, CT 06339For SaleMLS ID #24208417, Martha Poole, Carl Guild & Associates. Smart MLS
- $375,0003 bd2 ba1.9k sqft17 Oakridge Drive, Ledyard, CT 06335For SaleMLS ID #24205516, Billie Jo Parkos, Coldwell Banker Realty. Smart MLS
- $370,0003 bd1 ba992 sqft49 Christy Hill Road, Ledyard, CT 06335For SaleMLS ID #24179983, David Tobin, William Raveis Real Estate. Smart MLS
- $355,0002 bd1 ba1k sqft6 Marion Drive, East Lyme, CT 06333For SaleMLS ID #24199951, Dan Contino, eXp Realty. Smart MLS
- $339,9003 bd2 ba1.1k sqft144 Woodland Drive, Montville, CT 06382For SaleMLS ID #24196868, Laura Ballirano, William Raveis Real Estate. Smart MLS
- $449,0004 bd3 ba2.1k sqft24 Queen Eleanor Drive, Ledyard, CT 06335For SaleMLS ID #24205835, Samantha L. Storey, RE/MAX Coast and Country. Smart MLS
- $425,0003 bd2 ba1.4k sqft6 Nemczuk Drive, Norwich, CT 06360For SaleMLS ID #24201484, Marilyn Lusher, RE/MAX Legends. Smart MLS
