Your coastal escape awaits at 10 Lofty Heights. 4 bedrooms, 2.5 bathrooms, split level home tucked away on a private cul-de-sac, this home offers the perfect blend of privacy, convenience, and coastal living. Just 10 minutes from Misquamicut Beach and minutes from I-95, shopping, dining, and everyday amenities, the location is hard to beat. Inside, you’ll find thoughtful updates throughout, including an updated kitchen with granite countertops, updated bathrooms, hardwood flooring, and vinyl flooring throughout the home. A brand-new mini-split system has just been installed, providing efficient heating and cooling for year-round comfort. With low property taxes and a location approximately 25 minutes from the Groton Sub Base, Electric Boat, and Pfizer, this home is a great fit for commuters, beach lovers, or anyone looking for a convenient place to call home. Adding even more value, an assumable mortgage may be available at an attractive 4.75% interest rate. (Remaining loan balance and qualification details can be verified.) This may be the coastal opportunity you've been waiting for- come see what makes 10 Lofty Heights worth calling home!
For sale
Price cut: $16K (9/16)
$639,000
10 Lofty Heights Rd, Westerly, RI 02891
4beds
1,889sqft
Single Family Residence
Built in 1962
0 Square Feet Lot
$628,100 Zestimate®
$338/sqft
$-- HOA
What's special
- 23 days
- 1,587
- 108
Zillow last checked:
Listing updated:
Listed by:
Maria Miller 860-235-6635,
Real Broker, LLC
Source: StateWide MLS RI,MLS#: 1421426
Facts & features
Interior
Bedrooms & bathrooms
- Bedrooms: 4
- Bathrooms: 3
- Full bathrooms: 2
- 1/2 bathrooms: 1
Bedroom 1
- Level: Second
Bedroom 2
- Level: Second
Bedroom 3
- Level: Second
Bedroom 4
- Level: Lower
Bathroom
- Level: Second
Bathroom
- Level: Second
Bathroom
- Level: Lower
Dining room
- Level: First
Family room
- Level: Lower
Kitchen
- Level: First
Other
- Level: Lower
Heating
- Electric, Baseboard, Other
Cooling
- Has cooling: Yes
Appliances
- Included: Electric Water Heater, Dishwasher, Dryer, Microwave, Oven/Range, Refrigerator, Washer
Features
- Wall (Dry Wall), Plumbing (Mixed), Ceiling Fan(s)
- Flooring: Hardwood, Vinyl
- Basement: Partial,Interior Entry,Unfinished,Laundry,Storage Space,Utility,Workout Room
- Number of fireplaces: 1
- Fireplace features: Brick
Interior area
- Total structure area: 1,889
- Total interior livable area: 1,889 sqft
- Finished area above ground: 1,889
- Finished area below ground: 0
Property
Parking
- Total spaces: 4
- Parking features: Attached
- Attached garage spaces: 1
Features
- Patio & porch: Patio, Porch
Lot
- Size: 0 Square Feet
- Features: Cul-De-Sac
Details
- Parcel number: WESTM111B17
Construction
Type & style
- Home type: SingleFamily
- Property subtype: Single Family Residence
Materials
- Dry Wall, Vinyl Siding
- Foundation: Concrete Perimeter
Condition
- New construction: No
- Year built: 1962
Utilities & green energy
- Electric: 200+ Amp Service
- Sewer: Septic Tank
- Water: Public
Community & HOA
Community
- Features: Golf, Highway Access, Hospital, Interstate, Restaurants, Schools, Near Shopping
HOA
- Has HOA: No
Location
- Region: Westerly
Financial & listing details
- Price per square foot: $338/sqft
- Tax assessed value: $480,100
- Annual tax amount: $3,121
- Date on market: 8/24/2026
Estimated market value
$628,100
$597,000 - $660,000
$3,203/mo
Price history
| Date | Event | Price |
|---|---|---|
| 9/16/2026 | Price change | $639,000-2.4%$338/sqft |
Source:  StateWide MLS RI #1421426 Report a problem StateWide MLS RI #1421426 Report a problem | ||
| 8/28/2026 | Listed for sale | $655,000+0.9%$347/sqft |
Source: StateWide MLS RI #1421426 Report a problem | ||
| 6/13/2026 | Listing removed | $649,000$344/sqft |
Source: StateWide MLS RI #1412785 Report a problem | ||
| 5/22/2026 | Listed for sale | $649,000+116.3%$344/sqft |
Source: StateWide MLS RI #1412785 Report a problem | ||
| 6/1/2022 | Sold | $300,000-14.3%$159/sqft |
Source: Public Record Report a problem | ||
| 3/24/2021 | Listing removed | -- |
Source: Owner Report a problem | ||
| 11/18/2020 | Listing removed | $350,000$185/sqft |
Source: Owner Report a problem | ||
| 8/20/2020 | Listed for sale | $350,000$185/sqft |
Source: Owner Report a problem | ||
Public tax history
| Year | Property taxes | Tax assessment |
|---|---|---|
| 2025 | $3,414 -6.6% | $480,100 +28.8% |
| 2024 | $3,656 +2.6% | $372,700 |
| 2023 | $3,563 | $372,700 |
| 2022 | $3,563 +5.7% | $372,700 +27.4% |
| 2021 | $3,371 +1.9% | $292,600 |
| 2020 | $3,309 +1% | $292,600 |
| 2019 | $3,277 +3.9% | $292,600 +10.2% |
| 2018 | $3,153 +2.5% | $265,400 |
| 2017 | $3,076 -0.8% | $265,400 |
| 2016 | $3,100 +6.3% | $265,400 -1.5% |
| 2015 | $2,915 +1.7% | $269,400 |
| 2014 | $2,866 +1% | $269,400 |
| 2013 | $2,837 -0.9% | $269,400 -8.4% |
| 2012 | $2,864 | $294,000 |
| 2011 | $2,864 +0.4% | $294,000 |
| 2010 | $2,852 +1.1% | $294,000 -7.5% |
| 2009 | $2,821 | $318,000 |
| 2008 | $2,821 +3.1% | $318,000 |
| 2007 | $2,735 +15% | $318,000 +43.2% |
| 2006 | $2,379 +4.3% | $222,100 +0.3% |
| 2005 | $2,281 -4.1% | $221,500 +43% |
| 2003 | $2,378 | $154,900 |
Find assessor info on the county website
Monthly payment
Est. payment
Payment breakdown
Explore the cost of this home by adjusting the details. Changes won't be saved.Climate risks
Neighborhood: 02891
Similar homes
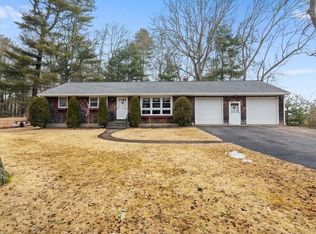
- $649,5003 bd2 ba2k sqft15 Valley Dr, Westerly, RI 02891For Sale
 MLS ID #11915862, Rachel Sanville, Your Home Sold Guaranteed Realty, The Nathan Clark Team. My State MLS
 - $599,0004 bd2 ba1.7k sqft215 Canal St, Westerly, RI 02891For Sale
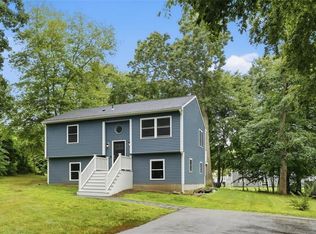
 MLS ID #1423489, Jeannine Harrington, The Brown Group Realty. StateWide MLS RI
 - $620,0004 bd3 ba2k sqft8 Pequot Ave, Westerly, RI 02891For Sale
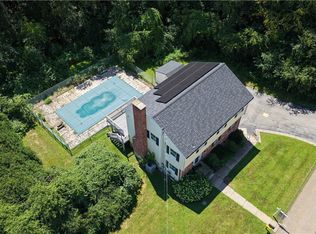 MLS ID #1415908, Dan Liese, Seaport Real Estate Services. StateWide MLS RI
 - $625,0004 bd3 ba2.3k sqft27 Mystic Avenue, Stonington, CT 06379For Sale

 MLS ID #24206769, Debra J. Thomas, Schilke Realty, LLC. Smart MLS
 - $525,0003 bd2 ba1.3k sqft39 Riverdale Rd, Westerly, RI 02891For SaleMLS ID #1422421, Gail McGinnis, Keller Williams Coastal. StateWide MLS RI
- $735,0002 bd2 ba2k sqftSpinnakers Landing, Westerly, RI 02891For SaleMLS ID #1423236, Brian Turano, Engel & Volkers Oceanside. StateWide MLS RI
- $499,0003 bd2 ba1.1k sqft11 Wilder Ave, Westerly, RI 02891For SaleMLS ID #1421979, Jessica Gardner, Keller Williams Coastal. StateWide MLS RI
- $589,3003 bd2 ba1.6k sqft12 Maple Ct, Ashaway, RI 02804For SaleMLS ID #1423233, Brian Turano, Engel & Volkers Oceanside. StateWide MLS RI
- $529,0004 bd2 ba2.6k sqft160-160 Westerly Bradford Rd, Westerly, RI 02891For SaleMLS ID #1421912, Grace Williams, Dandurand Real Estate. StateWide MLS RI
- $639,9006 bd2 ba1.4k sqft139 Tower St, Westerly, RI 02891For SaleMLS ID #1421075, Betsey DaSilva, Noel Realty Company. StateWide MLS RI
- $725,0005 bd2 ba1.6k sqft267 River Road, Stonington, CT 06379For SaleMLS ID #24205794, Gregory Broadbent, RE/MAX Coast and Country. Smart MLS
- $699,0002 bd3 ba1.7k sqftWheeler Farm, Westerly, RI 02891For SaleMLS ID #1420341, Holly Powell, BHHS New England Properties. StateWide MLS RI
- $659,9003 bd2 ba1.7k sqft63 Collins Rd, Ashaway, RI 02804For SaleMLS ID #1423035, Elise Labbe, BHHS New England Properties. StateWide MLS RI
- $549,9002 bd1 ba1.7k sqft3 Pauline St, Westerly, RI 02891For SaleMLS ID #1423135, Paula Licciardi, RI Real Estate Services. StateWide MLS RI
- $579,3004 bd2 ba2.2k sqft76 Pleasant St, Westerly, RI 02891For SaleMLS ID #1420739, Brian Turano, Engel & Volkers Oceanside. StateWide MLS RI
- $625,0003 bd2 ba2k sqft19 Muratore Ln, Charlestown, RI 02813For SaleMLS ID #1423192, The Schilke Team, Schilke Realty. StateWide MLS RI
- $494,9003 bd2 ba1.9k sqft107 Church St, Bradford, RI 02808For SaleMLS ID #1423309, Sandy Bliven, RE/MAX South County. StateWide MLS RI
- $434,6093 bd2 ba1.5k sqft30 Fieldstone Way, Westerly, RI 02891For SaleMLS ID #1420642, Sandy Bliven, RE/MAX South County. StateWide MLS RI
- $849,0002 bd1 ba2.4k sqft263 Post Rd, Westerly, RI 02891For SaleMLS ID #1409785, Christopher Torrez, RE/MAX ONE. StateWide MLS RI
- $729,0003 bd3 ba2.2k sqft41 Timber Ridge Rd, Charlestown, RI 02813For SaleMLS ID #1423420, Team KEY, KEY Real Estate Services. StateWide MLS RI
