Investors and owner-occupants take notice! Prime turn-key two-family property situated in Westerly's highly desirable Tower Street area. Delivered completely vacant, offering the rare and valuable opportunity to set your own market rents, select your ideal tenants, or move right in to owner-occupy while generating rental income. Features (2) two spacious two-bedroom, 1 bath units, offering an exceptional setup for comfortable daily living. A lower-level unit provides additional partially finished space with great versatility to suit a variety of layout needs. This multi-family home is designed for low-maintenance, efficient management with public city water, public sewer, and separate utilities for each unit. Each unit also includes dedicated, individual washer and dryer hookups—a highly sought-after amenity for quality tenants. Location is everything! Enjoy incredible everyday convenience just minutes from vibrant downtown Westerly. Take advantage of easy access to historic Wilcox Park, the Westerly Library, award-winning local restaurants, boutique shopping, nearby coastal attractions, beaches and more. Whether you are looking to expand your investment portfolio or jumpstart homeownership with a multi-family property, 11 Maybrey Drive offers location, flexibility, and strong potential. Schedule your showing today!
For sale
Price cut: $20K (8/27)
$529,900
11 Maybrey Dr, Westerly, RI 02891
4beds
2,160sqft
Multi Family
Built in 1987
-- sqft lot
$-- Zestimate®
$245/sqft
$-- HOA
What's special
- 49 days
- 326
- 21
Zillow last checked:
Listing updated:
Listed by:
Lynn Azzinaro 401-742-4584,
RE/MAX South County,
Dennis Billias 401-741-0404,
RE/MAX South County
Source: StateWide MLS RI,MLS#: 1420940
Facts & features
Interior
Bedrooms & bathrooms
- Bedrooms: 4
- Bathrooms: 2
- Full bathrooms: 2
Bathroom
- Features: Bath w Tub & Shower
Heating
- Electric, Baseboard
Cooling
- None
Appliances
- Included: Refrigerator, Electric Water Heater
- Laundry: In Building
Features
- Wall (Dry Wall), Plumbing (Copper), Plumbing (PVC), Insulation (Ceiling), Insulation (Walls), Ceiling Fan(s)
- Flooring: Hardwood, Vinyl
- Basement: Full,Interior and Exterior,Partially Finished,Bath/Stubbed,Bedroom(s),Family Room,Kitchen,Storage Space
- Has fireplace: No
- Fireplace features: None
Interior area
- Total structure area: 2,160
- Total interior livable area: 2,160 sqft
Video & virtual tour
Property
Parking
- Total spaces: 6
- Parking features: No Garage
Accessibility
- Accessibility features: One Level
Features
- Stories: 1
- Patio & porch: Deck
Lot
- Size: 0.28 Acres
Details
- Parcel number: WESTM58B96
Construction
Type & style
- Home type: MultiFamily
- Property subtype: Multi Family
- Attached to another structure: Yes
Materials
- Dry Wall, Vinyl Siding
- Foundation: Concrete Perimeter
Condition
- New construction: No
- Year built: 1987
Utilities & green energy
- Electric: 150 Amp Service, 200+ Amp Service, Circuit Breakers
- Sewer: Public Sewer
- Water: Individual Meter, Municipal, Public
- Utilities for property: Sewer Connected, Water Connected
Community & HOA
Community
- Features: Golf, Highway Access, Hospital, Interstate, Marina, Private School, Public School, Railroad, Recreational Facilities, Restaurants, Schools, Near Shopping, Near Swimming, Tennis
HOA
- Has HOA: No
Location
- Region: Westerly
Financial & listing details
- Price per square foot: $245/sqft
- Tax assessed value: $393,900
- Annual tax amount: $3,222
- Date on market: 8/20/2026
- Total actual rent: 0
- Tenant pays: Heat
Estimated market value
Not available
Estimated sales range
Not available
Not available
Price history
| Date | Event | Price |
|---|---|---|
| 10/2/2026 | Listed for sale | $529,900$245/sqft |
Source:  StateWide MLS RI #1420940 Report a problem StateWide MLS RI #1420940 Report a problem | ||
| 9/16/2026 | Pending sale | $529,900$245/sqft |
Source: StateWide MLS RI #1420940 Report a problem | ||
| 8/27/2026 | Price change | $529,900-3.6%$245/sqft |
Source: StateWide MLS RI #1420940 Report a problem | ||
| 8/20/2026 | Listed for sale | $549,900+139.1%$255/sqft |
Source: StateWide MLS RI #1420940 Report a problem | ||
| 11/23/2016 | Sold | $230,000$106/sqft |
Source: Public Record Report a problem | ||
Public tax history
| Year | Property taxes | Tax assessment |
|---|---|---|
| 2025 | $3,065 +5.5% | $393,900 +41.6% |
| 2024 | $2,906 +3.5% | $278,100 |
| 2023 | $2,809 | $278,100 |
| 2022 | $2,809 -1.6% | $278,100 +17.5% |
| 2021 | $2,855 +1.8% | $236,700 |
| 2020 | $2,805 +0.9% | $236,700 |
| 2019 | $2,779 -1.8% | $236,700 +3.3% |
| 2018 | $2,829 +2.9% | $229,100 |
| 2017 | $2,749 | $229,100 |
| 2016 | $2,749 +5.9% | $229,100 -1% |
| 2015 | $2,597 +1.6% | $231,300 |
| 2014 | $2,556 +1.4% | $231,300 |
| 2013 | $2,521 +1% | $231,300 -6.3% |
| 2012 | $2,495 +1% | $246,800 |
| 2011 | $2,470 +3.2% | $246,800 |
| 2010 | $2,394 -2.5% | $246,800 -10.9% |
| 2009 | $2,456 | $276,900 |
| 2008 | $2,456 +3.1% | $276,900 |
| 2007 | $2,381 +4.9% | $276,900 +30.7% |
| 2006 | $2,269 +4.1% | $211,900 +0.1% |
| 2005 | $2,179 -4.3% | $211,600 +42.6% |
| 2003 | $2,278 | $148,400 |
Find assessor info on the county website
Monthly payment
Est. payment
Payment breakdown
Explore the cost of this home by adjusting the details. Changes won't be saved.Climate risks
Neighborhood: 02891
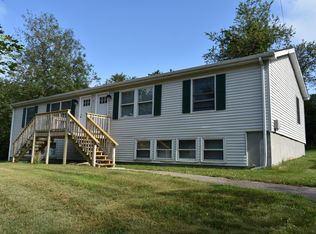
Similar homes
- $529,0004 bd2 ba2.6k sqft160 Westerly Bradford Rd, Westerly, RI 02891For Sale

 MLS ID #1421912, Grace Williams, Dandurand Real Estate. StateWide MLS RI
 - $585,0004 bd3 ba2k sqft8 Pequot Ave, Westerly, RI 02891For Sale
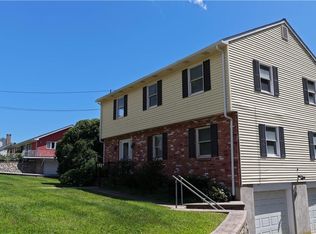 MLS ID #1415908, Dan Liese, Seaport Real Estate Services. StateWide MLS RI
 - $512,5004 bd2 ba2.1k sqft65 Laurel St, Ashaway, RI 02804For Sale
 MLS ID #1425072, Richard Pinkhover, Addison Realty. StateWide MLS RI
 - $430,9003 bd2 ba1.5k sqft30 Fieldstone Way, Westerly, RI 02891For Sale
 MLS ID #1425322, Sandy Bliven, RE/MAX South County. StateWide MLS RI
 - $525,0003 bd2 ba1.3k sqft39 Riverdale Rd, Westerly, RI 02891For SaleMLS ID #1422421, Gail McGinnis, Keller Williams Coastal. StateWide MLS RI
- $494,9003 bd2 ba1.9k sqft107 Church St, Bradford, RI 02808For SaleMLS ID #1423309, Sandy Bliven, RE/MAX South County. StateWide MLS RI
- $649,0002 bd3 ba1.7k sqftWheeler Farm, Westerly, RI 02891For SaleMLS ID #1420341, Holly Powell, BHHS New England Properties. StateWide MLS RI
- $599,0004 bd3 ba2.3k sqft27 Mystic Avenue, Stonington, CT 06379For Sale
 MLS ID #24212450, Debra J. Thomas, Schilke Realty, LLC. Smart MLS
 - $549,9002 bd1 ba1.7k sqft3 Pauline St, Westerly, RI 02891For SaleMLS ID #1423135, Paula Licciardi, RI Real Estate Services. StateWide MLS RI
- $399,0003 bd1 ba1.4k sqft320 Railroad Ave N, Saunderstown, RI 02874For SaleMLS ID #1424797, Sandy Pellegrino, Coldwell Banker Realty. StateWide MLS RI
- $480,0004 bd4 ba2.4k sqft1320 Route 12, Groton, CT 06340For SaleMLS ID #24210847, Heidi Hoss, Coldwell Banker Realty. Smart MLS
- $534,9003 bd2 ba1.5k sqft101 Kingstown Rd, Richmond, RI 02898For SaleMLS ID #1425104, Ania Kent, BHHS Commonwealth Real Estate. StateWide MLS RI
- $549,0003 bd2 ba2k sqft33 Deer Ridge Road, Stonington, CT 06378For SaleMLS ID #24210852, Megan N. Broneill, REMAX Revolution. Smart MLS
- $399,9002 bd1 ba1.7k sqft115 Main St, Westerly, RI 02891For SaleMLS ID #1424480, Samantha Read, LPT Realty. StateWide MLS RI
- $499,0004 bd2 ba1.8k sqft209 Shannock Rd, South Kingstown, RI 02879For SaleMLS ID #1420434, The Mackinney Gold Group, SERHANT.. StateWide MLS RI
- $569,9004 bd3 ba2.5k sqft52 Middle Road, Preston, CT 06365For SaleMLS ID #24212022, Lai Metzger, Madison Realty New York. Smart MLS
- $485,0003 bd2 ba2.5k sqft327 Church St, Wood River Junction, RI 02894For SaleMLS ID #1424647, Meghan Povall, Real Broker, LLC. StateWide MLS RI
- $519,0002 bd1 ba1.7k sqft42 Charles Ave, Charlestown, RI 02813For SaleMLS ID #1415710, Gail McGinnis, Keller Williams Coastal. StateWide MLS RI
- $525,0005 bd2 ba2k sqft663 Beach Pond Road, Voluntown, CT 06384For SaleMLS ID #24163679, Randy Russ, Russ Real Estate. Smart MLS
