Welcome to 30 Fieldstone, a beautifully maintained, one-level ranch built in 2016 and located just minutes from Westerly’s finest beaches! Designed with comfort and style in mind, this custom-built 2-3 bedroom, 2 full bath home features a spacious open floor plan highlighted by shimmering hardwood floors throughout the main living areas and cozy wall-to-wall carpeting in the bedrooms. The heart of the home is an inviting kitchen complete with granite countertops, charming wainscoting, and quality Maytag appliances, including an electric stove. Enjoy modern comfort and peace of mind with central air, gas heat, a brand-new water filtration system. Step outside to relax on your private back deck, which overlooks serene wooded views, or enjoy the pristine, professionally manicured yard. Outdoor enthusiasts will love the short walk to Chapman Pond for local fishing and boating! AFFORDABLE HOUSING PROGRAM: This home is offered through an affordable housing initiative. Buyers must meet specific income criteria to qualify. Current maximum household income limits are: 1 Person: $108,360 | 2 Persons: $123,840 | 3 Persons: $139,320 | 4 Persons: $154,800. Please review the attached guidelines and call today to verify your qualification! Subject to seller finding suitable housing. Call RI Housing Authority to see if you qualify.
For sale
$434,609
30 Fieldstone Way, Westerly, RI 02891
3beds
1,597sqft
Single Family Residence
Built in 2016
0.36 Acres Lot
$434,500 Zestimate®
$272/sqft
$-- HOA
What's special
Beautifully maintained one-level ranchGas heatPrivate back deckCentral airOverlooks serene wooded viewsGranite countertopsElectric stove
- 50 days
- 2,783
- 141
Zillow last checked:
Listing updated:
Listed by:
Sandy Bliven 401-286-2571,
RE/MAX South County
Source: StateWide MLS RI,MLS#: 1420642
Facts & features
Interior
Bedrooms & bathrooms
- Bedrooms: 3
- Bathrooms: 2
- Full bathrooms: 2
Heating
- Natural Gas, Forced Air
Cooling
- Central Air
Appliances
- Included: Microwave, Refrigerator, Gas Water Heater
Features
- Wall (Dry Wall), Plumbing (Mixed), Insulation (Cap), Insulation (Ceiling), Insulation (Floors)
- Flooring: Ceramic Tile, Carpet
- Basement: Full,Interior and Exterior,Unfinished,Common,Storage Space,Utility,Work Shop
- Has fireplace: No
- Fireplace features: None
Interior area
- Total structure area: 1,097
- Total interior livable area: 1,597 sqft
- Finished area above ground: 1,097
- Finished area below ground: 500
Video & virtual tour
Property
Parking
- Total spaces: 1
- Parking features: Attached, Garage Door Opener
- Attached garage spaces: 1
Accessibility
- Accessibility features: One Level
Lot
- Size: 0.36 Acres
- Features: Wooded
Details
- Parcel number: WESTM51B1L15
- Zoning: R30
Construction
Type & style
- Home type: SingleFamily
- Architectural style: Ranch
- Property subtype: Single Family Residence
Materials
- Dry Wall, Vinyl Siding
- Foundation: Concrete Perimeter
Condition
- New construction: No
- Year built: 2016
Utilities & green energy
- Electric: 150 Amp Service
- Sewer: Septic Tank
- Water: Well
Community & HOA
Community
- Features: Golf, Highway Access, Hospital, Marina, Public School, Near Shopping, Near Swimming, Tennis
- Subdivision: Westerly Bradford Rd And Oak Street
HOA
- Has HOA: No
Location
- Region: Westerly
Financial & listing details
- Price per square foot: $272/sqft
- Tax assessed value: $255,000
- Annual tax amount: $1,848
- Date on market: 8/14/2026
Estimated market value
$434,500
$413,000 - $456,000
$2,898/mo
Price history
| Date | Event | Price |
|---|---|---|
| 9/30/2026 | Listed for sale | $434,609$272/sqft |
Source:  StateWide MLS RI #1420642 Report a problem StateWide MLS RI #1420642 Report a problem | ||
| 9/21/2026 | Contingent | $434,609$272/sqft |
Source: StateWide MLS RI #1420642 Report a problem | ||
| 8/17/2026 | Listed for sale | $434,609+70.4%$272/sqft |
Source: StateWide MLS RI #1420642 Report a problem | ||
| 4/28/2017 | Sold | $255,000-5.5%$160/sqft |
Source: StateWide MLS RI #1134157 Report a problem | ||
| 8/13/2016 | Listed for sale | $269,900$169/sqft |
Source: RE/MAX South County #1134157 Report a problem | ||
Public tax history
| Year | Property taxes | Tax assessment |
|---|---|---|
| 2025 | $1,813 -27.5% | $255,000 |
| 2024 | $2,502 +2.6% | $255,000 |
| 2023 | $2,438 | $255,000 |
| 2022 | $2,438 -16.3% | $255,000 +0.9% |
| 2021 | $2,912 +1.9% | $252,800 |
| 2020 | $2,859 +1% | $252,800 |
| 2019 | $2,831 +6.5% | $252,800 +13% |
| 2018 | $2,658 +57.8% | $223,700 +54% |
| 2017 | $1,684 +171.2% | $145,300 +173.1% |
| 2016 | $621 +5.6% | $53,200 -2% |
| 2015 | $588 +1.7% | $54,300 |
| 2014 | $578 +1% | $54,300 |
| 2013 | $572 +2.9% | $54,300 -4.9% |
| 2012 | $556 | $57,100 |
| 2011 | $556 | $57,100 |
Find assessor info on the county website
Monthly payment
Est. payment
Payment breakdown
Explore the cost of this home by adjusting the details. Changes won't be saved.Climate risks
Neighborhood: 02891
Similar homes
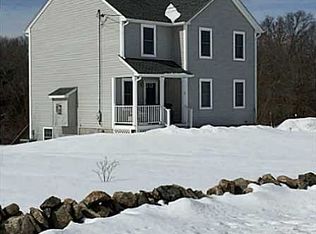
- $399,0003 bd1 ba1.4k sqft320 Railroad Ave N, Saunderstown, RI 02874For Sale

 MLS ID #1424797, Sandy Pellegrino, Coldwell Banker Realty. StateWide MLS RI
 - $399,9002 bd1 ba1.7k sqft115 Main St, Westerly, RI 02891For Sale
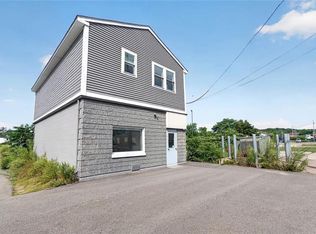 MLS ID #1424480, Samantha Read, LPT Realty. StateWide MLS RI
 - $469,0003 bd1 ba2.2k sqft126 Alton Bradford Rd, Bradford, RI 02808For Sale
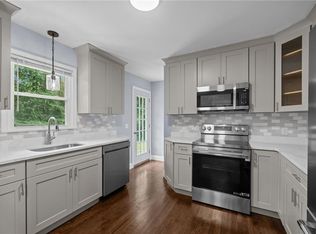 MLS ID #1423315, The Hiraldo Group, Innovations Realty. StateWide MLS RI
 - $529,9004 bd2 ba2.1k sqft11 Maybrey Dr, Westerly, RI 02891For Sale
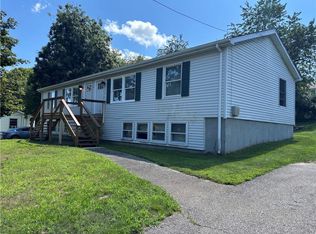 MLS ID #1420940, Lynn Azzinaro, RE/MAX South County. StateWide MLS RI
 - $450,0003 bd3 ba960 sqft25 Asher Avenue, Stonington, CT 06379For Sale
 MLS ID #24208210, Joe Malerba, eXp Realty. Smart MLS
 - $429,9003 bd2 ba1.5k sqft62 Benham Avenue, Waterford, CT 06375For SaleMLS ID #24211283, April Cova, Precision Realty LLC. Smart MLS
- $439,9003 bd1 ba1.2k sqft15 Riverview Dr, Wood River Junction, RI 02894For SaleMLS ID #1423033, Team KEY, KEY Real Estate Services. StateWide MLS RI
- $585,0004 bd3 ba2k sqft8 Pequot Ave, Westerly, RI 02891For SaleMLS ID #1415908, Dan Liese, Seaport Real Estate Services. StateWide MLS RI
- $549,9002 bd1 ba1.7k sqft3 Pauline St, Westerly, RI 02891For SaleMLS ID #1423135, Paula Licciardi, RI Real Estate Services. StateWide MLS RI
- $494,9003 bd2 ba1.9k sqft107 Church St, Bradford, RI 02808For SaleMLS ID #1423309, Sandy Bliven, RE/MAX South County. StateWide MLS RI
- $649,0002 bd3 ba1.7k sqftWheeler Farm, Westerly, RI 02891For SaleMLS ID #1420341, Holly Powell, BHHS New England Properties. StateWide MLS RI
- $450,0004 bd2 ba1.5k sqft126 Clarks Falls Road, North Stonington, CT 06359For SaleMLS ID #24201159, Gregory Broadbent, RE/MAX Coast and Country. Smart MLS
- $389,9004 bd2 ba1.4k sqft231 Connecticut Boulevard, Montville, CT 06370For SaleMLS ID #24204919, Adam Mancini, Ann McBride Real Estate. Smart MLS
- $595,0003 bd2 ba1.4k sqft33 Charles Ave, Charlestown, RI 02813For SaleMLS ID #1419669, Sharon PHILIPP, Coldwell Banker Realty. StateWide MLS RI
- $549,0003 bd2 ba2k sqft33 Deer Ridge Road, Stonington, CT 06378For SaleMLS ID #24210852, Megan N. Broneill, REMAX Revolution. Smart MLS
- $425,9004 bd2 ba1.7k sqft4070 S County Trl, Charlestown, RI 02813For SaleMLS ID #1418464, Jamie Vangieri, BHHS New England Properties. StateWide MLS RI
- $459,0004 bd2 ba1.3k sqft4055 S County Trl, Charlestown, RI 02813For SaleMLS ID #1420782, Becki Donnell, BHHS New England Properties. StateWide MLS RI
- $395,0002 bd2 ba1.3k sqft19 Healey Brook Ct, South Kingstown, RI 02879For SaleMLS ID #1424699, Lisa FIORE, Fiore Realty Corp.. StateWide MLS RI
- $365,0001 bd1 ba1k sqft3 Champlin Dr, Ashaway, RI 02804For SaleMLS ID #1423120, Emmett Teter, Keller Williams Coastal. StateWide MLS RI
- $519,0002 bd1 ba1.7k sqft42 Charles Ave, Charlestown, RI 02813For SaleMLS ID #1415710, Gail McGinnis, Keller Williams Coastal. StateWide MLS RI
