Like-new two-bedroom, two-bath Clark St Crossing Condo features walk-up, one-level living, an open floor plan with a living room/dining room combo open to the kitchen with a breakfast bar, a primary bath with a walk-in closet and double vanity, high ceilings, a laundry/storage room, and a two-car tandem garage with additional storage. Conveniently located to downtown Westerly, Westerly Hospital, and RI beaches.
Active
$500,000
17 Clark St Unit A, Westerly, RI 02891
2beds
1,225sqft
Condominium
Built in 2023
-- sqft lot
$489,500 Zestimate®
$408/sqft
$225/mo HOA
What's special
Walk-up one-level livingLike-new two-bedroom two-bathHigh ceilings
- 14 days
- 900
- 35
Zillow last checked:
Listing updated:
Listed by:
Adam Mancini 860-306-9988,
Ann McBride Real Estate, Inc.
Source: StateWide MLS RI,MLS#: 1427764
Facts & features
Interior
Bedrooms & bathrooms
- Bedrooms: 2
- Bathrooms: 2
- Full bathrooms: 2
Bedroom 1
- Features: Ceiling Height 7 to 9 ft
- Level: First
- Area: 156 Square Feet
- Dimensions: 13
Bedroom 2
- Features: Ceiling Height 7 to 9 ft
- Level: First
- Area: 154 Square Feet
- Dimensions: 14
Dining room
- Features: Ceiling Height 7 to 9 ft
- Level: First
- Area: 252 Square Feet
- Dimensions: 18
Kitchen
- Features: Ceiling Height 7 to 9 ft
- Level: First
- Area: 110 Square Feet
- Dimensions: 11
Living room
- Features: Ceiling Height 7 to 9 ft
- Level: First
- Area: 238 Square Feet
- Dimensions: 17
Heating
- Natural Gas, Forced Air
Cooling
- Central Air
Appliances
- Included: Dishwasher, Dryer, Disposal, Microwave, Refrigerator, Washer, Electric Water Heater
- Laundry: In Unit
Features
- Wall (Dry Wall), Plumbing (Mixed)
- Flooring: Laminate
- Basement: Partial,Walk-Out Access,Unfinished,Storage Space
- Has fireplace: No
- Fireplace features: None
Interior area
- Total structure area: 1,225
- Total interior livable area: 1,225 sqft
- Finished area above ground: 1,225
- Finished area below ground: 0
Property
Parking
- Total spaces: 4
- Parking features: Integral, Unassigned
- Attached garage spaces: 2
Features
- Stories: 1
- Entry location: Private Entry,Second Floor Access
Lot
- Size: 1.38 Acres
Details
- Parcel number: WESTM86B62LA1U17A
- Other equipment: Cable TV
Construction
Type & style
- Home type: Condo
- Property subtype: Condominium
Materials
- Dry Wall, Vinyl Siding
- Foundation: Concrete Perimeter
Condition
- New construction: No
- Year built: 2023
Utilities & green energy
- Electric: 200+ Amp Service
- Water: Municipal
- Utilities for property: Sewer Connected
Community & HOA
Community
- Features: Hospital, Marina, Restaurants, Near Shopping
HOA
- Has HOA: No
- HOA fee: $225 monthly
Location
- Region: Westerly
Financial & listing details
- Price per square foot: $408/sqft
- Tax assessed value: $382,500
- Annual tax amount: $3,129
- Date on market: 11/4/2026
Estimated market value
$489,500
$465,000 - $514,000
$2,586/mo
Price history
| Date | Event | Price |
|---|---|---|
| 11/4/2026 | Listed for sale | $500,000+25%$408/sqft |
Source:  StateWide MLS RI #1427764 Report a problem | ||
| 9/1/2023 | Sold | $399,900$326/sqft |
Source: StateWide MLS RI #1338628 Report a problem | ||
| 8/11/2023 | Pending sale | $399,900$326/sqft |
Source: StateWide MLS RI #1338628 Report a problem | ||
| 6/29/2023 | Listed for sale | $399,900$326/sqft |
Source: StateWide MLS RI #1338628 Report a problem | ||
Public tax history
| Year | Property taxes | Tax assessment |
|---|---|---|
| 2025 | $2,976 -24.4% | $382,500 +1.6% |
| 2024 | $3,934 | $376,500 |
Find assessor info on the county website
Monthly payment
Est. payment
Payment breakdown
Explore the cost of this home by adjusting the details. Changes won't be saved.Climate risks
Neighborhood: 02891


Similar homes
- $499,0003 bd2 ba1.8k sqft32 Ann St, Westerly, RI 02891For Sale
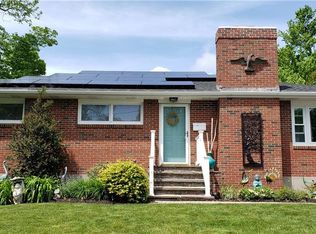
 MLS ID #1426998, David Cappucci, KEY Real Estate Services. StateWide MLS RI
- $475,0002 bd2 ba1.2k sqftWestwood, Westerly, RI 02891For Sale
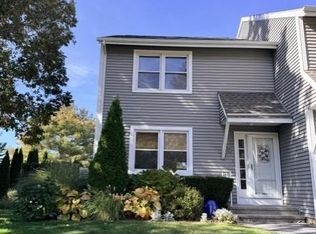 MLS ID #1427552, Mary Jane DiMaio Caraway, RE/MAX South County. StateWide MLS RI
- $719,0002 bd3 ba1.4k sqftCaptains Watch, Westerly, RI 02891For Sale
 MLS ID #1426646, The Schilke Team, Schilke Realty. StateWide MLS RI
- $549,9002 bd1 ba1.7k sqft3 Pauline St, Westerly, RI 02891For Sale
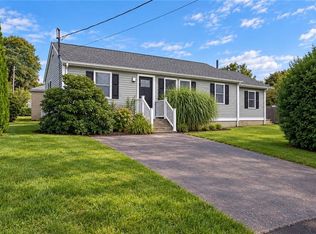 MLS ID #1423135, Paula Licciardi, RI Real Estate Services. StateWide MLS RI
- $599,9003 bd2 ba1.6k sqft11 Eddy Dr, Westerly, RI 02891For SaleMLS ID #1424656, Kimber Pope Kettlety, Coldwell Banker Coastal Homes. StateWide MLS RI
- $454,9002 bd2 ba1.8k sqft543 Main St, Hopkinton, RI 02833For SaleMLS ID #1424515, Heather Burke, JPAR Prime Real Estate. StateWide MLS RI
- $450,0004 bd2 ba1.6k sqft7 Palmer St, Ashaway, RI 02804For SaleMLS ID #1428005, Christopher Torrez, RE/MAX ONE. StateWide MLS RI
- $499,0003 bd2 ba1.6k sqft15 Stonecrest Road, Groton, CT 06340For Sale
 MLS ID #24214241, Tara Crossley, KEY Real Estate Services LLC. Smart MLS
- $554,9002 bd2 ba1.3k sqft45 North Rd, Hopkinton, RI 02833For SaleMLS ID #1427693, Lisa Avedisian, Compass. StateWide MLS RI
- $445,0004 bd2 ba1.4k sqft273 Alton Bradford Rd, Wood River Junction, RI 02894For SaleMLS ID #1427503, The Fraioli-Wilson Team, Edge Realty RI. StateWide MLS RI
- $469,0003 bd1 ba960 sqft18 Cedar Hills Dr, Richmond, RI 02898For SaleMLS ID #1426666, Sherrell Prefontaine, Jack Conway & Co Inc.. StateWide MLS RI
- $569,9002 bd2 ba1.3k sqft218 Shannock Hill Rd, Richmond, RI 02892For SaleMLS ID #1420097, Paul Costa, REMAX Revolution. StateWide MLS RI
- $450,0003 bd3 ba1.5k sqft262 Taylor Hill Road, Griswold, CT 06351For SaleMLS ID #24199674, Janise L. Gabco, Our Home Realty Advisors. Smart MLS
- $465,0002 bd3 ba1.5k sqftBridge Landing, Groton, CT 06340For SaleMLS ID #24218212, Jonathan Rodgers, Rodgers Realty Group, LLC. Smart MLS
- $599,9003 bd2 ba1.6k sqft58 Sand Turn Rd, South Kingstown, RI 02892For SaleMLS ID #1427020, Jack Silberman, Blue Star Properties. StateWide MLS RI
- $449,0004 bd1 ba1k sqft5 Bradley Street, Stonington, CT 06378For SaleMLS ID #24214851, Jason Pollard, Compass Connecticut, LLC. Smart MLS
- $449,0002 bd1 ba1.2k sqft31 Lakeside Dr, Hope Valley, RI 02832For SaleMLS ID #1427152, Maura Sayre, Coldwell Banker Realty. StateWide MLS RI
- $595,0004 bd2 ba1.5k sqft197 Maxson Hill Rd, Hopkinton, RI 02833New ConstructionMLS ID #1427965, Lance Padulsky, Fieldstone Properties, Inc.. StateWide MLS RI
- $529,0003 bd1 ba1.1k sqft66 Schaeffer St, South Kingstown, RI 02879For SaleMLS ID #1428556, Gladys Barbosa, Edge Realty RI. StateWide MLS RI
- $325,0003 bd1 ba1k sqft65 Juniper Lane, Griswold, CT 06351For SaleMLS ID #24221958, Brooke Coughlin, Lamacchia Realty. Smart MLS
