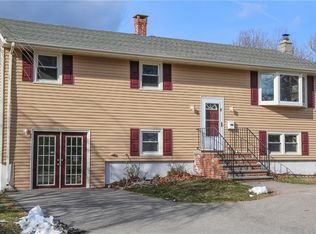
Opportunity Knocks in Central Westerly! Bring your imagination to this oversized raised ranch, 2,368 square feet, with room for everyone. With six bedrooms, two full bathrooms, and two full kitchens, it's ideal for multi-generational living, an in-law setup, or extended family & friends. The first level has three bedrooms, a full bath, a full kitchen, family room, laundry and bonus room. The second level mirrors it with three more bedrooms, a full kitchen, a full bath, and its own family room, dining area, an deck. An attached garage adds convenience, and the large front yard and beautiful, spacious backyard leave plenty of room to relax, garden, or entertain. The location is hard to beat. You're in the heart of Westerly, with a culinary crossroads of dining, a beach lover's paradise, a thriving arts and entertainment scene, Amtrak station and close to 95 North & South. Providence is just half an hour away, with Boston and New York City within easy reach. This home needs some TLC, so it's a great chance to add your personal touch and build equity. Bring your vision and make it your own! Act now & be in your new home for the holidays!
Active
$625,000
14 Chord St, Westerly, RI 02891
6beds
2,368sqft
Single Family Residence
Built in 1987
0.36 Acres Lot
$606,800 Zestimate®
$264/sqft
$-- HOA
What's special
Bonus roomOversized raised ranchSix bedroomsBeautiful spacious backyardLarge front yardFamily roomAttached garage
- 8 days
- 617
- 15
Likely to sell faster than
Zillow last checked:
Listing updated:
Listed by:
Celeste Santilli 401-261-4313,
BHHS New England Properties
Source: StateWide MLS RI,MLS#: 1427735
Facts & features
Interior
Bedrooms & bathrooms
- Bedrooms: 6
- Bathrooms: 2
- Full bathrooms: 2
Bedroom 1
- Features: Ceiling Height 7 to 9 ft
- Level: First
Bedroom 2
- Features: Ceiling Height 7 to 9 ft
- Level: First
Bedroom 3
- Features: Ceiling Height 7 to 9 ft
- Level: First
Bedroom 4
- Features: Ceiling Height 7 to 9 ft
- Level: Second
Bedroom 5
- Features: Ceiling Height 7 to 9 ft
- Level: Second
Bedroom 6
- Features: Ceiling Height 7 to 9 ft
- Level: Second
Bathroom
- Features: Ceiling Height 7 to 9 ft
- Level: First
Bathroom
- Features: Ceiling Height 7 to 9 ft
- Level: Second
Dining area
- Features: Ceiling Height 7 to 9 ft
- Level: Second
Family room
- Features: Ceiling Height 7 to 9 ft
- Level: First
Family room
- Features: Ceiling Height 7 to 9 ft
- Level: Second
Kitchen
- Features: Ceiling Height 7 to 9 ft
- Level: First
Kitchen
- Features: Ceiling Height 7 to 9 ft
- Level: Second
Other
- Features: Ceiling Height 7 to 9 ft
- Level: First
Office
- Features: Ceiling Height 7 to 9 ft
- Level: First
Heating
- Electric, Baseboard
Cooling
- Has cooling: Yes
Appliances
- Included: Dishwasher, Dryer, Refrigerator, Washer, Electric Water Heater
Features
- Wall (Dry Wall), Stairs, Plumbing (Mixed), Insulation (Ceiling)
- Flooring: Laminate, Carpet
- Doors: Storm Door(s)
- Basement: Full,Interior and Exterior,Finished,Bath/Stubbed,Bedroom(s),Family Room,Kitchen,Laundry,Office,Utility
- Has fireplace: No
- Fireplace features: None
Interior area
- Total structure area: 2,368
- Total interior livable area: 2,368 sqft
- Finished area above ground: 2,368
- Finished area below ground: 0
Property
Parking
- Total spaces: 6
- Parking features: Attached, Driveway
- Attached garage spaces: 1
- Has uncovered spaces: Yes
Accessibility
- Accessibility features: Low Pile Carpet
Features
- Patio & porch: Deck
Lot
- Size: 0.36 Acres
Details
- Parcel number: WESTM78B138
- Zoning: R15
Construction
Type & style
- Home type: SingleFamily
- Architectural style: Raised Ranch
- Property subtype: Single Family Residence
Materials
- Dry Wall, Vinyl Siding
- Foundation: Concrete Perimeter
Condition
- New construction: No
- Year built: 1987
Utilities & green energy
- Electric: 200+ Amp Service, Circuit Breakers
- Utilities for property: Sewer Connected, Water Connected
Community & HOA
Community
- Features: Commuter Bus, Golf, Highway Access, Hospital, Marina, Public School, Railroad, Recreational Facilities, Restaurants, Schools, Near Shopping, Near Swimming, Tennis
HOA
- Has HOA: No
Location
- Region: Westerly
Financial & listing details
- Price per square foot: $264/sqft
- Tax assessed value: $421,200
- Annual tax amount: $3,277
- Date on market: 11/6/2026
Estimated market value
$606,800
$576,000 - $637,000
$3,304/mo
Price history
| Date | Event | Price |
|---|---|---|
| 11/6/2026 | Listed for sale | $625,000+74.6%$264/sqft |
Source:  StateWide MLS RI #1427735 Report a problem | ||
| 11/20/2020 | Sold | $358,000-5.5%$151/sqft |
Source: StateWide MLS RI #1265200 Report a problem | ||
| 9/21/2020 | Listed for sale | $379,000+57.9%$160/sqft |
Source: Guardian Real Estate Services #1265200 Report a problem | ||
| 10/30/2017 | Sold | $240,000-10.1%$101/sqft |
Source: StateWide MLS RI #1169775 Report a problem | ||
| 8/18/2017 | Price change | $267,000-2.9%$113/sqft |
Source: Coldwell Banker Coastal Homes #1169775 Report a problem | ||
| 8/3/2017 | Listed for sale | $275,000+79.7%$116/sqft |
Source: Coldwell Banker Coastal Homes #1169775 Report a problem | ||
| 5/21/2001 | Sold | $153,000+22.4%$65/sqft |
Source: Public Record Report a problem | ||
| 3/27/1997 | Sold | $125,000$53/sqft |
Source: Public Record Report a problem | ||
Public tax history
| Year | Property taxes | Tax assessment |
|---|---|---|
| 2025 | $3,277 -10.2% | $421,200 +20.5% |
| 2024 | $3,651 +3.5% | $349,400 |
| 2023 | $3,529 | $349,400 |
| 2022 | $3,529 +11.6% | $349,400 +33.2% |
| 2021 | $3,163 -1.5% | $262,300 -3.2% |
| 2020 | $3,210 +0.9% | $270,900 |
| 2019 | $3,180 +9% | $270,900 +14.6% |
| 2018 | $2,918 +2.9% | $236,300 |
| 2017 | $2,836 | $236,300 |
| 2016 | $2,836 +3.6% | $236,300 -3% |
| 2015 | $2,737 +1.6% | $243,700 |
| 2014 | $2,693 +1.4% | $243,700 |
| 2013 | $2,656 -3.2% | $243,700 -10.2% |
| 2012 | $2,743 +1% | $271,300 |
| 2011 | $2,716 +3.2% | $271,300 |
| 2010 | $2,632 -3.8% | $271,300 -12% |
| 2009 | $2,736 | $308,400 |
| 2008 | $2,736 +6.2% | $308,400 +2.9% |
| 2007 | $2,577 +13.2% | $299,600 +40.9% |
| 2006 | $2,277 +4.6% | $212,600 +0.6% |
| 2005 | $2,176 +1.7% | $211,300 +51.6% |
| 2003 | $2,140 | $139,400 |
Find assessor info on the county website
Monthly payment
Est. payment
Payment breakdown
Explore the cost of this home by adjusting the details. Changes won't be saved.Climate risks
Neighborhood: 02891
Similar homes
- $599,9003 bd2 ba1.6k sqft11 Eddy Dr, Westerly, RI 02891For Sale
 MLS ID #1424656, Kimber Pope Kettlety, Coldwell Banker Coastal Homes. StateWide MLS RI
- $535,0004 bd3 ba2k sqft8 Pequot Ave, Westerly, RI 02891For Sale
 MLS ID #1415908, Dan Liese, Seaport Real Estate Services. StateWide MLS RI
- $729,0003 bd2 ba2.6k sqft3 Emerald St, Westerly, RI 02891For Sale
 MLS ID #1425144, Ben Faubert, Onshore Realtors. StateWide MLS RI
- $599,0004 bd3 ba1.8k sqft10 Lofty Heights Rd, Westerly, RI 02891For Sale
 MLS ID #1421426, Maria Miller, Real Broker, LLC. StateWide MLS RI
- $739,0003 bd2 ba2k sqft37 Forrestal Dr, Westerly, RI 02891For SaleMLS ID #1425313, Renee McCammon, BHHS New England Properties. StateWide MLS RI
- $599,0004 bd3 ba2.5k sqft8 Penny Ct, Bradford, RI 02808For SaleMLS ID #1427007, Jim Abbott, Compass. StateWide MLS RI
- $499,0003 bd2 ba1.8k sqft32 Ann St, Westerly, RI 02891For SaleMLS ID #1426998, David Cappucci, KEY Real Estate Services. StateWide MLS RI
- $529,0004 bd2 ba2.6k sqft160 Westerly Bradford Rd, Westerly, RI 02891For SaleMLS ID #1421912, Grace Williams, Dandurand Real Estate. StateWide MLS RI
- $799,0004 bd2 ba2.4k sqft177 High St, Westerly, RI 02891For SaleMLS ID #1422202, Chad Raiche, Town & Shore Realty. StateWide MLS RI
- $579,9004 bd3 ba2.3k sqft27 Mystic Avenue, Stonington, CT 06379For Sale
 MLS ID #24216393, Debra J. Thomas, Schilke Realty, LLC. Smart MLS
- $512,5004 bd2 ba2.1k sqft65 Laurel St, Ashaway, RI 02804For SaleMLS ID #1426291, Richard Pinkhover, Addison Realty. StateWide MLS RI
- $925,0003 bd3 ba2.2k sqft39 Moonlight Dr, Westerly, RI 02891For SaleMLS ID #1426296, Ashley Bowne, KEY Real Estate Services. StateWide MLS RI
- $699,9003 bd3 ba2.2k sqft174 Wyassup Road, North Stonington, CT 06359For SaleMLS ID #24219430, Haley Catelle, Re/Max Results. Smart MLS
- $599,0004 bd2 ba2.3k sqft43 Whitney Road, Groton, CT 06355For SaleMLS ID #24212351, Geoff Gordon, Compass Connecticut, LLC. Smart MLS
- $699,0003 bd3 ba2.2k sqft41 Timber Ridge Rd, Charlestown, RI 02813For SaleMLS ID #1427689, Team KEY, KEY Real Estate Services. StateWide MLS RI
- $639,9003 bd2 ba1.7k sqft63 Collins Rd, Ashaway, RI 02804For SaleMLS ID #1423035, Elise Labbe, BHHS New England Properties. StateWide MLS RI
- $624,9004 bd3 ba2.8k sqft167 Fairview Ave, Hope Valley, RI 02832For SaleMLS ID #1426956, Paul DeFalco, REMAX Revolution. StateWide MLS RI
- $450,0004 bd2 ba1.6k sqft7 Palmer St, Ashaway, RI 02804For SaleMLS ID #1428005, Christopher Torrez, RE/MAX ONE. StateWide MLS RI
- $539,0003 bd2 ba2k sqft33 Deer Ridge Road, Stonington, CT 06378For SaleMLS ID #24210852, Megan N. Broneill, REMAX Revolution. Smart MLS
- $495,0003 bd2 ba1.8k sqft483 Pendleton Hill Road, North Stonington, CT 06359For SaleMLS ID #24219028, Tom Drill, Coldwell Banker Realty. Smart MLS
