Welcome to 39 Riverdale Road in Westerly! This spacious 3-bedroom, 2-bath offers plenty of room inside and out, featuring a large deck overlooking a spacious backyard great for entertaining family and friends. The home offers a spacious two-car garage & a 2nd driveway for plenty of parking. The interior offers an eat-in kitchen, dining area, living room, the 2nd floor has 3 beds and a bath. A few steps down from the kitchen leads to a finished basement with a full bath providing additional flexible living space. Ideally located close to Westerly’s beautiful beaches, Watch Hill, Downtown Westerly including restaurants, shops, parks and the train station. This home combines comfort, convenience, and location. Whether you’re looking for space to entertain, relax outdoors, or enjoy everything Westerly has to offer this home is it.
For sale
$525,000
39 Riverdale Rd, Westerly, RI 02891
3beds
1,379sqft
Single Family Residence
Built in 1971
0.27 Acres Lot
$-- Zestimate®
$381/sqft
$-- HOA
What's special
- 10 days
- 1,807
- 67
Zillow last checked:
Listing updated:
Listed by:
Gail McGinnis 401-965-9173,
Keller Williams Coastal
Source: StateWide MLS RI,MLS#: 1422421
Facts & features
Interior
Bedrooms & bathrooms
- Bedrooms: 3
- Bathrooms: 2
- Full bathrooms: 2
Bedroom 1
- Level: Second
Bedroom 2
- Level: Second
Bedroom 3
- Level: Second
Bathroom
- Level: Second
Bathroom
- Level: First
Dining area
- Level: First
Family room
- Level: Lower
Kitchen
- Level: First
Living room
- Level: First
Utility room
- Level: Lower
Heating
- Natural Gas, Baseboard, Zoned
Cooling
- Wall Unit(s), Window Unit(s)
Appliances
- Included: Gas Water Heater, Dryer, Microwave, Oven/Range, Refrigerator, Washer
Features
- Wall (Dry Wall), Wall (Paneled), Stairs, Plumbing (Copper), Insulation (Ceiling), Insulation (Floors), Ceiling Fan(s)
- Flooring: Hardwood, Carpet
- Doors: Storm Door(s)
- Basement: Full,Walk-Out Access,Partially Finished,Bath/Stubbed,Family Room
- Has fireplace: No
- Fireplace features: None
Interior area
- Total structure area: 971
- Total interior livable area: 1,379 sqft
- Finished area above ground: 971
- Finished area below ground: 408
Video & virtual tour
Property
Parking
- Total spaces: 6
- Parking features: Attached, Garage Door Opener, Integral
- Attached garage spaces: 2
Features
- Patio & porch: Deck
- Waterfront features: Flood Insurance
Lot
- Size: 0.27 Acres
- Features: Corner Lot
Details
- Additional structures: Outbuilding
- Parcel number: WESTM96B88
- Other equipment: Cable TV
Construction
Type & style
- Home type: SingleFamily
- Property subtype: Single Family Residence
Materials
- Dry Wall, Paneled, Vinyl Siding
- Foundation: Unknown
Condition
- New construction: No
- Year built: 1971
Utilities & green energy
- Electric: 150 Amp Service, 200+ Amp Service
- Utilities for property: Sewer Connected, Water Connected
Community & HOA
Community
- Features: Near Public Transport, Commuter Bus, Golf, Highway Access, Hospital, Interstate, Marina, Private School, Public School, Railroad, Recreational Facilities, Restaurants, Schools, Near Shopping, Near Swimming, Tennis
- Subdivision: Riverdale Gardens
HOA
- Has HOA: No
Location
- Region: Westerly
Financial & listing details
- Price per square foot: $381/sqft
- Tax assessed value: $395,700
- Annual tax amount: $3,079
- Date on market: 9/4/2026
Estimated market value
Not available
Estimated sales range
Not available
Not available
Price history
| Date | Event | Price |
|---|---|---|
| 9/10/2026 | Listed for sale | $525,000$381/sqft |
Source:  StateWide MLS RI #1422421 Report a problem StateWide MLS RI #1422421 Report a problem | ||
Public tax history
| Year | Property taxes | Tax assessment |
|---|---|---|
| 2025 | $3,079 -4.6% | $395,700 +28.2% |
| 2024 | $3,226 +3.5% | $308,700 |
| 2023 | $3,118 | $308,700 |
| 2022 | $3,118 +6.2% | $308,700 +26.8% |
| 2021 | $2,937 +1.8% | $243,500 |
| 2020 | $2,885 +0.9% | $243,500 |
| 2019 | $2,859 +46.7% | $243,500 +5.2% |
| 2018 | $1,949 -29.8% | $231,400 |
| 2017 | $2,777 | $231,400 |
| 2016 | $2,777 +5.8% | $231,400 -1% |
| 2015 | $2,624 +41.8% | $233,700 |
| 2014 | $1,850 -27.4% | $233,700 |
| 2013 | $2,547 -2.4% | $233,700 -9.5% |
| 2012 | $2,609 +1% | $258,100 |
| 2011 | $2,584 +3.2% | $258,100 |
| 2010 | $2,504 -1.1% | $258,100 -9.6% |
| 2009 | $2,532 | $285,500 |
| 2008 | $2,532 +3.1% | $285,500 |
| 2007 | $2,455 +10.4% | $285,500 +37.5% |
| 2006 | $2,223 +4.2% | $207,600 +0.2% |
| 2005 | $2,133 +5.4% | $207,100 +57.1% |
| 2003 | $2,023 | $131,800 |
Find assessor info on the county website
Monthly payment
Est. payment
Payment breakdown
Explore the cost of this home by adjusting the details. Changes won't be saved.Climate risks
Neighborhood: 02891
Similar homes
- $499,0003 bd2 ba1.1k sqft11 Wilder Ave, Westerly, RI 02891For Sale
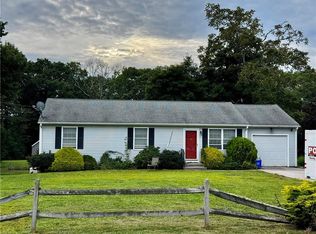
 MLS ID #1421979, Jessica Gardner, Keller Williams Coastal. StateWide MLS RI
 - $549,9002 bd1 ba1.7k sqft3 Pauline St, Westerly, RI 02891For Sale
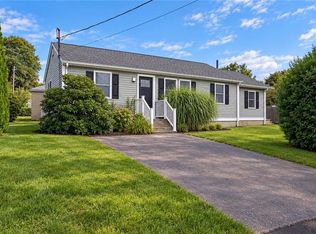 MLS ID #1423135, Paula Licciardi, RI Real Estate Services. StateWide MLS RI
 - $450,0003 bd2 ba850 sqft28 Fellows Street, Stonington, CT 06379For Sale
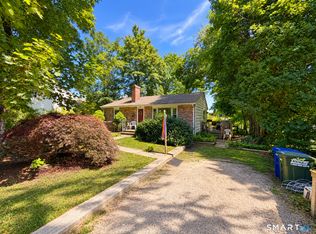
 MLS ID #24205024, Ryan Braunagel, Keller Williams Realty Prtnrs.. Smart MLS
 - $494,9003 bd2 ba1.9k sqft107 Church St, Bradford, RI 02808For Sale
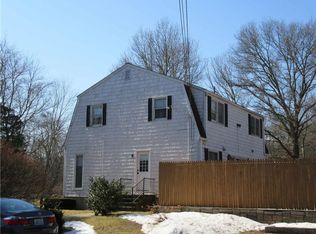 MLS ID #1423309, Sandy Bliven, RE/MAX South County. StateWide MLS RI
 - $434,6093 bd2 ba1.5k sqft30 Fieldstone Way, Westerly, RI 02891For SaleMLS ID #1420642, Sandy Bliven, RE/MAX South County. StateWide MLS RI
- $649,0004 bd2 ba1.7k sqft215 Canal St, Westerly, RI 02891For SaleMLS ID #1421012, Jeannine Harrington, The Brown Group Realty. StateWide MLS RI
- $725,0005 bd2 ba1.6k sqft267 River Road, Stonington, CT 06379For SaleMLS ID #24205794, Gregory Broadbent, RE/MAX Coast and Country. Smart MLS
- $544,0004 bd2 ba1.7k sqft161 Ridgewood Drive, Groton, CT 06355For SaleMLS ID #24205221, Andrew O'Reilly, Seaport Real Estate Services. Smart MLS
- $479,0003 bd1 ba1.4k sqft320 Railroad Ave N, Saunderstown, RI 02874For SaleMLS ID #1416372, Sandy Pellegrino, Coldwell Banker Realty. StateWide MLS RI
- $495,0002 bd1 ba1k sqft328 North Stonington Road, Stonington, CT 06378For SaleMLS ID #24205665, Thomas Switz, Switz Real Estate Associates. Smart MLS
- $599,9003 bd2 ba1.2k sqft187 Whitehall Avenue, Stonington, CT 06355For SaleMLS ID #24206149, Stephano Stravoravdis, Real Broker CT, LLC. Smart MLS
- $450,0003 bd1 ba1.2k sqft15 Riverview Dr, Wood River Junction, RI 02894For SaleMLS ID #1423033, Team KEY, KEY Real Estate Services. StateWide MLS RI
- $750,0003 bd3 ba1.8k sqft5 Christopher Rd, Westerly, RI 02891For SaleMLS ID #1422036, The Schilke Team, Schilke Realty. StateWide MLS RI
- $569,9003 bd2 ba1.6k sqft86 Pegasus Drive, Groton, CT 06340For SaleMLS ID #24172228, Adam Mancini, Ann McBride Real Estate. Smart MLS
- $519,0003 bd3 ba2k sqft38 Rose Lane, Groton, CT 06340For SaleMLS ID #24206685, Samantha L. Storey, RE/MAX Coast and Country. Smart MLS
- $499,0003 bd2 ba1.7k sqft24 Pine Shadows Dr, Richmond, RI 02832For SaleMLS ID #1423264, Earl Adams, Adams Realty. StateWide MLS RI
- $575,0003 bd2 ba1.5k sqft118 Woodville Alton Rd, Hope Valley, RI 02832For SaleMLS ID #1422668, Tyler Cote, Cote Partners Realty LLC. StateWide MLS RI
- $655,0004 bd3 ba1.8k sqft10 Lofty Heights Rd, Westerly, RI 02891For SaleMLS ID #1421426, Maria Miller, Real Broker, LLC. StateWide MLS RI
