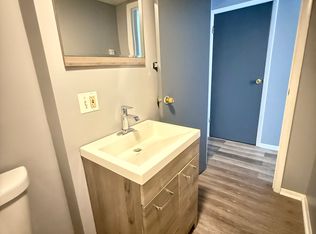
Opportunity is knocking in one of Mystic's most desirable locations! Nestled in a quiet, established neighborhood, this 3-bed, 2.5-bath home offers incredible potential for buyers looking to build equity. With already completed major improvements, including a new boiler(2025), new oil tank(2025), newer roof(2023), and already having a 200-amp electric service, this home provides future peace of mind. A semi-open-floor plan, primary bedroom with a private bath, and ample storage all help to create the ease of everyday living. The lower-level family room/flex space includes a half bath, laundry area, and easy access to your two-car garage. Whether you're searching to update and customize your own home, or are looking for an investment opportunity, this Mystic gem is filled with potential and offers the exceptional lifestyle that comes with living in Mystic. Ideally situated minutes from downtown Mystic with its renowned restaurants, coffee shops, boutiques, nightlife, marinas, and scenic views. Other nearby attractions include Olde Mistick Village, Mystic Seaport, Mystic Aquarium, Clyde's Cider Mill, scenic hiking trails, and some of the region's most beautiful coastline and beaches in CT and RI. Convenient access to major employers, including Electric Boat, Pfizer, Naval Submarine Base, Foxwoods Resort Casino, Mohegan Sun, and downtown Westerly. Minutes to I-95 and Amtrak, 1hr to Providence, 2hr to Boston, and 3hr to NYC.
Accepting backups
$349,900
18 Ledgeland Drive, Groton, CT 06355
3beds
1,832sqft
Single Family Residence
Built in 1988
0.28 Acres Lot
$-- Zestimate®
$191/sqft
$-- HOA
What's special
- 17 days
- 2,723
- 298
Zillow last checked:
Listing updated:
Listed by:
Jennifer M. Sobiech (860)460-5405,
RE/MAX Legends 860-451-8000
Source: Smart MLS,MLS#: 24217751
Facts & features
Interior
Bedrooms & bathrooms
- Bedrooms: 3
- Bathrooms: 3
- Full bathrooms: 2
- 1/2 bathrooms: 1
Primary bedroom
- Features: Full Bath
- Level: Main
- Area: 169 Square Feet
- Dimensions: 13 x 13
Bedroom
- Level: Main
- Area: 130 Square Feet
- Dimensions: 10 x 13
Bedroom
- Level: Main
- Area: 100 Square Feet
- Dimensions: 10 x 10
Dining room
- Features: Ceiling Fan(s), French Doors
- Level: Main
- Area: 130 Square Feet
- Dimensions: 10 x 13
Family room
- Level: Lower
- Area: 368 Square Feet
- Dimensions: 16 x 23
Living room
- Level: Main
- Area: 260 Square Feet
- Dimensions: 13 x 20
Heating
- Hot Water, Oil
Cooling
- Ceiling Fan(s), Window Unit(s)
Appliances
- Included: Electric Range, Microwave, Refrigerator, Dishwasher, Washer, Dryer, Water Heater, Tankless Water Heater
Features
- Basement: Full,Finished
- Attic: Access Via Hatch
- Has fireplace: No
Interior area
- Total structure area: 1,832
- Total interior livable area: 1,832 sqft
- Finished area above ground: 1,832
Property
Parking
- Total spaces: 2
- Parking features: Attached, Garage Door Opener
- Attached garage spaces: 2
Features
- Patio & porch: Deck
- Exterior features: Lighting
Lot
- Size: 0.28 Acres
- Features: Few Trees, Cleared, Rolling Slope
Details
- Parcel number: 1958348
- Zoning: RU-20
Construction
Type & style
- Home type: SingleFamily
- Architectural style: Ranch
- Property subtype: Single Family Residence
Materials
- Shake Siding, Vinyl Siding
- Foundation: Concrete Perimeter, Raised
- Roof: Asphalt
Condition
- New construction: No
- Year built: 1988
Utilities & green energy
- Sewer: Public Sewer
- Water: Public
- Utilities for property: Underground Utilities
Community & HOA
Community
- Subdivision: Mystic
HOA
- Has HOA: No
Location
- Region: Mystic
Financial & listing details
- Price per square foot: $191/sqft
- Tax assessed value: $201,880
- Annual tax amount: $5,513
- Date on market: 10/29/2026
Estimated market value
Not available
Estimated sales range
Not available
Not available
Price history
| Date | Event | Price |
|---|---|---|
| 10/30/2026 | Listed for sale | $349,900$191/sqft |
Source:  Smart MLS #24217751 Report a problem | ||
Public tax history
| Year | Property taxes | Tax assessment |
|---|---|---|
| 2016 | $4,255 +3.5% | $172,410 |
| 2015 | $4,112 +2.9% | $172,410 |
| 2014 | $3,996 -1.5% | $172,410 |
| 2013 | $4,055 +4% | $172,410 |
| 2012 | $3,900 -4.1% | $172,410 -10.6% |
| 2011 | $4,067 +2.3% | $192,850 |
| 2010 | $3,977 +2.3% | $192,850 |
| 2009 | $3,886 +8.8% | $192,850 |
| 2008 | $3,573 +35.4% | -- |
| 2006 | $2,638 +4.8% | $109,690 |
| 2005 | $2,517 +1.5% | $109,690 |
| 2004 | $2,481 -0.6% | $109,690 |
| 2003 | $2,495 +16% | $109,690 +34.9% |
| 2001 | $2,151 -15.1% | $81,340 |
| 2000 | $2,534 +2.1% | $81,340 |
| 1996 | $2,481 | $81,340 |
Find assessor info on the county website
Monthly payment
Est. payment
Payment breakdown
Explore the cost of this home by adjusting the details. Changes won't be saved.Climate risks
Neighborhood: Old Mystic
Similar homes
- $439,9003 bd2 ba1.4k sqft84 Dartmouth Drive, Groton, CT 06355For Sale

 MLS ID #24216324, Nicholas Burrus, Roundtree Realty LLC. Smart MLS
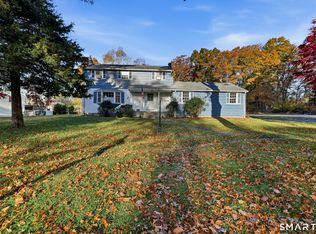
- $350,0005 bd3 ba1.9k sqft60 Riverview Road, Montville, CT 06382For Sale
 MLS ID #24219850, Madelyn Pope, RE/MAX One. Smart MLS
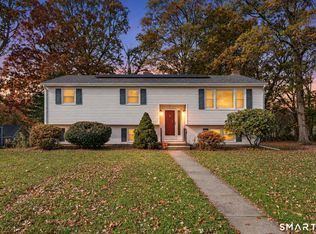
- $499,0003 bd2 ba1.6k sqft15 Stonecrest Road, Groton, CT 06340For Sale
 MLS ID #24214241, Tara Crossley, KEY Real Estate Services LLC. Smart MLS
- $425,0003 bd2 ba1.1k sqft30 Ledgewood Drive, Ledyard, CT 06335For Sale
 MLS ID #24221375, Lisa Gervais, Team Bassett Realty LLC. Smart MLS
- $400,0003 bd2 ba1.4k sqft32 Griswold Drive, Griswold, CT 06351For SaleMLS ID #24138244, Stephanie Liriano, Redfin Corporation. Smart MLS
- $419,0003 bd2 ba2.2k sqft8 Sycamore Road, East Lyme, CT 06357For SaleMLS ID #24219428, Ron Stewart, Houlihan Lawrence WD. Smart MLS
- $399,9003 bd2 ba1.6k sqft366 North Stonington Road, Stonington, CT 06378For SaleMLS ID #24215259, Joseph Bonneau, eXp Realty. Smart MLS
- $369,0003 bd3 ba2.2k sqft409 Washington Street, Norwich, CT 06360For SaleMLS ID #24217001, Melissa DiPiazza, RE/MAX One. Smart MLS
- $370,0003 bd1 ba992 sqft49 Christy Hill Road, Ledyard, CT 06335For SaleMLS ID #24179983, David Tobin, William Raveis Real Estate. Smart MLS
- $365,0003 bd1 ba1.7k sqft17 Ridgewood Drive, Norwich, CT 06360For SaleMLS ID #24218233, Mary C. Nasi, IMT Realty. Smart MLS
- $415,0004 bd1 ba1.6k sqft1661 Center Groton Road, Ledyard, CT 06339For SaleMLS ID #24208417, Martha Poole, Carl Guild & Associates. Smart MLS
- $379,9004 bd2 ba1.5k sqft70 Cottonwood Lane, Montville, CT 06382For SaleMLS ID #24215099, Amber Heenan, William Raveis Real Estate. Smart MLS
- $369,0003 bd1 ba1.4k sqft29 Miner Avenue, Waterford, CT 06385For SaleMLS ID #24200607, Mia E. Berube, Coldwell Banker Realty. Smart MLS
- $410,0003 bd1 ba1.4k sqft37 Gardner Avenue, New London, CT 06320For SaleMLS ID #24210334, Kenneth Fratus, RE/MAX on the Bay. Smart MLS
- $329,0003 bd2 ba1.9k sqft151 Kimball Road, Lisbon, CT 06351For SaleMLS ID #24199822, Lee A. Barr JR., William Raveis Real Estate. Smart MLS
- $399,0004 bd4 ba2.5k sqft358 Boswell Avenue, Norwich, CT 06360For SaleMLS ID #24217129, Diane Brown, Better Homes and Gardens Real Estate Executive Real Estate. Smart MLS
- $319,9003 bd1 ba960 sqft81 River Road, Preston, CT 06365For SaleMLS ID #24217435, Leo Chomen, Signature Properties of N.E.. Smart MLS
- $399,9003 bd1 ba1k sqft133 Bloomingdale Road, Waterford, CT 06375For SaleMLS ID #24214189, Megan K. Osborne, RE/MAX Legends. Smart MLS
- $389,0003 bd2 ba1.7k sqft2 Sherwood Lane, Norwich, CT 06360For SaleMLS ID #24219458, Viktor Ryan, The Neighborhood Realty Group. Smart MLS
