Welcome to 73 Godfrey Street! This 3-bedroom, 2-bath checks all the boxes! A beautiful, fully fenced in yard for the dogs, bright updated kitchen, living and dining with a fire place, hardwoods throughout upstairs, 2 car garage, and a fully finished lower level. Whether you're looking for a potential 4th bedroom, home office, guest space, or a private area for extended family, this home offers the flexibility to make it your own. Several recent improvements include a beautiful new shower, a Buderus water heater, a new washer and dryer, updated thermostat, whole-house surge protection, and updated garage doors. It also comes with a shed, Weber grill, generator. Conveniently located in Groton with easy access to Electric Boat, Pfizer, major highways, shopping, restaurants, and all that southeastern Connecticut has to offer. Whether you're commuting to work or exploring nearby Mystic, or the Westerly shoreline, this location makes everyday living easy! With its versatile living space, numerous updates, and convenient location, this home has so much to offer at only $425,000! Showings begin Friday, November 20th! Open houses November 20th, from 4-5pm, and Saturday, November 21, from 1-3 PM!
Coming soon 11/20
$425,000
73 Godfrey Street, Groton, CT 06340
3beds
1,716sqft
Single Family Residence
Built in 1960
0.31 Acres Lot
$433,700 Zestimate®
$248/sqft
$-- HOA
What's special
- 4 days
- 489
- 51
Zillow last checked:
Listing updated:
Listed by:
Molly Malek (860)204-6291,
Malek Real Estate 860-639-9112
Source: Smart MLS,MLS#: 24219566
Facts & features
Interior
Bedrooms & bathrooms
- Bedrooms: 3
- Bathrooms: 2
- Full bathrooms: 2
Rooms
- Room types: Bonus Room
Primary bedroom
- Level: Main
Bedroom
- Level: Main
Bedroom
- Level: Main
Bathroom
- Level: Main
Bathroom
- Level: Lower
Dining room
- Level: Main
Kitchen
- Level: Main
Living room
- Level: Main
Office
- Level: Lower
Other
- Level: Lower
Heating
- Hot Water, Oil
Cooling
- Central Air
Appliances
- Included: Oven/Range, Microwave, Range Hood, Refrigerator, Dishwasher, Washer, Dryer, Water Heater
- Laundry: Lower Level
Features
- Doors: Storm Door(s)
- Windows: Storm Window(s)
- Basement: Full,Heated,Storage Space,Finished,Garage Access,Interior Entry,Liveable Space
- Attic: Pull Down Stairs
- Number of fireplaces: 1
Interior area
- Total structure area: 1,716
- Total interior livable area: 1,716 sqft
- Finished area above ground: 1,716
Property
Parking
- Total spaces: 2
- Parking features: Attached
- Attached garage spaces: 2
Features
- Fencing: Full
Lot
- Size: 0.31 Acres
- Features: Level, Cleared
Details
- Parcel number: 1951056
- Zoning: R52
- Other equipment: Generator, Generator Ready
Construction
Type & style
- Home type: SingleFamily
- Architectural style: Ranch
- Property subtype: Single Family Residence
Materials
- Vinyl Siding
- Foundation: Concrete Perimeter, Raised
- Roof: Asphalt
Condition
- New construction: No
- Year built: 1960
Utilities & green energy
- Sewer: Public Sewer
- Water: Public
Green energy
- Energy efficient items: Doors, Windows
Community & HOA
Community
- Subdivision: Groton City
HOA
- Has HOA: No
Location
- Region: Groton
Financial & listing details
- Price per square foot: $248/sqft
- Tax assessed value: $205,590
- Annual tax amount: $5,944
- Date on market: 11/13/2026
Estimated market value
$433,700
$412,000 - $455,000
$2,231/mo
Price history
| Date | Event | Price |
|---|---|---|
| 12/19/2024 | Sold | $370,000-2.6%$216/sqft |
Source:  Smart MLS #24055788 Report a problem | ||
| 10/27/2024 | Listed for sale | $380,000+20.6%$221/sqft |
Source: Smart MLS #24055788 Report a problem | ||
| 4/19/2021 | Sold | $315,000-8.7%$184/sqft |
Source: Smart MLS #170368997 Report a problem | ||
| 3/12/2021 | Contingent | $345,000$201/sqft |
Source: Smart MLS #170368997 Report a problem | ||
| 2/20/2021 | Listed for sale | $345,000+178.2%$201/sqft |
Source: Smart MLS #170368997 Report a problem | ||
| 4/28/1995 | Sold | $124,000$72/sqft |
Source: Public Record Report a problem | ||
Public tax history
| Year | Property taxes | Tax assessment |
|---|---|---|
| 2025 | $5,944 +7.5% | $205,590 |
| 2024 | $5,528 +4.2% | $205,590 |
| 2023 | $5,304 +3.4% | $205,590 |
| 2022 | $5,129 +17.9% | $205,590 +43.1% |
| 2021 | $4,352 +6.4% | $143,710 +3.3% |
| 2020 | $4,091 +3.3% | $139,090 |
| 2019 | $3,960 -1% | $139,090 |
| 2018 | $3,999 -0.3% | $139,090 |
| 2017 | $4,013 -3% | $139,090 -8.7% |
| 2016 | $4,137 +1.3% | $152,320 |
| 2015 | $4,085 +7.5% | $152,320 |
| 2014 | $3,801 -1.4% | $152,320 |
| 2013 | $3,856 +2% | $152,320 |
| 2012 | $3,780 -0.4% | $152,320 -7.6% |
| 2011 | $3,796 +2.1% | $164,850 |
| 2010 | $3,717 +2.1% | $164,850 |
| 2009 | $3,642 +8.1% | $164,850 |
| 2008 | $3,369 +17.3% | -- |
| 2006 | $2,871 +21.4% | $99,120 |
| 2005 | $2,365 -13.3% | $99,120 |
| 2004 | $2,729 -0.5% | $99,120 |
| 2003 | $2,742 +37.3% | $99,120 +41.2% |
| 2001 | $1,997 -8.7% | $70,210 |
| 2000 | $2,187 +2.2% | $70,210 +0.1% |
| 1996 | $2,139 | $70,140 |
Find assessor info on the county website
Monthly payment
Est. payment
Payment breakdown
Explore the cost of this home by adjusting the details. Changes won't be saved.Climate risks
Neighborhood: 06340
Nearby schools
Schools provided by the listing agent
- High: Fitch Senior
Source: Smart MLS. This data may not be complete. We recommend contacting the local school district to confirm school assignments for this home.


Similar homes
- $499,0003 bd2 ba1.6k sqft15 Stonecrest Road, Groton, CT 06340For Sale
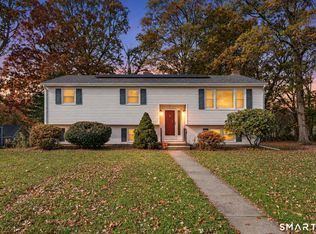
 MLS ID #24214241, Tara Crossley, KEY Real Estate Services LLC. Smart MLS
- $425,0003 bd2 ba1.1k sqft30 Ledgewood Drive, Ledyard, CT 06335For Sale
 MLS ID #24221375, Lisa Gervais, Team Bassett Realty LLC. Smart MLS
- $410,0003 bd1 ba1.4k sqft37 Gardner Avenue, New London, CT 06320For Sale
 MLS ID #24210334, Kenneth Fratus, RE/MAX on the Bay. Smart MLS
- $470,0003 bd3 ba1.9k sqft95 Parkway South, New London, CT 06320For Sale
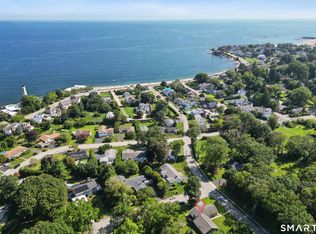 MLS ID #24200316, Michael Bowers, Coldwell Banker Realty. Smart MLS
- $395,0003 bd1 ba1.2k sqft20 Brill Avenue, Waterford, CT 06385For SaleMLS ID #24217908, Michael Albert, RE/MAX RISE. Smart MLS
- $439,9003 bd2 ba1.4k sqft84 Dartmouth Drive, Groton, CT 06355For SaleMLS ID #24216324, Nicholas Burrus, Roundtree Realty LLC. Smart MLS
- $420,0003 bd2 ba2.3k sqft193 Old Colchester Road, Waterford, CT 06375For SaleMLS ID #24215784, Amanda Chaffee, KEY Real Estate Services LLC. Smart MLS
- $575,0003 bd2 ba1.6k sqft686 Groton Long Point Road, Groton, CT 06340For SaleMLS ID #24209442, Thomas Switz, Switz Real Estate Associates. Smart MLS
- $419,0003 bd2 ba1.8k sqft48 Dell Avenue, New London, CT 06320For SaleMLS ID #24215369, Jill Lundgren, CENTURY 21 Shutters & Sails. Smart MLS
- $389,9003 bd1 ba1.7k sqft6 Hilltop Terrace, Waterford, CT 06385For SaleMLS ID #24215585, Kristyn Castaldi, RE/MAX Coast and Country. Smart MLS
- $425,0003 bd2 ba1.8k sqft45 Caribou Drive, Norwich, CT 06360For SaleMLS ID #24213360, Suzanne Szupiany, Coldwell Banker Realty. Smart MLS
- $415,0004 bd1 ba1.6k sqft1661 Center Groton Road, Ledyard, CT 06339For SaleMLS ID #24208417, Martha Poole, Carl Guild & Associates. Smart MLS
- $409,0002 bd2 ba1.2k sqftBridge Landing, Groton, CT 06340For SaleMLS ID #24218183, Jonathan Rodgers, Rodgers Realty Group, LLC. Smart MLS
- $385,0003 bd2 ba878 sqft29 Soljer Drive, Waterford, CT 06385For SaleMLS ID #24214170, Michelle Sireci, KEY Real Estate Services LLC. Smart MLS
- $425,0003 bd2 ba1.4k sqft6 Nemczuk Drive, Norwich, CT 06360For SaleMLS ID #24201484, Marilyn Lusher, RE/MAX Legends. Smart MLS
- $459,0004 bd2 ba2k sqft7 Converse Place, New London, CT 06320For SaleMLS ID #24219510, Stephanie Barbusci, Yorway Realty. Smart MLS
- $424,9004 bd2 ba1.3k sqft189 Browning Road, Norwich, CT 06360For SaleMLS ID #24211756, Sharon L. Stokland, List N Show LLC. Smart MLS
- $399,9003 bd1 ba976 sqft17 Seventh Avenue, Waterford, CT 06385For SaleMLS ID #24206262, Bonnie Patterson, William Raveis Real Estate. Smart MLS
- $399,9004 bd2 ba1.4k sqft27 Dell Avenue, New London, CT 06320For SaleMLS ID #24215464, Geoff Smith, RE/MAX on the Bay. Smart MLS
- $500,0003 bd2 ba1.5k sqft61 Salem Road, Lyme, CT 06371For SaleMLS ID #24220552, Adam Mancini, Ann McBride Real Estate. Smart MLS
