Welcome to 4 Blue Heron Drive in Westerly’s desirable Harbor Ridge community, where thoughtful finishes & easy coastal living come together. Built in 2023, this spacious 1,950-square-foot townhouse offers two levels of spacious living with 9-foot ceilings and open floor concept. The first-floor Primary suite provides convenience and privacy, complemented by a generous walk-in Closet and en-suite bath. The open and inviting interior features hardwoods, ceramic tile, & kitchen you will love cooking in complete w/plenty of storage & a pantry. The living area is light & bright along with a gas fireplace that is warm & cozy for those chilly nights. The second floor offers the perfect space for out-of-town guests as it has its own full bathroom, den and bedroom, along with an area perfect for at home gym or office! The lower level offers plenty of storage PLUS a finished area with full bath perfect for guests, rec room, added entertainment, etc. Step outside to your large Trex-deck, perfect for relaxing & grilling your favorite summer dishes....your condo is ideally situated minutes to beaches and downtown with the convenience of shopping just around the corner!!
Pending
$879,000
4 Blue Heron Dr, Westerly, RI 02891
2beds
2,819sqft
Townhouse
Built in 2023
-- sqft lot
$-- Zestimate®
$312/sqft
$530/mo HOA
What's special
- 6 days
- 453
- 14
Zillow last checked:
Listing updated:
Listed by:
Heather Morrone 401-578-2358,
Coldwell Banker Coastal Homes
Source: StateWide MLS RI,MLS#: 1427386
Facts & features
Interior
Bedrooms & bathrooms
- Bedrooms: 2
- Bathrooms: 4
- Full bathrooms: 3
- 1/2 bathrooms: 1
Primary bedroom
- Level: First
Bedroom 2
- Level: Second
Bathroom
- Level: First
Bathroom
- Level: Second
Dining area
- Level: First
Family room
- Level: Lower
Kitchen
- Level: First
Other
- Level: First
Living room
- Level: First
Office
- Level: Second
Heating
- Bottle Gas, Forced Air
Cooling
- Central Air
Appliances
- Included: Dishwasher, Exhaust Fan, Range Hood, Microwave, Refrigerator, Electric Water Heater, Tankless Water Heater
- Laundry: In Unit
Features
- Wall (Dry Wall), Stairs, Plumbing (Mixed), Insulation (Ceiling), Insulation (Floors), Insulation (Walls)
- Flooring: Ceramic Tile, Hardwood
- Windows: Insulated Windows, Storm Window(s)
- Basement: Full,Interior and Exterior,Partially Finished,Bath/Stubbed,Common,Family Room,Living Room,Storage Space,Utility,Workout Room
- Number of fireplaces: 1
- Fireplace features: Zero Clearance
Interior area
- Total structure area: 1,965
- Total interior livable area: 2,819 sqft
- Finished area above ground: 1,965
- Finished area below ground: 854
Video & virtual tour
Property
Parking
- Total spaces: 4
- Parking features: Attached, Garage Door Opener, Integral, Assigned, Driveway
- Attached garage spaces: 2
- Has uncovered spaces: Yes
Features
- Stories: 2
- Entry location: First Floor Access
- Patio & porch: Deck, Porch
- Waterfront features: Walk To Water
Lot
- Features: Corner Lot, Cul-De-Sac, Sidewalks
Details
- Parcel number: WESTM107B57L19
- Zoning: MDL-5
- Other equipment: Cable TV
Construction
Type & style
- Home type: Townhouse
- Property subtype: Townhouse
Materials
- Dry Wall, Vinyl Siding
- Foundation: Concrete Perimeter
Condition
- New construction: No
- Year built: 2023
Utilities & green energy
- Electric: 200+ Amp Service, Circuit Breakers, Individual Meter
- Sewer: Public Sewer
- Water: Public
- Utilities for property: Underground Utilities
Community & HOA
Community
- Features: Golf, Highway Access, Hospital, Marina, Public School, Railroad, Recreational Facilities, Restaurants, Schools, Near Shopping, Near Swimming, Tennis
HOA
- Has HOA: No
- HOA fee: $530 monthly
Location
- Region: Westerly
Financial & listing details
- Price per square foot: $312/sqft
- Tax assessed value: $640,700
- Annual tax amount: $5,471
- Date on market: 10/30/2026
Estimated market value
Not available
Estimated sales range
Not available
Not available
Price history
| Date | Event | Price |
|---|---|---|
| 11/4/2026 | Pending sale | $879,000$312/sqft |
Source:  StateWide MLS RI #1427386 Report a problem | ||
| 10/30/2026 | Listed for sale | $879,000$312/sqft |
Source: StateWide MLS RI #1427386 Report a problem | ||
| 9/12/2026 | Listing removed | $879,000$312/sqft |
Source: StateWide MLS RI #1421156 Report a problem | ||
| 8/20/2026 | Listed for sale | $879,000+40.7%$312/sqft |
Source: StateWide MLS RI #1421156 Report a problem | ||
| 9/29/2023 | Sold | $624,9000%$222/sqft |
Source: StateWide MLS RI #1341043 Report a problem | ||
| 8/23/2023 | Pending sale | $625,000$222/sqft |
Source: StateWide MLS RI #1341043 Report a problem | ||
| 8/3/2023 | Listed for sale | $625,000$222/sqft |
Source: StateWide MLS RI #1341043 Report a problem | ||
Public tax history
| Year | Property taxes | Tax assessment |
|---|---|---|
| 2025 | $4,985 -18.8% | $640,700 +9% |
| 2024 | $6,140 | $587,600 |
Find assessor info on the county website
Monthly payment
Est. payment
Payment breakdown
Explore the cost of this home by adjusting the details. Changes won't be saved.Climate risks
Neighborhood: 02891
Similar homes
- $925,0003 bd3 ba2.2k sqft39 Moonlight Dr, Westerly, RI 02891For Sale
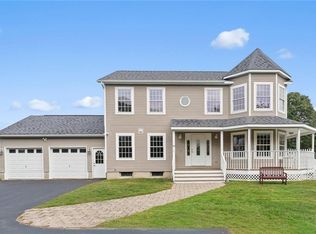
 MLS ID #1426296, Ashley Bowne, KEY Real Estate Services. StateWide MLS RI
- $719,0002 bd3 ba1.4k sqftCaptains Watch, Westerly, RI 02891For Sale
 MLS ID #1426646, The Schilke Team, Schilke Realty. StateWide MLS RI
- $840,0005 bd3 ba3.3k sqft10 Sesame St, Westerly, RI 02891For Sale
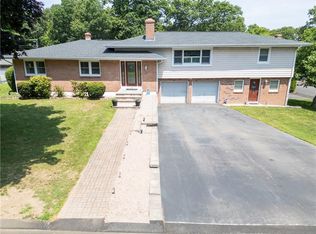 MLS ID #1425439, Michaela Lamb, Sold By Michaela LLC. StateWide MLS RI
- $839,9992 bd2 ba1.8k sqftButterfly Estates, Westerly, RI 02891For Sale
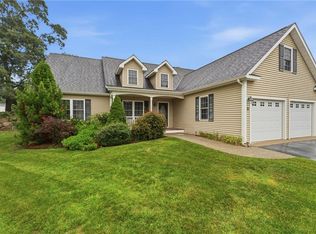 MLS ID #1421497, Heather Morrone, Coldwell Banker Coastal Homes. StateWide MLS RI
- $729,0003 bd2 ba2.6k sqft3 Emerald St, Westerly, RI 02891For SaleMLS ID #1425144, Ben Faubert, Onshore Realtors. StateWide MLS RI
- $739,0003 bd2 ba2k sqft37 Forrestal Dr, Westerly, RI 02891For SaleMLS ID #1425313, Renee McCammon, BHHS New England Properties. StateWide MLS RI
- $879,9004 bd2 ba3k sqft210 New London Tpke, Richmond, RI 02898For SaleMLS ID #1426918, Sandy Bliven, RE/MAX South County. StateWide MLS RI
- $825,0003 bd3 ba2.6k sqft5 Sheffield Hill Rd, Exeter, RI 02822For SaleMLS ID #1427759, Donnie Bennett, Blackstone/Ocean Properties. StateWide MLS RI
- $699,0003 bd3 ba2.2k sqft41 Timber Ridge Rd, Charlestown, RI 02813For SaleMLS ID #1427689, Team KEY, KEY Real Estate Services. StateWide MLS RI
- $599,9003 bd2 ba1.6k sqft11 Eddy Dr, Westerly, RI 02891For SaleMLS ID #1424656, Kimber Pope Kettlety, Coldwell Banker Coastal Homes. StateWide MLS RI
- $599,0004 bd3 ba1.8k sqft10 Lofty Heights Rd, Westerly, RI 02891For SaleMLS ID #1421426, Maria Miller, Real Broker, LLC. StateWide MLS RI
- $799,9004 bd2 ba3.6k sqft172 Estelle Dr, South Kingstown, RI 02892For SaleMLS ID #1427609, David Cappucci, KEY Real Estate Services. StateWide MLS RI
- $749,9004 bd3 ba2.2k sqft14 Elaine Dr, Hopkinton, RI 02833For SaleMLS ID #1427826, Spectrum Real Estate Consultants Team, Keller Williams Leading Edge. StateWide MLS RI
- $819,9003 bd3 ba3k sqft120 Old Mountain Trl, Richmond, RI 02892For SaleMLS ID #1423680, The Fooks Team, Coldwell Banker Realty. StateWide MLS RI
- $789,9004 bd4 ba3.3k sqft332 Lantern Hill Road, Stonington, CT 06355For Sale
 MLS ID #24218148, Kelsey Cuddy, William Raveis Real Estate. Smart MLS
- $849,9003 bd3 ba2k sqft4434 A South County Trl, Charlestown, RI 02813For SaleMLS ID #1419816, Dan Saffer, PVD Properties. StateWide MLS RI
- $874,9003 bd3 ba2.3k sqft5 Hazelton Ln, South Kingstown, RI 02892For SaleMLS ID #1415412, Robert Babigian, Weichert REALTORS-Atlantic Prp. StateWide MLS RI
- $819,0003 bd2 ba2.3k sqft189 Woody Hill Rd, Hope Valley, RI 02832For SaleMLS ID #1427009, John Koop, REMAX Revolution. StateWide MLS RI
- $549,9002 bd1 ba1.7k sqft3 Pauline St, Westerly, RI 02891For SaleMLS ID #1423135, Paula Licciardi, RI Real Estate Services. StateWide MLS RI
- $529,9004 bd2 ba2.1k sqft11 Maybrey Dr, Westerly, RI 02891For SaleMLS ID #1420940, Lynn Azzinaro, RE/MAX South County. StateWide MLS RI
