Exceptional NEW construction in desirable & scenic Hope Valley. This custom Colonial offers an all azek exterior, 3-4 bedrooms, 2.5 baths, rich red oak flooring, solid wood doors & an airy open layout centered around a beautifully appointed kitchen with polished Vicostone quartz counters, oversized farmhouse sink, Frigidaire Gallery appliances & premium cabinets. The living area features a sleek zero-clearance fireplace, while upstairs offers dual walk-in closets in the primary suite, 2nd floor laundry & a spacious bonus room with its own HVAC zone. Built with 2x6 construction, closed-cell spray foam insulation, CAT5/coax in every room, 3-zone forced air, insulated garage & a walk-out basement ready for future expansion. Exit the home with the help of a whisper-quiet wall mount garage door opener and drive just two minutes to I-95, less to Fenner Hill Country Club & 6 minutes to The Preserve Resort. This is custom living done right.
For sale
Price cut: $15K (7/8)
$824,900
14 Elaine Dr, Hopkinton, RI 02833
3beds
2,296sqft
:
Get pre-qualified$5,554/mo
Single Family Residence
Built in 2026
1.84 Acres Lot
$-- Zestimate®
$359/sqft
$-- HOA
What's special
Sleek zero-clearance fireplaceOversized farmhouse sinkPremium cabinetsInsulated garageBeautifully appointed kitchenAiry open layoutRich red oak flooring
- 81 days |
- 409 |
- 21 |
Zillow last checked:
Listing updated:
Listed by:
Spectrum Real Estate Consultants Team 401-334-3334,
Keller Williams Leading Edge
Source: StateWide MLS RI,MLS#: 1411910
Facts & features
Interior
Bedrooms & bathrooms
- Bedrooms: 3
- Bathrooms: 3
- Full bathrooms: 2
- 1/2 bathrooms: 1
Bathroom
- Features: Bath w Shower Stall, Bath w Tub & Shower
Heating
- Natural Gas, Forced Air
Cooling
- Central Air
Appliances
- Included: Electric Water Heater
Features
- Wall (Dry Wall), Wall (Plaster), Plumbing (Mixed), Insulation (Ceiling), Insulation (Floors), Insulation (Walls)
- Flooring: Hardwood, Carpet
- Basement: Full,Walk-Out Access,Unfinished,Storage Space,Utility
- Has fireplace: Yes
- Fireplace features: Free Standing, Gas, Zero Clearance
Interior area
- Total structure area: 2,296
- Total interior livable area: 2,296 sqft
- Finished area above ground: 2,296
- Finished area below ground: 0
Property
Parking
- Total spaces: 8
- Parking features: Attached
- Attached garage spaces: 2
Features
- Patio & porch: Deck, Porch
Lot
- Size: 1.84 Acres
- Features: Wooded
Details
- Parcel number: 14ELAINEDRHOPK
Construction
Type & style
- Home type: SingleFamily
- Architectural style: Colonial
- Property subtype: Single Family Residence
Materials
- Dry Wall, Plaster, Vinyl Siding
- Foundation: Concrete Perimeter
Condition
- New construction: No
- Year built: 2026
Utilities & green energy
- Electric: 200+ Amp Service, Circuit Breakers
- Sewer: Septic Tank
- Water: Well
Community & HOA
HOA
- Has HOA: No
Location
- Region: Hopkinton
Financial & listing details
- Price per square foot: $359/sqft
- Annual tax amount: $2,006
- Date on market: 5/6/2026
- Inclusions: Taxes will not be calculated for completed house till July 2026. 2025 taxes = $2, 006.05
Estimated market value
Not available
Estimated sales range
Not available
Not available
Price history
| Date | Event | Price |
|---|---|---|
| 7/8/2026 | Price change | $824,900-1.8%$359/sqft |
Source:  StateWide MLS RI #1411910 Report a problem StateWide MLS RI #1411910 Report a problem | ||
| 5/6/2026 | Listed for sale | $839,900$366/sqft |
Source: StateWide MLS RI #1411910 Report a problem | ||
Public tax history
Tax history is unavailable.
Monthly payment
Est. payment
Payment breakdown
Explore the cost of this home by adjusting the details. Changes won't be saved.Climate risks
Neighborhood: Hope Valley
Nearby schools
GreatSchools rating
- 8/10Hope Valley Elementary SchoolGrades: PK,1-4Distance: 1 mi
- 7/10Chariho Regional Middle SchoolGrades: 5-8Distance: 3.9 mi
- 10/10Chariho High SchoolGrades: 9-12Distance: 3.8 mi
- $886,5003 bd2 ba2.2k sqft6 Elaine Dr, Hopkinton, RI 02832Off Market
- $239,9001.84 Acres0 Nadia Ct, Hope Valley, RI 02832Lot/Land

- $771,3003 bd3 ba2k sqft6 Elaine, Hope Valley, RI 02832Off Market
- $855,7003 bd3 ba2.3k sqft5 Elaine Dr, Hope Valley, RI 02832Off Market
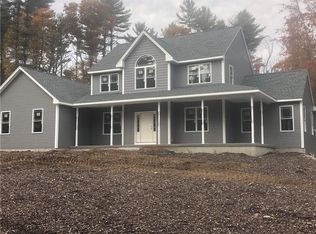
- $132,000-- bd-- ba-- sqftElaine Dr, Hopkinton, RI 02833Off Market
- $131,200-- bd-- ba-- sqftElaine Dr, Hopkinton, RI 02833Off Market
- $131,200-- bd-- ba-- sqftElaine Dr, Hopkinton, RI 02833Off Market
- $131,200-- bd-- ba-- sqftElaine Dr, Hopkinton, RI 02833Off Market
A local agent can set up tours, give advice and negotiate with sellers.
A local lender can help you make sure your offer is ready when you are.
Similar homes
- $789,9003 bd2 ba1.7k sqft147 Woodville Alton Rd, Hope Valley, RI 02832For Sale

 MLS ID #1416958, Bob Bailey, Lila Delman Compass. StateWide MLS RI
 - $875,0003 bd2 ba2.3k sqft189 Woody Hill Rd, Hope Valley, RI 02832For Sale
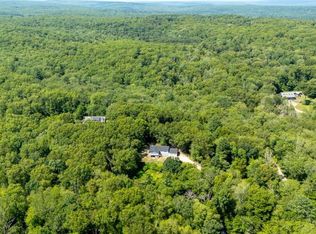 MLS ID #1417469, Braulio Diaz, The Network. StateWide MLS RI
 - $675,0003 bd3 ba2.8k sqft25 Keith Dr, Hope Valley, RI 02832For Sale
 MLS ID #1416684, Ann McCrory, RI Real Estate Services. StateWide MLS RI
 - $749,0003 bd4 ba2.2k sqft2 Overlook Dr, Ashaway, RI 02804For Sale
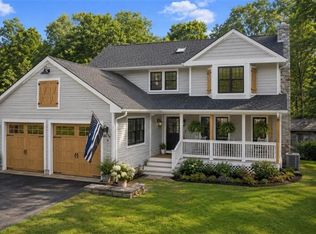 MLS ID #1417799, Deb THOMAS, Schilke Realty. StateWide MLS RI
 - $799,9003 bd2 ba2.6k sqft3672 S County Trl, Richmond, RI 02892For SaleMLS ID #1417130, Raymond Kenyon, Real Broker, LLC. StateWide MLS RI
- $819,0003 bd3 ba2.3k sqft145 Liberty Church Rd, Exeter, RI 02822For SaleMLS ID #1417427, Lauren Grilli, RI Real Estate Services. StateWide MLS RI
- $749,0003 bd2 ba2.5k sqft257 Shannock Rd, South Kingstown, RI 02879For SaleMLS ID #1418567, Maura Sayre, Coldwell Banker Realty. StateWide MLS RI
- $775,0003 bd2 ba2.1k sqft175 Hope Furnace Rd, Scituate, RI 02831For SaleMLS ID #1418287, Sean Cardoso, Century 21 Envoy. StateWide MLS RI
- $865,0003 bd2 ba1.9k sqft401 Gondola Ave, Jamestown, RI 02835For SaleMLS ID #1418633, Nicole Carstensen, Mott & Chace Sotheby's Intl.. StateWide MLS RI
- $874,9003 bd3 ba2.3k sqft5 Hazelton Ln, South Kingstown, RI 02892For SaleMLS ID #1415412, Robert Babigian, Weichert REALTORS-Atlantic Prp. StateWide MLS RI
- $849,9003 bd3 ba2.2k sqft31 Edgewater Rd, Narragansett, RI 02882For SaleMLS ID #1417773, DeMascole Rossi & Mann Team, Residential Properties Ltd.. StateWide MLS RI
- $750,0003 bd3 ba2.4k sqft1 William Nichols Rd, West Greenwich, RI 02817For SaleMLS ID #1415522, Robert Scungio, REMAX Revolution. StateWide MLS RI
- $699,0004 bd3 ba2.4k sqft201 White Horn Dr, Kingston, RI 02881For SaleMLS ID #1418151, Galen McGovern, Residential Properties Ltd.. StateWide MLS RI
- $785,0003 bd3 ba2.2k sqft1425 Maple Valley Rd, Coventry, RI 02827For SaleMLS ID #1415410, Jordan Pavao, Keller Williams South Watuppa. StateWide MLS RI
- $799,9002 bd3 ba3k sqft102 Woodbine Rd, South Kingstown, RI 02879For SaleMLS ID #1418247, Chris Henson, RI Real Estate Services. StateWide MLS RI
- $600,0003 bd3 ba2k sqft519 Hazard Rd, West Greenwich, RI 02817For SaleMLS ID #1418380, Devin Sheehan, SERHANT.. StateWide MLS RI
- $875,0004 bd2 ba2.5k sqft172 Estelle Dr, South Kingstown, RI 02892For SaleMLS ID #1414859, David Cappucci, KEY Real Estate Services. StateWide MLS RI
- $814,0004 bd3 ba2.2k sqft295 Frenchtown Rd, East Greenwich, RI 02818For SaleMLS ID #1415376, Matthew Eliason, Keller Williams South Watuppa. StateWide MLS RI
- $725,0004 bd3 ba2.3k sqft24 Kickapoo Run, Charlestown, RI 02813For SaleMLS ID #1416347, Jennifer Cosgrove O'Leary, Greenwich Bay Brokers. StateWide MLS RI
- $700,0003 bd3 ba2k sqft2 Daniel Way, Scituate, RI 02831For SaleMLS ID #1418210, Susana Glass, RI Real Estate Services. StateWide MLS RI
