If you are looking for a home with a true in-law, this is it! The main home has 2-3 bedrooms, including a large primary bedroom with a sitting area that can be converted back to a third bedroom, and 2 full bathrooms. The open kitchen and living room area is centrally located, which offers a great place for the family to gather. The kitchen has been fully updated with stainless appliances, quartz counters, a built-in desk, and a breakfast bar. A wood-burning stone fireplace is the focal point. In addition, there is a summer kitchen, a partially finished basement area, a soupy cellar, a laundry area, and plenty of storage. The in-law has 3 bedrooms and a full bathroom upstairs and a living room and kitchen on the first floor. The units share a four-season room and 2-car garage. Extras include central air, hardwoods, two driveways, a professionally landscaped yard and garden area, and a large deck. The home is located on a corner lot in a desirable neighborhood in Westerly. The best part is the beautiful in-ground pool and large pool house. This beloved home is ready for a new family to make memories. Come to 10 Sesame Street and truly find your happy space.
For sale
$890,000
10 Sesame St, Westerly, RI 02891
5beds
3,376sqft
Single Family Residence
Built in 1978
0.54 Acres Lot
$-- Zestimate®
$264/sqft
$-- HOA
What's special
Wood-burning stone fireplaceTwo drivewaysLarge pool houseBeautiful in-ground poolLaundry areaSummer kitchenPartially finished basement area
- 47 days
- 786
- 29
Zillow last checked:
Listing updated:
Listed by:
Michaela Lamb 401-935-3390,
Sold By Michaela LLC,
Jacob Lamb 401-935-3360,
Sold By Michaela LLC
Source: StateWide MLS RI,MLS#: 1420015
Facts & features
Interior
Bedrooms & bathrooms
- Bedrooms: 5
- Bathrooms: 3
- Full bathrooms: 3
Bedroom 1
- Level: Second
Bedroom 1
- Level: Lower
Bedroom 2
- Level: Lower
Bedroom 2
- Level: Second
Bedroom 3
- Level: Second
Bathroom
- Level: Second
Bathroom
- Level: First
Bathroom
- Level: Lower
Kitchen
- Level: First
Kitchen
- Level: First
Other
- Level: Lower
Living room
- Level: First
Living room
- Level: First
Sun room
- Level: First
Heating
- Natural Gas, Oil, Wood, Central Air, Forced Water
Cooling
- Central Air
Appliances
- Included: Gas Water Heater, Dishwasher, Microwave, Oven/Range, Refrigerator
Features
- Wall (Dry Wall), Plumbing (Copper), Plumbing (PVC), Insulation (Ceiling), Insulation (Floors), Insulation (Walls), Ceiling Fan(s), Central Vacuum
- Flooring: Ceramic Tile, Hardwood, Vinyl
- Basement: Full,Interior Entry,Partially Finished,Family Room,Laundry,Storage Space,Utility
- Attic: Attic Storage
- Number of fireplaces: 1
- Fireplace features: Stone
Interior area
- Total structure area: 2,391
- Total interior livable area: 3,376 sqft
- Finished area above ground: 2,391
- Finished area below ground: 985
Video & virtual tour
Property
Parking
- Total spaces: 7
- Parking features: Integral, Driveway
- Attached garage spaces: 2
- Has uncovered spaces: Yes
Features
- Pool features: In Ground
Lot
- Size: 0.54 Acres
- Features: Corner Lot
Details
- Additional structures: Outbuilding
- Parcel number: WESTM28B5
Construction
Type & style
- Home type: SingleFamily
- Property subtype: Single Family Residence
Materials
- Dry Wall, Vinyl Siding
- Foundation: Concrete Perimeter
Condition
- New construction: No
- Year built: 1978
Utilities & green energy
- Electric: 200+ Amp Service
- Utilities for property: Sewer Connected, Water Connected
Community & HOA
Community
- Features: Commuter Bus, Golf, Highway Access, Hospital, Interstate, Marina, Private School, Public School, Railroad, Recreational Facilities, Restaurants, Schools, Near Shopping, Near Swimming, Tennis
HOA
- Has HOA: No
Location
- Region: Westerly
Financial & listing details
- Price per square foot: $264/sqft
- Tax assessed value: $664,100
- Annual tax amount: $5,167
- Date on market: 8/6/2026
Estimated market value
Not available
Estimated sales range
Not available
Not available
Price history
| Date | Event | Price |
|---|---|---|
| 8/6/2026 | Listed for sale | $890,000$264/sqft |
Source:  StateWide MLS RI #1420015 Report a problem StateWide MLS RI #1420015 Report a problem | ||
Public tax history
| Year | Property taxes | Tax assessment |
|---|---|---|
| 2025 | $5,167 +4.3% | $664,100 +40.1% |
| 2024 | $4,952 +3.5% | $473,900 |
| 2023 | $4,786 | $473,900 |
| 2022 | $4,786 +6.2% | $473,900 +26.8% |
| 2021 | $4,506 +1.8% | $373,600 |
| 2020 | $4,427 +0.9% | $373,600 |
| 2019 | $4,386 -0.2% | $373,600 +5% |
| 2018 | $4,393 +2.9% | $355,700 |
| 2017 | $4,268 | $355,700 |
| 2016 | $4,268 +1.4% | $355,700 -5.1% |
| 2015 | $4,209 +25.9% | $374,800 |
| 2014 | $3,344 -18.1% | $374,800 |
| 2013 | $4,085 -0.4% | $374,800 -7.6% |
| 2012 | $4,100 +1% | $405,500 |
| 2011 | $4,059 +3.2% | $405,500 |
| 2010 | $3,933 -1.3% | $405,500 -9.7% |
| 2009 | $3,984 | $449,100 |
| 2008 | $3,984 +3.2% | $449,100 |
| 2007 | $3,862 +3.8% | $449,100 +29.3% |
| 2006 | $3,719 +4.1% | $347,200 +0.1% |
| 2005 | $3,574 +4.2% | $347,000 +55.3% |
| 2003 | $3,429 | $223,400 |
Find assessor info on the county website
Monthly payment
Est. payment
Payment breakdown
Explore the cost of this home by adjusting the details. Changes won't be saved.Climate risks
Neighborhood: 02891

Similar homes
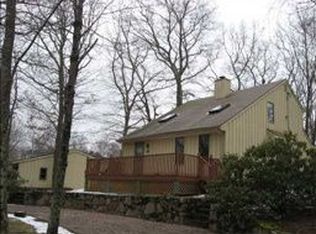
- $799,0004 bd2 ba2.4k sqft177 High St, Westerly, RI 02891For Sale
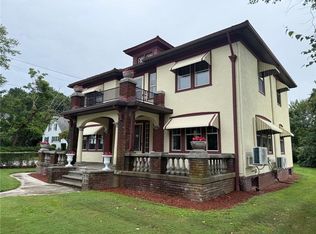
 MLS ID #1422202, Chad Raiche, Town & Shore Realty. StateWide MLS RI
 - $1,050,0003 bd6 ba4.2k sqft40 Pound Rd, Westerly, RI 02891For Sale
 MLS ID #1414566, Renato De Lima, Innovations Realty. StateWide MLS RI
 - $620,0004 bd3 ba2k sqft8 Pequot Ave, Westerly, RI 02891For Sale
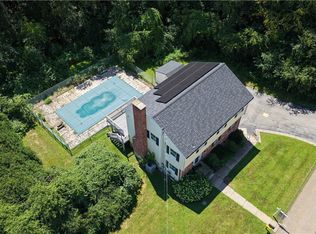 MLS ID #1415908, Dan Liese, Seaport Real Estate Services. StateWide MLS RI
 - $1,095,0003 bd4 ba3.3k sqft19 Littlebrook Rd, Westerly, RI 02891For Sale
 MLS ID #1421064, Devin Sheehan, SERHANT.. StateWide MLS RI
 - $1,199,0005 bd4 ba4.1k sqft167 Winnapaug Rd, Westerly, RI 02891For SaleMLS ID #1417792, Mary Jane DiMaio Caraway, RE/MAX South County. StateWide MLS RI
- $1,149,9003 bd4 ba3.1k sqft4 Nantucket Ave, Westerly, RI 02891For SaleMLS ID #1419506, Chad Raiche, Town & Shore Realty. StateWide MLS RI
- $595,0003 bd3 ba2.2k sqft346 Post Rd, Westerly, RI 02891For SaleMLS ID #1423364, Meredith Goncalves, Malek Real Estate, Inc.. StateWide MLS RI
- $899,0003 bd2 ba1.9k sqft2230 Matunuck Schoolhouse Rd, Charlestown, RI 02813For SaleMLS ID #1423171, Peter McLaughlin, WATERFRONT PROPERTIES. StateWide MLS RI
- $729,0004 bd3 ba4.7k sqft35 Job Dr, Richmond, RI 02892For SaleMLS ID #1423849, Stephen Antoni, Mott & Chace Sotheby's Intl.. StateWide MLS RI
- $879,9002 bd2 ba1.8k sqftButterfly Estates, Westerly, RI 02891For SaleMLS ID #1421497, Heather Morrone, Coldwell Banker Coastal Homes. StateWide MLS RI
- $549,9002 bd1 ba1.7k sqft3 Pauline St, Westerly, RI 02891For SaleMLS ID #1423135, Paula Licciardi, RI Real Estate Services. StateWide MLS RI
- $799,9004 bd4 ba3.3k sqft332 Lantern Hill Road, Stonington, CT 06355For Sale
 MLS ID #24206999, Kelsey Cuddy, William Raveis Real Estate. Smart MLS
 - $839,9004 bd2 ba3.6k sqft172 Estelle Dr, South Kingstown, RI 02892For SaleMLS ID #1419612, David Cappucci, KEY Real Estate Services. StateWide MLS RI
- $885,0004 bd3 ba1.9k sqft808 Ten Rod Rd, Exeter, RI 02822For SaleMLS ID #1422305, Matthew Price, Edge Realty RI. StateWide MLS RI
- $899,9004 bd4 ba3.5k sqft59 Sylvan Way S, Kingstown, RI 02881For SaleMLS ID #1419448, Ken Munroe, Keller Williams Coastal. StateWide MLS RI
- $649,0002 bd3 ba1.7k sqftWheeler Farm, Westerly, RI 02891For SaleMLS ID #1420341, Holly Powell, BHHS New England Properties. StateWide MLS RI
- $729,0003 bd3 ba2.2k sqft41 Timber Ridge Rd, Charlestown, RI 02813For SaleMLS ID #1423420, Team KEY, KEY Real Estate Services. StateWide MLS RI
- $725,0004 bd3 ba2.6k sqft226 North Anguilla Road, Stonington, CT 06379For SaleMLS ID #24199082, Thomas Switz, Switz Real Estate Associates. Smart MLS
- $1,100,0005 bd4 ba3.5k sqft15 Rose Ridge Court, Stonington, CT 06379For SaleMLS ID #24193177, Rebecca Missios, RE/MAX Coast and Country. Smart MLS
- $825,0003 bd2 ba3.1k sqft57 Sheila Dr, Charlestown, RI 02813For SaleMLS ID #1413431, David Cappucci, KEY Real Estate Services. StateWide MLS RI
