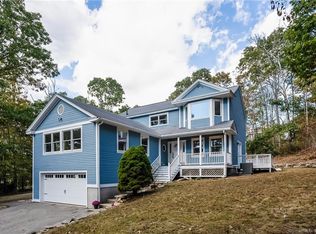
A Rare Opportunity to Own Your Own 4-Bed, 4-Bath, Private Oasis in Mystic! Set on 1.87 secluded acres, this Custom Contemporary Colonial offers an incredible combination of Privacy, Space, and Luxury. Step inside to Soaring Two-Story Windows, Hardwood Floors, Skylights, an Interior Balcony, and a Stone Fireplace. The Spacious Kitchen is designed for entertaining with Granite Countertops, a large Center Island with Cooktop, and Breakfast Bar. Multiple Living and Dining spaces open directly onto the expansive Wraparound Deck, creating an effortless flow for Indoor-Outdoor entertaining. One of the home's most unique features is its thoughtfully designed layout, with Bedrooms positioned in separate wings to create a true sense of privacy throughout. Offering 4 Bedrooms and 4 baths, the home includes a main-level bedroom and Full Bath along with two spacious upper-level suites, each with its own Private Bath, including one with a Private Balcony. The Finished Lower Level offers even more possibilities, with a Bedroom, Full Bath, and Flexible Living Space that could be transformed into an In-Law setup, Guest Quarters, or Home Office. As an added bonus, the property also includes a Path to Approximately 20 Acres of Open Shared Space Perfect for Family Reunions, Celebrations, and Enjoying the Surrounding Landscape. Schedule your Showing Today!
For sale
$799,900
332 Lantern Hill Road, Stonington, CT 06355
4beds
3,301sqft
Single Family Residence
Built in 1995
1.87 Acres Lot
$-- Zestimate®
$242/sqft
$-- HOA
What's special
- 19 days
- 3,001
- 286
Likely to sell faster than
Zillow last checked:
Listing updated:
Listed by:
The Bill Heenan Team,
Kelsey Cuddy (860)362-3372,
William Raveis Real Estate 860-739-4455
Source: Smart MLS,MLS#: 24206999
Facts & features
Interior
Bedrooms & bathrooms
- Bedrooms: 4
- Bathrooms: 4
- Full bathrooms: 4
Primary bedroom
- Features: Palladian Window(s), Skylight, Full Bath, Stall Shower, Whirlpool Tub, Walk-In Closet(s)
- Level: Upper
Bedroom
- Features: Full Bath, Interior Balcony, Wall/Wall Carpet
- Level: Upper
- Area: 280 Square Feet
- Dimensions: 20 x 14
Bedroom
- Level: Main
Bedroom
- Level: Lower
Dining room
- Features: Skylight, Sliders
- Level: Main
- Area: 300 Square Feet
- Dimensions: 20 x 15
Family room
- Features: Skylight, Sliders
- Level: Main
- Area: 660 Square Feet
- Dimensions: 20 x 33
Living room
- Features: Skylight, Fireplace, Sliders
- Level: Main
- Area: 308 Square Feet
- Dimensions: 14 x 22
Heating
- Hot Water, Electric, Oil
Cooling
- Ceiling Fan(s), Ductless
Appliances
- Included: Cooktop, Electric Range, Convection Range, Microwave, Refrigerator, Dishwasher, Washer, Dryer, Wine Cooler, Water Heater
- Laundry: Main Level
Features
- Wired for Data, Open Floorplan
- Doors: Storm Door(s)
- Windows: Storm Window(s), Thermopane Windows
- Basement: Full,Heated,Interior Entry,Walk-Out Access,Liveable Space
- Attic: None
- Number of fireplaces: 1
Interior area
- Total structure area: 3,301
- Total interior livable area: 3,301 sqft
- Finished area above ground: 3,301
Property
Parking
- Total spaces: 10
- Parking features: Attached, Driveway, Garage Door Opener, Private, Gravel
- Attached garage spaces: 2
- Has uncovered spaces: Yes
Features
- Patio & porch: Wrap Around, Deck
- Exterior features: Balcony, Rain Gutters, Garden, Stone Wall
- Waterfront features: Water Community
Lot
- Size: 1.87 Acres
- Features: Secluded, Additional Land Avail., Few Trees, Cleared, Rolling Slope
Details
- Parcel number: 2079425
- Zoning: RR-80
Construction
Type & style
- Home type: SingleFamily
- Architectural style: Contemporary
- Property subtype: Single Family Residence
Materials
- Vinyl Siding
- Foundation: Concrete Perimeter
- Roof: Asphalt
Condition
- New construction: No
- Year built: 1995
Utilities & green energy
- Sewer: Septic Tank
- Water: Well
- Utilities for property: Cable Available
Green energy
- Energy efficient items: Doors, Windows
Community & HOA
Community
- Features: Library, Medical Facilities, Park, Playground, Public Rec Facilities, Near Public Transport, Shopping/Mall
- Subdivision: Mystic
HOA
- Has HOA: No
Location
- Region: Mystic
Financial & listing details
- Price per square foot: $242/sqft
- Tax assessed value: $451,500
- Annual tax amount: $9,865
- Date on market: 9/15/2026
Estimated market value
Not available
Estimated sales range
Not available
Not available
Price history
| Date | Event | Price |
|---|---|---|
| 9/18/2026 | Listed for sale | $799,900-3%$242/sqft |
Source:  Smart MLS #24206999 Report a problem Smart MLS #24206999 Report a problem | ||
| 7/15/2026 | Listing removed | $825,000$250/sqft |
Source: Smart MLS #24141299 Report a problem | ||
| 2/12/2026 | Price change | $825,000-2.4%$250/sqft |
Source: Smart MLS #24141299 Report a problem | ||
| 12/30/2025 | Price change | $845,000-3.4%$256/sqft |
Source: Smart MLS #24141299 Report a problem | ||
| 11/20/2025 | Price change | $875,000-5.4%$265/sqft |
Source: Smart MLS #24141299 Report a problem | ||
| 10/30/2025 | Price change | $925,000-7%$280/sqft |
Source: Smart MLS #24108699 Report a problem | ||
| 8/30/2025 | Listed for sale | $995,000$301/sqft |
Source: Smart MLS #24108699 Report a problem | ||
Public tax history
| Year | Property taxes | Tax assessment |
|---|---|---|
| 2025 | $9,337 +3.7% | $451,500 |
| 2024 | $9,007 +0.5% | $451,500 |
| 2023 | $8,962 -4.2% | $451,500 +27.3% |
| 2022 | $9,353 -1.5% | $354,800 |
| 2021 | $9,491 +1.9% | $354,800 |
| 2020 | $9,317 | $354,800 |
| 2019 | $9,317 +2.7% | $354,800 |
| 2018 | $9,076 +6.5% | $354,800 +8% |
| 2017 | $8,521 +2.7% | $328,600 |
| 2016 | $8,300 +4.3% | $328,600 |
| 2015 | $7,959 | $328,600 |
Find assessor info on the county website
Monthly payment
Est. payment
Payment breakdown
Explore the cost of this home by adjusting the details. Changes won't be saved.Climate risks
Neighborhood: 06355
Similar homes
- $849,9994 bd3 ba3.1k sqft706 Pequot Trail, Stonington, CT 06378For Sale
 MLS ID #24206902, Heather W. Gianacoplos, Compass Connecticut, LLC. Smart MLS
 - $719,0003 bd3 ba2.6k sqft347 New London Turnpike, Stonington, CT 06378For Sale
 MLS ID #24180220, Samantha L. Storey, RE/MAX Coast and Country. Smart MLS
 - $750,0004 bd4 ba3.5k sqft231 Kenwood, Griswold, CT 06351For Sale
 MLS ID #24206322, Heather Bassett, Team Bassett Realty LLC. Smart MLS
 - $775,0004 bd2 ba1.6k sqft2 Stafford Street, Stonington, CT 06355For Sale
 MLS ID #24198437, Olivia D. Evans, KEY Real Estate Services LLC. Smart MLS
 - $749,9004 bd5 ba3.2k sqft152 New London Road, Groton, CT 06340For SaleMLS ID #24201272, Monique Rouillard, Signature Properties of N.E.. Smart MLS
- $785,0005 bd4 ba3.7k sqft10 Two Mile Hill Road, Waterford, CT 06385For SaleMLS ID #24204976, Deb A. Fountain, William Pitt Sotheby's Int'l. Smart MLS
- $869,9004 bd4 ba4.3k sqft8 White Oak Lane, Waterford, CT 06375For SaleMLS ID #24200351, Jana D. Fritz, Compass Connecticut, LLC. Smart MLS
- $775,0005 bd5 ba3.2k sqft52 Stonewall Road, Salem, CT 06420For SaleMLS ID #24204677, Jake Cordelli, Cordelli Realty LLC. Smart MLS
- $750,0004 bd3 ba2.5k sqft47 Stonewall Road, Salem, CT 06420For SaleMLS ID #24207784, Cathy Gonyo, RE/MAX Legends. Smart MLS
- $687,0004 bd3 ba2.5k sqft28 Tanglewood Drive, Preston, CT 06365For SaleMLS ID #24203096, Thomas Simjian, Keller Williams Coastal. Smart MLS
- $1,190,0004 bd3 ba3.6k sqft23 Carriage Drive, Stonington, CT 06378For SaleMLS ID #24201060, Lucia Uchalova, William Raveis Real Estate. Smart MLS
- $800,0004 bd4 ba3.3k sqft4 Lovers Lane, East Lyme, CT 06333For SaleMLS ID #24195547, Madelyn Pope, RE/MAX One. Smart MLS
- $615,0003 bd3 ba3k sqft17 Eska Drive, Ledyard, CT 06339For SaleMLS ID #24192353, Kristopher J. Tramont, Real Broker CT, LLC. Smart MLS
- $1,100,0004 bd3 ba3k sqft426 Northwest Corner Road, North Stonington, CT 06359For SaleMLS ID #24207288, Jon Arruda, William Pitt Sotheby's Int'l. Smart MLS
- $869,9005 bd3 ba1.6k sqft587 Taugwonk Road, Stonington, CT 06378For SaleMLS ID #24203017, Geb C. Masterson, William Pitt Sotheby's Int'l. Smart MLS
- $784,9003 bd3 ba3k sqft15-R Lee Road, Waterford, CT 06385For SaleMLS ID #24203254, Nassim Saad, RE/MAX on the Bay. Smart MLS
- $700,0003 bd2 ba3k sqft35 Pepperbox Road, Waterford, CT 06385For SaleMLS ID #24203830, Cathy Gonyo, RE/MAX Legends. Smart MLS
- $641,2507 bd5 ba4.3k sqft11 Lochdale Drive, Montville, CT 06370For SaleMLS ID #24210036, Tara Crossley, KEY Real Estate Services LLC. Smart MLS
- $615,0005 bd3 ba3.6k sqft189 Butts Bridge Road, Canterbury, CT 06331For SaleMLS ID #24180596, Tim J. Bray, Seaport Real Estate Services. Smart MLS
- $925,0003 bd4 ba3.3k sqft19 Littlebrook Rd, Westerly, RI 02891For Sale
 MLS ID #1424463, Devin Sheehan, SERHANT.. StateWide MLS RI
