Welcome to 2 Stafford Street! Tucked away in a peaceful coastal setting in Stonington (Mystic postal address), this fully renovated 4-bedroom, 2-bath home offers stylish, low-maintenance living with continuous vinyl flooring running throughout. Step inside to a cozy living room that seamlessly connects to a welcoming dining area and sitting room. The well-appointed kitchen features stainless steel appliances, generous cabinetry, and a convenient dedicated eating space for informal meals. The primary suite serves as a dramatic private sanctuary, boasting soaring cathedral ceilings with exposed wooden beams, striking Palladian windows, its own full en-suite bath, and private French doors leading out to a personal patio. Three additional bedrooms offer generous floor plans and ample closet space to easily accommodate family, guests, or a home office setup. Unbeatable Coastal Location & Amenities: Situated just steps from the water and a short walk or quick drive to historic Downtown Mystic! Enjoy easy access to world-class dining, local boutiques, Mystic Seaport Museum, Mystic Aquarium, and Olde Mistick Village. Water enthusiasts will love proximity to local marinas, kayak launch spots, and Stonington Borough/Point. Plus, convenient access to I-95 and the Amtrak station makes commuting or weekend coastal getaways an absolute breeze! This property is a functioning and successful vacation rental, that is being sold with all furniture.
For sale
Price cut: $25K (9/20)
$775,000
2 Stafford Street, Stonington, CT 06355
4beds
1,692sqft
Single Family Residence
Built in 1970
7,840 Square Feet Lot
$-- Zestimate®
$458/sqft
$-- HOA
What's special
- 53 days
- 2,573
- 159
Likely to sell faster than
Zillow last checked:
Listing updated:
Listed by:
Olivia D. Evans (910)526-9639,
KEY Real Estate Services LLC 401-661-9040
Source: Smart MLS,MLS#: 24198437
Facts & features
Interior
Bedrooms & bathrooms
- Bedrooms: 4
- Bathrooms: 2
- Full bathrooms: 2
Primary bedroom
- Features: Palladian Window(s), Cathedral Ceiling(s), Beamed Ceilings, French Doors, Full Bath, Patio/Terrace
- Level: Main
- Area: 207.01 Square Feet
- Dimensions: 13.7 x 15.11
Bedroom
- Features: Vinyl Floor
- Level: Main
- Area: 232.46 Square Feet
- Dimensions: 11.8 x 19.7
Bedroom
- Features: Vinyl Floor
- Level: Main
- Area: 176.28 Square Feet
- Dimensions: 11.3 x 15.6
Bedroom
- Features: Vinyl Floor
- Level: Main
- Area: 177.48 Square Feet
- Dimensions: 11.6 x 15.3
Dining room
- Features: Vinyl Floor
- Level: Main
- Area: 143.37 Square Feet
- Dimensions: 8.1 x 17.7
Kitchen
- Features: Dining Area, Vinyl Floor
- Level: Main
- Area: 140.4 Square Feet
- Dimensions: 13.5 x 10.4
Living room
- Features: Vinyl Floor
- Level: Main
- Area: 235.72 Square Feet
- Dimensions: 15.11 x 15.6
Heating
- Forced Air, Oil
Cooling
- Central Air
Appliances
- Included: Washer, Dryer, Electric Water Heater, Water Heater
- Laundry: Main Level
Features
- Basement: None
- Attic: Storage,Access Via Hatch
- Has fireplace: No
Interior area
- Total structure area: 1,692
- Total interior livable area: 1,692 sqft
- Finished area above ground: 1,692
Property
Parking
- Total spaces: 2
- Parking features: Paved, Driveway
- Has uncovered spaces: Yes
Features
- Patio & porch: Porch, Patio
- Exterior features: Sidewalk, Rain Gutters
- Has view: Yes
- View description: Water
- Has water view: Yes
- Water view: Water
- Waterfront features: Walk to Water, Water Community, Access
Lot
- Size: 7,840 Square Feet
- Features: Dry, Level, In Flood Zone
Details
- Additional structures: Shed(s)
- Parcel number: 2077998
- Zoning: RH-10
Construction
Type & style
- Home type: SingleFamily
- Architectural style: Ranch
- Property subtype: Single Family Residence
Materials
- Wood Siding
- Foundation: Slab
- Roof: Asphalt
Condition
- New construction: No
- Year built: 1970
Utilities & green energy
- Sewer: Public Sewer
- Water: Public
- Utilities for property: Cable Available
Community & HOA
Community
- Features: Health Club, Library, Park, Playground, Private School(s), Near Public Transport
- Subdivision: Mystic
HOA
- Has HOA: No
Location
- Region: Mystic
Financial & listing details
- Price per square foot: $458/sqft
- Tax assessed value: $223,300
- Annual tax amount: $4,761
- Date on market: 8/24/2026
Estimated market value
Not available
Estimated sales range
Not available
Not available
Price history
| Date | Event | Price |
|---|---|---|
| 9/20/2026 | Price change | $775,000-3.1%$458/sqft |
Source:  Smart MLS #24198437 Report a problem Smart MLS #24198437 Report a problem | ||
| 8/31/2026 | Listed for sale | $800,000+23.3%$473/sqft |
Source: Smart MLS #24198437 Report a problem | ||
| 8/30/2023 | Sold | $649,000$384/sqft |
Source: Smart MLS #170570793 Report a problem | ||
| 7/20/2023 | Pending sale | $649,000$384/sqft |
Source: Smart MLS #170570793 Report a problem | ||
| 6/16/2023 | Price change | $649,000-3.7%$384/sqft |
Source: Smart MLS #170570793 Report a problem | ||
| 5/18/2023 | Listed for sale | $674,000+124.7%$398/sqft |
Source: Smart MLS #170570793 Report a problem | ||
| 6/11/2018 | Sold | $299,900+0.3%$177/sqft |
Source: Smart MLS #170015586 Report a problem | ||
| 3/31/2018 | Price change | $299,000+3.1%$177/sqft |
Source: Randall Realtors #170015586 Report a problem | ||
| 3/15/2018 | Price change | $289,900+7.4%$171/sqft |
Source: Randall Realtors #170015586 Report a problem | ||
| 3/7/2018 | Listed for sale | $269,900+16.2%$160/sqft |
Source: RANDALL, REALTORS-Christie's #170015586 Report a problem | ||
| 4/21/2017 | Sold | $232,200+8.5%$137/sqft |
Source: Smart MLS #E10170212 Report a problem | ||
| 7/28/2003 | Sold | $214,000$126/sqft |
Source: Public Record Report a problem | ||
Public tax history
| Year | Property taxes | Tax assessment |
|---|---|---|
| 2025 | $4,462 +4.6% | $223,300 |
| 2024 | $4,264 -0.6% | $223,300 |
| 2023 | $4,290 +21% | $223,300 +60% |
| 2022 | $3,544 -0.6% | $139,600 |
| 2021 | $3,564 +1.6% | $139,600 |
| 2020 | $3,508 +0.1% | $139,600 |
| 2019 | $3,505 +2.7% | $139,600 |
| 2018 | $3,412 +11.4% | $139,600 +13% |
| 2017 | $3,063 +2.7% | $123,500 |
| 2016 | $2,983 +4.4% | $123,500 |
| 2015 | $2,858 | $123,500 |
Find assessor info on the county website
Monthly payment
Est. payment
Payment breakdown
Explore the cost of this home by adjusting the details. Changes won't be saved.Climate risks
Neighborhood: 06355
Nearby schools
Schools provided by the listing agent
- Elementary: Deans Mill
- High: Stonington
Source: Smart MLS. This data may not be complete. We recommend contacting the local school district to confirm school assignments for this home.
Similar homes
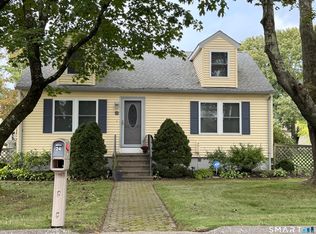
- $775,0005 bd4 ba2.4k sqft49 Overlook Avenue, Groton, CT 06355For Sale
 MLS ID #24213631, Bridget A. Morrissey, Bridget Morrissey Realty LLC. Smart MLS
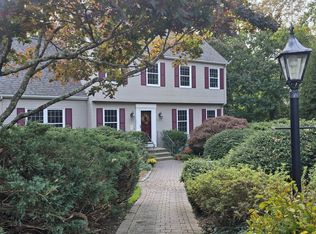
 - $650,0003 bd2 ba1.1k sqft24 Hatch Street, Stonington, CT 06355For Sale
 MLS ID #24212148, Gregory Broadbent, RE/MAX Coast and Country. Smart MLS
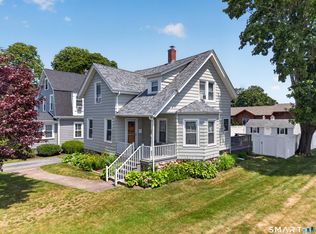
 - $575,0003 bd2 ba1.7k sqft200 Capstan Avenue, Groton, CT 06355For Sale
 MLS ID #24210338, Tina Wazny, Coldwell Banker Realty. Smart MLS
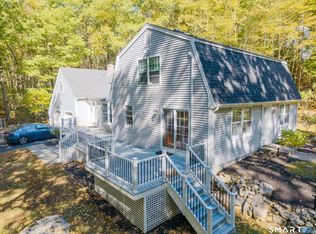
 - $615,0004 bd2 ba2.3k sqft43 Whitney Road, Groton, CT 06355For Sale
 MLS ID #24212351, Geoff Gordon, Compass Connecticut, LLC. Smart MLS
 - $517,5004 bd2 ba1.7k sqft161 Ridgewood Drive, Groton, CT 06355For SaleMLS ID #24205221, Andrew O'Reilly, Seaport Real Estate Services. Smart MLS
- $519,9004 bd2 ba1.7k sqft261 Ridgewood Drive, Groton, CT 06355For SaleMLS ID #24202545, Joe Simmons, Coldwell Banker Realty. Smart MLS
- $799,0002 bd2 ba1.3k sqft44 Island Road, Stonington, CT 06378For SaleMLS ID #24205307, Kimberly Pope Kettlety, Coldwell Banker Coastal Homes. Smart MLS
- $549,0003 bd2 ba2k sqft33 Deer Ridge Road, Stonington, CT 06378For SaleMLS ID #24210852, Megan N. Broneill, REMAX Revolution. Smart MLS
- $749,0003 bd2 ba2k sqft37 Forrestal Dr, Westerly, RI 02891For Sale
 MLS ID #1425313, Renee McCammon, BHHS New England Properties. StateWide MLS RI
 - $595,0003 bd2 ba1.6k sqft686 Groton Long Point Road, Groton, CT 06340For SaleMLS ID #24209442, Thomas Switz, Switz Real Estate Associates. Smart MLS
- $599,0004 bd3 ba2.3k sqft27 Mystic Avenue, Stonington, CT 06379For SaleMLS ID #24212450, Debra J. Thomas, Schilke Realty, LLC. Smart MLS
- $699,0003 bd2 ba1.6k sqft10 Main Street, Groton, CT 06340For SaleMLS ID #24193736, Judith Caracausa, William Pitt Sotheby's Int'l. Smart MLS
- $579,0004 bd3 ba1.9k sqft757 Shewville Road, Ledyard, CT 06339For SaleMLS ID #24206816, Allison J. J. Hughes, William Raveis Real Estate. Smart MLS
- $425,0003 bd2 ba1.1k sqft29 Route 27, Groton, CT 06355For SaleMLS ID #24206884, Renee R. McCammon, Berkshire Hathaway NE Prop.. Smart MLS
- $499,0003 bd1 ba960 sqft71 New London Road, Groton, CT 06340For SaleMLS ID #24206882, Renee R. McCammon, Berkshire Hathaway NE Prop.. Smart MLS
- $799,9503 bd2 ba1.6k sqft52 Elm Rd, South Kingstown, RI 02879For SaleMLS ID #1421807, John Fusaro, Coldwell Banker Coastal Homes. StateWide MLS RI
- $649,0004 bd2 ba2.3k sqft1092 Ocean Avenue, New London, CT 06320For SaleMLS ID #24202879, Sean Richardson, RE/MAX One. Smart MLS
- $715,0003 bd3 ba2.2k sqft41 Timber Ridge Rd, Charlestown, RI 02813For SaleMLS ID #1425019, Team KEY, KEY Real Estate Services. StateWide MLS RI
- $399,9003 bd1 ba1k sqft133 Bloomingdale Road, Waterford, CT 06375For SaleMLS ID #24214189, Megan K. Osborne, RE/MAX Legends. Smart MLS
- $789,0003 bd3 ba1.3k sqft45 Biscayne Boulevard, Old Lyme, CT 06371For SaleMLS ID #24196081, Tracey Lizza, Coldwell Banker Realty. Smart MLS
