Imagine living in the beautiful coastal town of Mystic! Every season brings community traditions, vibrant downtown events, and scenic shoreline charm. Tucked peacefully on a quiet cul-de-sac, 49 Overlook is a home to settle in and enjoy for years to come. The main level welcomes you with a spacious great room highlighted by custom built-ins for your favorite books and treasures. The second floor offers 4 bedrooms and 2 full baths, while the private third level provides wonderful flexibility with an additional bedroom, full bath, and a dedicated office space. Need more room? Don't miss the finished lower level! Step outside onto the covered back deck overlooking a truly spectacular yard designed for entertaining and pure fun, complete with a scenic pond feature. A peaceful setting, 5 bedrooms, and an outdoor retreat you will never want to leave!
Accepting backups
$775,000
49 Overlook Avenue, Groton, CT 06355
5beds
2,414sqft
Single Family Residence
Built in 1990
0.4 Acres Lot
$-- Zestimate®
$321/sqft
$-- HOA
What's special
- 33 days
- 755
- 22
Likely to sell faster than
Zillow last checked:
Listing updated:
Listed by:
Bridget A. Morrissey (860)857-5165,
Bridget Morrissey Realty LLC 860-857-5165
Source: Smart MLS,MLS#: 24213631
Facts & features
Interior
Bedrooms & bathrooms
- Bedrooms: 5
- Bathrooms: 4
- Full bathrooms: 3
- 1/2 bathrooms: 1
Primary bedroom
- Features: Bedroom Suite, Ceiling Fan(s)
- Level: Upper
- Area: 188.81 Square Feet
- Dimensions: 13.25 x 14.25
Bedroom
- Features: Ceiling Fan(s), Wall/Wall Carpet
- Level: Upper
- Area: 110.25 Square Feet
- Dimensions: 10.5 x 10.5
Bedroom
- Features: Ceiling Fan(s), Wall/Wall Carpet
- Level: Upper
- Area: 219.2 Square Feet
- Dimensions: 16 x 13.7
Bedroom
- Features: Ceiling Fan(s), Wall/Wall Carpet
- Level: Upper
- Area: 146.06 Square Feet
- Dimensions: 10.25 x 14.25
Bedroom
- Features: Ceiling Fan(s), Wall/Wall Carpet
- Level: Upper
- Area: 149.5 Square Feet
- Dimensions: 11.5 x 13
Primary bathroom
- Level: Upper
- Area: 69.6 Square Feet
- Dimensions: 7.25 x 9.6
Bathroom
- Features: Corian Counters, Full Bath, Stall Shower
- Level: Upper
- Area: 56 Square Feet
- Dimensions: 8 x 7
Bathroom
- Level: Main
- Area: 20.25 Square Feet
- Dimensions: 4.5 x 4.5
Bathroom
- Level: Upper
- Area: 149.5 Square Feet
- Dimensions: 11.5 x 13
Dining room
- Features: Ceiling Fan(s), Hardwood Floor
- Level: Main
- Area: 121 Square Feet
- Dimensions: 11 x 11
Great room
- Features: Balcony/Deck, Bookcases, Built-in Features, Ceiling Fan(s), Fireplace, French Doors
- Level: Main
- Area: 198 Square Feet
- Dimensions: 11 x 18
Kitchen
- Features: Corian Counters, Dining Area
- Level: Main
- Area: 216 Square Feet
- Dimensions: 12 x 18
Living room
- Features: Ceiling Fan(s), Hardwood Floor
- Level: Main
- Area: 294 Square Feet
- Dimensions: 14 x 21
Office
- Level: Upper
- Area: 30 Square Feet
- Dimensions: 5 x 6
Heating
- Hot Water, Oil
Cooling
- Window Unit(s)
Appliances
- Included: Oven/Range, Microwave, Refrigerator, Dishwasher, Water Heater
- Laundry: Upper Level
Features
- Basement: Full,Partially Finished
- Attic: Finished,Walk-up
- Number of fireplaces: 1
Interior area
- Total structure area: 2,414
- Total interior livable area: 2,414 sqft
- Finished area above ground: 2,414
Property
Parking
- Total spaces: 3
- Parking features: Attached, Paved, Off Street, Driveway, Private
- Attached garage spaces: 2
- Has uncovered spaces: Yes
Features
- Patio & porch: Covered, Patio
- Exterior features: Garden
- Spa features: Heated
Lot
- Size: 0.4 Acres
- Features: Subdivided, Few Trees, Level, Cul-De-Sac
Details
- Additional structures: Shed(s)
- Parcel number: 1958564
- Zoning: RS-12
Construction
Type & style
- Home type: SingleFamily
- Architectural style: Colonial
- Property subtype: Single Family Residence
Materials
- Vinyl Siding
- Foundation: Concrete Perimeter
- Roof: Asphalt
Condition
- New construction: No
- Year built: 1990
Utilities & green energy
- Sewer: Public Sewer
- Water: Public
Community & HOA
Community
- Features: Library, Medical Facilities, Paddle Tennis, Park, Shopping/Mall
- Subdivision: Mystic
HOA
- Has HOA: No
Location
- Region: Groton
Financial & listing details
- Price per square foot: $321/sqft
- Tax assessed value: $306,460
- Annual tax amount: $8,342
- Date on market: 10/11/2026
Estimated market value
Not available
Estimated sales range
Not available
Not available
Price history
| Date | Event | Price |
|---|---|---|
| 10/14/2026 | Listed for sale | $775,000-1.9%$321/sqft |
Source:  Smart MLS #24213631 Report a problem | ||
| 9/30/2026 | Listing removed | $789,900$327/sqft |
Source: Smart MLS #24196603 Report a problem | ||
| 8/31/2026 | Price change | $789,900-3.6%$327/sqft |
Source: Smart MLS #24196603 Report a problem | ||
| 8/7/2026 | Listed for sale | $819,049+121.4%$339/sqft |
Source: Smart MLS #24196603 Report a problem | ||
| 11/22/2002 | Sold | $370,000+68.2%$153/sqft |
Source: Smart MLS #E129598 Report a problem | ||
| 7/8/1992 | Sold | $220,000$91/sqft |
Source: Public Record Report a problem | ||
Public tax history
| Year | Property taxes | Tax assessment |
|---|---|---|
| 2024 | $7,749 +4% | $306,460 |
| 2023 | $7,449 +2.2% | $306,460 |
| 2022 | $7,286 -4.6% | $306,460 +13% |
| 2021 | $7,637 +0.8% | $271,110 |
| 2020 | $7,575 +4.5% | $271,110 |
| 2019 | $7,247 +1.2% | $271,110 |
| 2018 | $7,160 +2.3% | $271,110 +0.4% |
| 2017 | $6,998 +9.1% | $269,990 +1.2% |
| 2016 | $6,413 +3.4% | $266,770 |
| 2015 | $6,200 +2.4% | $266,770 |
| 2014 | $6,053 -0.8% | $266,770 |
| 2013 | $6,104 +2.7% | $266,770 |
| 2012 | $5,941 -1.1% | $266,770 -7.5% |
| 2011 | $6,009 +1.9% | $288,470 |
| 2010 | $5,899 +2.7% | $288,470 |
| 2009 | $5,743 +0.4% | $288,470 |
| 2008 | $5,718 +18.3% | -- |
| 2006 | $4,833 +4.8% | $200,970 |
| 2005 | $4,612 +1.5% | $200,970 |
| 2004 | $4,546 -0.6% | $200,970 |
| 2003 | $4,572 +37% | $200,970 +65.3% |
| 2001 | $3,338 -11.1% | $121,590 +0.9% |
| 2000 | $3,753 +2.2% | $120,470 |
| 1996 | $3,674 | $120,470 |
Find assessor info on the county website
Monthly payment
Est. payment
Payment breakdown
Explore the cost of this home by adjusting the details. Changes won't be saved.Climate risks
Neighborhood: 06355
Nearby schools
Schools provided by the listing agent
- High: Fitch Senior
Source: Smart MLS. This data may not be complete. We recommend contacting the local school district to confirm school assignments for this home.


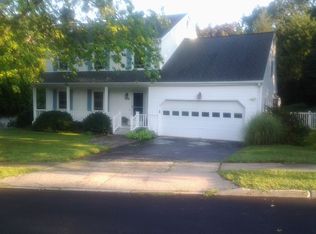
Similar homes
- $749,9004 bd5 ba3.2k sqft152 New London Road, Groton, CT 06340For Sale
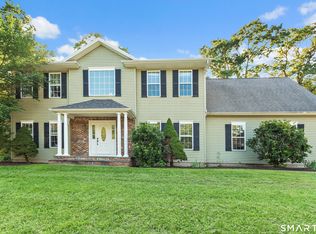
 MLS ID #24201272, Monique Rouillard, Signature Properties of N.E.. Smart MLS
- $599,0004 bd2 ba2.3k sqft43 Whitney Road, Groton, CT 06355For Sale
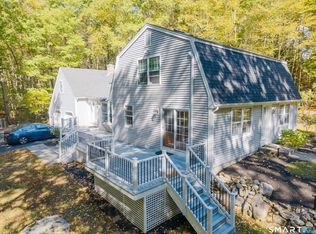 MLS ID #24212351, Geoff Gordon, Compass Connecticut, LLC. Smart MLS
- $789,9004 bd4 ba3.3k sqft332 Lantern Hill Road, Stonington, CT 06355For Sale
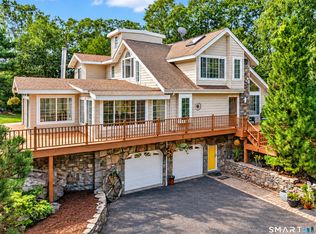 MLS ID #24218148, Kelsey Cuddy, William Raveis Real Estate. Smart MLS
- $575,0003 bd2 ba1.7k sqft200 Capstan Avenue, Groton, CT 06355For Sale
 MLS ID #24210338, Tina Wazny, Coldwell Banker Realty. Smart MLS
- $750,0004 bd2 ba3.5k sqft199 Military Highway, Groton, CT 06340For SaleMLS ID #24211866, Courtney Angelicola, Coldwell Banker Realty. Smart MLS
- $725,0004 bd2 ba1.6k sqft2 Stafford Street, Stonington, CT 06355For SaleMLS ID #24198437, Olivia D. Evans, KEY Real Estate Services LLC. Smart MLS
- $750,0003 bd4 ba2.4k sqft225 North Water Street, Stonington, CT 06378For SaleMLS ID #24214432, Tracee Adams, William Raveis Real Estate. Smart MLS
- $775,0005 bd3 ba2.8k sqft3 Arrowhead Trail, Waterford, CT 06385For SaleMLS ID #24198450, Deb A. Fountain, William Pitt Sotheby's Int'l. Smart MLS
- $685,0004 bd3 ba2.8k sqft7 Birch Street, Ledyard, CT 06339For SaleMLS ID #24217961, Kenneth Fratus, RE/MAX on the Bay. Smart MLS
- $699,9003 bd3 ba2.2k sqft174 Wyassup Road, North Stonington, CT 06359For SaleMLS ID #24219430, Haley Catelle, Re/Max Results. Smart MLS
- $789,0004 bd3 ba2.6k sqft6 Shore Road, Waterford, CT 06385For SaleMLS ID #24212462, Alysandra Nemeth, Redfin Corporation. Smart MLS
- $439,9003 bd2 ba1.4k sqft84 Dartmouth Drive, Groton, CT 06355For SaleMLS ID #24216324, Nicholas Burrus, Roundtree Realty LLC. Smart MLS
- $499,0003 bd2 ba1.6k sqft15 Stonecrest Road, Groton, CT 06340For SaleMLS ID #24214241, Tara Crossley, KEY Real Estate Services LLC. Smart MLS
- $690,0003 bd2 ba3k sqft35 Pepperbox Road, Waterford, CT 06385For SaleMLS ID #24203830, Cathy Gonyo, RE/MAX Legends. Smart MLS
- $575,0003 bd2 ba1.6k sqft686 Groton Long Point Road, Groton, CT 06340For SaleMLS ID #24209442, Thomas Switz, Switz Real Estate Associates. Smart MLS
- $699,0003 bd2 ba1.6k sqft10 Main Street, Groton, CT 06340For SaleMLS ID #24193736, Judith Caracausa, William Pitt Sotheby's Int'l. Smart MLS
- $687,0004 bd3 ba2.5k sqft28 Tanglewood Drive, Preston, CT 06365For SaleMLS ID #24203096, Thomas Simjian, Keller Williams Coastal. Smart MLS
- $799,0002 bd2 ba1.3k sqft44 Island Road, Stonington, CT 06378For SaleMLS ID #24205307, Kimberly Pope Kettlety, Coldwell Banker Coastal Homes. Smart MLS
- $695,0004 bd3 ba1.6k sqft1 Millan Terrace, Stonington, CT 06379For SaleMLS ID #24215238, Christopher Torrez, RE/MAX One. Smart MLS
- $519,8004 bd3 ba2.5k sqft447 Pumpkin Hill Road, Ledyard, CT 06339For SaleMLS ID #24196892, John Edmond, William Raveis Real Estate. Smart MLS
