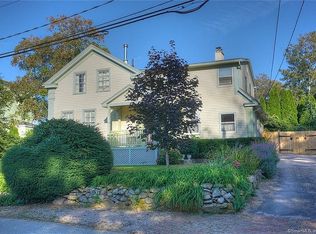
A Rare 3 Bedrooms, 2 Full Baths 1,640 square foot Antique Village Gem Where Historic Character Meets Coastal Living! Welcome to one of Noank Village's truly distinctive treasures. Steeped in history and rich in architectural character, this exceptional Italianate-style residence was originally built circa 1867 and served over the years as an apothecary shop, post office, and drug store. Today, this remarkable property offers the opportunity to own a piece of Noank's storied past while enjoying the comforts of a charming coastal home. The residence showcases beautifully preserved period details, including soaring 10-foot ceilings, elegant cornices, architectural braces, and vintage character throughout. The home offers three bedrooms, two full baths, central air conditioning and inviting living spaces filled with warmth and individuality. Set gracefully on a .09-acre corner lot, the enchanting grounds are equally special. A gazebo and peaceful back deck create a private outdoor retreat - perfect for morning coffee, entertaining friends, or unwinding after a day by the sea. Ideally situated in the heart of Noank Village, this extraordinary property captures the essence of quintessential New England coastal living. Its architectural pedigree, intimate scale, and exceptional sense of place make it a truly rare offering. A treasured home with a remarkable history, timeless character, and the unmistakable magic of Noank Village by the sea.
For sale
$699,000
10 Main Street, Groton, CT 06340
3beds
1,640sqft
Single Family Residence
Built in 1867
3,920 Square Feet Lot
$690,300 Zestimate®
$426/sqft
$-- HOA
What's special
Central air conditioningVintage character throughoutPeaceful back deckBeautifully preserved period detailsPrivate outdoor retreatElegant cornicesArchitectural braces
- 16 days
- 1,564
- 141
Likely to sell faster than
Zillow last checked:
Listing updated:
Listed by:
Judith Caracausa (860)912-9903,
William Pitt Sotheby's Int'l 860-536-5900
Source: Smart MLS,MLS#: 24193736
Facts & features
Interior
Bedrooms & bathrooms
- Bedrooms: 3
- Bathrooms: 2
- Full bathrooms: 2
Primary bedroom
- Features: Ceiling Fan(s), Walk-In Closet(s), Hardwood Floor
- Level: Upper
- Area: 209 Square Feet
- Dimensions: 11 x 19
Bedroom
- Features: Ceiling Fan(s), Hardwood Floor
- Level: Upper
- Area: 130 Square Feet
- Dimensions: 10 x 13
Bedroom
- Features: Ceiling Fan(s), Hardwood Floor
- Level: Upper
- Area: 143 Square Feet
- Dimensions: 13 x 11
Bathroom
- Features: Stall Shower
- Level: Main
- Area: 25 Square Feet
- Dimensions: 5 x 5
Bathroom
- Features: Tub w/Shower
- Level: Upper
- Area: 77 Square Feet
- Dimensions: 7 x 11
Dining room
- Features: Hardwood Floor
- Level: Main
- Area: 180 Square Feet
- Dimensions: 15 x 12
Kitchen
- Features: Balcony/Deck, Ceiling Fan(s), Double-Sink, French Doors, Hardwood Floor
- Level: Main
- Area: 104 Square Feet
- Dimensions: 8 x 13
Living room
- Features: Ceiling Fan(s), Hardwood Floor
- Level: Main
- Area: 154 Square Feet
- Dimensions: 14 x 11
Heating
- Hot Water, Oil
Cooling
- None
Appliances
- Included: Oven/Range, Range Hood, Refrigerator, Dishwasher, Washer, Dryer, Water Heater
- Laundry: Upper Level
Features
- Entrance Foyer
- Basement: Full,Unfinished,Concrete
- Attic: None
- Has fireplace: No
Interior area
- Total structure area: 1,640
- Total interior livable area: 1,640 sqft
- Finished area above ground: 1,640
- Finished area below ground: 0
Property
Parking
- Total spaces: 2
- Parking features: Paved, Off Street, Driveway, Asphalt
- Has uncovered spaces: Yes
Features
- Patio & porch: Deck
- Fencing: Partial
- Waterfront features: Walk to Water, Water Community
Lot
- Size: 3,920 Square Feet
- Features: Corner Lot, Wooded, Level, Historic District
Details
- Additional structures: Gazebo
- Parcel number: 1959007
- Zoning: RV
Construction
Type & style
- Home type: SingleFamily
- Architectural style: Antique
- Property subtype: Single Family Residence
Materials
- Clapboard
- Foundation: Stone
- Roof: Asphalt
Condition
- New construction: No
- Year built: 1867
Utilities & green energy
- Sewer: Public Sewer
- Water: Public
- Utilities for property: Cable Available
Community & HOA
Community
- Features: Basketball Court, Health Club, Library, Medical Facilities, Park, Playground, Shopping/Mall
- Subdivision: Noank
HOA
- Has HOA: No
Location
- Region: Groton
Financial & listing details
- Price per square foot: $426/sqft
- Tax assessed value: $325,430
- Annual tax amount: $8,912
- Date on market: 9/11/2026
Estimated market value
$690,300
$656,000 - $725,000
$3,063/mo
Price history
| Date | Event | Price |
|---|---|---|
| 9/11/2026 | Listed for sale | $699,000+125.5%$426/sqft |
Source:  Smart MLS #24193736 Report a problem Smart MLS #24193736 Report a problem | ||
| 5/31/2002 | Sold | $310,000$189/sqft |
Source: Smart MLS #E122295 Report a problem | ||
Public tax history
| Year | Property taxes | Tax assessment |
|---|---|---|
| 2025 | $8,585 +7.1% | $325,430 |
| 2024 | $8,015 +4.3% | $325,430 |
| 2023 | $7,683 +2.1% | $325,430 |
| 2022 | $7,527 +9.8% | $325,430 +31.3% |
| 2021 | $6,856 +2.6% | $247,870 |
| 2020 | $6,680 +4.7% | $247,870 |
| 2019 | $6,378 +0.7% | $247,870 |
| 2018 | $6,336 +1.8% | $247,870 |
| 2017 | $6,226 -2.3% | $247,870 -9.7% |
| 2016 | $6,375 +3.9% | $274,540 |
| 2015 | $6,133 +2.6% | $274,540 |
| 2014 | $5,977 -1.5% | $274,540 |
| 2013 | $6,070 +3.3% | $274,540 |
| 2012 | $5,878 -2.9% | $274,540 -9.2% |
| 2011 | $6,054 +2.4% | $302,260 |
| 2010 | $5,912 +2.5% | $302,260 |
| 2009 | $5,770 +2.6% | $302,260 |
| 2008 | $5,622 +9% | -- |
| 2006 | $5,160 +4.8% | $214,550 |
| 2005 | $4,924 +1.5% | $214,550 |
| 2004 | $4,853 -0.6% | $214,550 |
| 2003 | $4,881 +45.2% | $214,550 +62.8% |
| 2001 | $3,361 -18.1% | $131,810 |
| 2000 | $4,106 | $131,810 |
Find assessor info on the county website
Monthly payment
Est. payment
Payment breakdown
Explore the cost of this home by adjusting the details. Changes won't be saved.Climate risks
Neighborhood: 06340
Similar homes
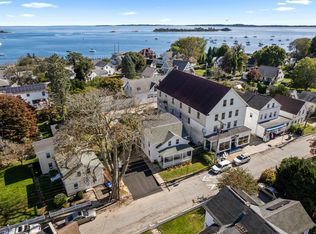
- $799,9003 bd2 ba2.2k sqft11 Pearl Street, Groton, CT 06340For Sale
 MLS ID #24139511, Judith Caracausa, William Pitt Sotheby's Int'l. Smart MLS
 - $569,9003 bd2 ba1.6k sqft86 Pegasus Drive, Groton, CT 06340For Sale
 MLS ID #24172228, Adam Mancini, Ann McBride Real Estate. Smart MLS
 - $499,0003 bd1 ba960 sqft71 New London Road, Groton, CT 06340For Sale
 MLS ID #24206882, Renee R. McCammon, Berkshire Hathaway NE Prop.. Smart MLS
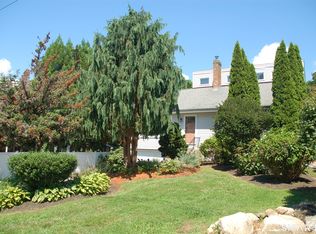
 - $649,9003 bd2 ba1.6k sqft166 Old Evarts Lane, Groton, CT 06355For Sale
 MLS ID #24194915, Michele Peters, Compass Connecticut, LLC. Smart MLS
 - $539,9002 bd2 ba1.2k sqft95 Jupiter Point Road, Groton, CT 06340For SaleMLS ID #24201761, Matthew Longino, Longino Real Estate. Smart MLS
- $532,0004 bd2 ba1.7k sqft161 Ridgewood Drive, Groton, CT 06355For SaleMLS ID #24205221, Andrew O'Reilly, Seaport Real Estate Services. Smart MLS
- $775,0004 bd2 ba1.6k sqft2 Stafford Street, Stonington, CT 06355For SaleMLS ID #24198437, Olivia D. Evans, KEY Real Estate Services LLC. Smart MLS
- $529,9004 bd2 ba1.7k sqft261 Ridgewood Drive, Groton, CT 06355For SaleMLS ID #24202545, Joe Simmons, Coldwell Banker Realty. Smart MLS
- $699,9003 bd3 ba1.8k sqft29 Flat Rock Hill Road, Old Lyme, CT 06371For SaleMLS ID #24195722, Paul Smyth, William Pitt Sotheby's Int'l. Smart MLS
- $699,0003 bd3 ba1.6k sqft13 Willow Lane, East Lyme, CT 06333For SaleMLS ID #24202395, Janise L. Gabco, Our Home Realty Advisors. Smart MLS
- $674,9004 bd2 ba2.3k sqft1092 Ocean Avenue, New London, CT 06320For SaleMLS ID #24202879, Sean Richardson, RE/MAX One. Smart MLS
- $850,0002 bd2 ba1.3k sqft44 Island Road, Stonington, CT 06378For SaleMLS ID #24205307, Kimberly Pope Kettlety, Coldwell Banker Coastal Homes. Smart MLS
- $624,9003 bd3 ba2.2k sqft27 Giovanni Drive, Waterford, CT 06385For SaleMLS ID #24204312, Carol Gessner, Coldwell Banker Realty. Smart MLS
- $700,0004 bd3 ba2.4k sqft12 Wychwood Road, Old Lyme, CT 06371For SaleMLS ID #24190274, Deb A. Fountain, William Pitt Sotheby's Int'l. Smart MLS
- $849,0003 bd2 ba1.1k sqft41 Maple Street, Stonington, CT 06378For SaleMLS ID #24193228, Lucia Uchalova, William Raveis Real Estate. Smart MLS
- $729,0003 bd3 ba2.2k sqft41 Timber Ridge Rd, Charlestown, RI 02813For Sale
 MLS ID #1423420, Team KEY, KEY Real Estate Services. StateWide MLS RI
 - $595,0003 bd3 ba2.2k sqft346 Post Rd, Westerly, RI 02891For SaleMLS ID #1423364, Meredith Goncalves, Malek Real Estate, Inc.. StateWide MLS RI
- $549,0003 bd2 ba1.9k sqft33 Deer Ridge Road, Stonington, CT 06378For SaleMLS ID #24162087, Megan N. Broneill, REMAX Revolution. Smart MLS
- $755,0003 bd3 ba1.9k sqft11 Stonewall Road, Salem, CT 06420For SaleMLS ID #24202889, Jill B. Pilgrim, William Pitt Sotheby's Int'l. Smart MLS
- $575,0003 bd2 ba1.6k sqft91 Whippoorwill Road, Old Lyme, CT 06371For SaleMLS ID #24198874, Heather Dacey, William Raveis Real Estate. Smart MLS
