Vaulted ceilings, exposed wood beams, and a wall of windows create a striking first impression at this distinctive four-bedroom, 21/2-bath home in Waterford's desirable Great Neck area. Set on nearly an acre with a picturesque pond, the property offers a beautiful blend of architectural character, inviting living spaces, and outdoor amenities. The spacious great room features a fireplace, wood floors, and abundant natural light. The kitchen offers rich wood cabinetry, granite countertops, stainless steel appliances, and an island with seating, while the adjoining dining area provides a welcoming setting for everyday meals and entertaining. Additional finished lower-level space offers flexibility for recreation, hobbies, or a home office. Outside, enjoy the deck, in-ground, Gunite saltwater pool, greenhouse, and established landscaping. A two-car garage adds everyday convenience. Close to Harkness Memorial State Park, Waterford Beach, shopping, and dining, this special property offers an opportunity to enjoy its distinctive features while adding your own finishing touches.
For sale
$680,000
86 Braman Road, Waterford, CT 06385
4beds
2,071sqft
Single Family Residence
Built in 1959
0.98 Acres Lot
$-- Zestimate®
$328/sqft
$-- HOA
What's special
Two-car garagePicturesque pondVaulted ceilingsAbundant natural lightWall of windowsExposed wood beamsRich wood cabinetry
- 7 days
- 1,596
- 169
Likely to sell faster than
Zillow last checked:
Listing updated:
Listed by:
Kim Casey (860)941-4842,
Seaport Real Estate Services 860-245-9200,
Joseph Herndon 917-664-1025,
Seaport Real Estate Services
Source: Smart MLS,MLS#: 24216224
Facts & features
Interior
Bedrooms & bathrooms
- Bedrooms: 4
- Bathrooms: 3
- Full bathrooms: 2
- 1/2 bathrooms: 1
Primary bedroom
- Level: Upper
Bedroom
- Level: Upper
Bedroom
- Level: Upper
Bedroom
- Level: Upper
Dining room
- Level: Main
Living room
- Level: Main
Heating
- Hot Water, Oil, Propane
Cooling
- Central Air
Appliances
- Included: Gas Cooktop, Oven, Microwave, Range Hood, Refrigerator, Dishwasher, Disposal, Washer, Dryer, Water Heater
- Laundry: Main Level
Features
- Basement: Crawl Space,Partial,Garage Access
- Attic: Pull Down Stairs
- Number of fireplaces: 1
Interior area
- Total structure area: 2,071
- Total interior livable area: 2,071 sqft
- Finished area above ground: 2,071
Property
Parking
- Total spaces: 2
- Parking features: Attached
- Attached garage spaces: 2
Features
- Levels: Multi/Split
- Patio & porch: Porch, Deck, Patio
- Exterior features: Rain Gutters, Garden
- Has private pool: Yes
- Pool features: Salt Water, In Ground
- Has view: Yes
- View description: Water
- Has water view: Yes
- Water view: Water
- Waterfront features: Waterfront, Pond
Lot
- Size: 0.98 Acres
Details
- Additional structures: Shed(s)
- Parcel number: 1586934
- Zoning: R-40
Construction
Type & style
- Home type: SingleFamily
- Architectural style: Split Level
- Property subtype: Single Family Residence
Materials
- Vinyl Siding
- Foundation: Block, Concrete Perimeter
- Roof: Asphalt,Gable
Condition
- New construction: No
- Year built: 1959
Utilities & green energy
- Sewer: Septic Tank
- Water: Public, Well
Community & HOA
Community
- Subdivision: Great Neck
HOA
- Has HOA: No
Location
- Region: Waterford
Financial & listing details
- Price per square foot: $328/sqft
- Tax assessed value: $332,210
- Annual tax amount: $8,152
- Date on market: 10/29/2026
Estimated market value
Not available
Estimated sales range
Not available
Not available
Price history
| Date | Event | Price |
|---|---|---|
| 10/29/2026 | Listed for sale | $680,000+106.1%$328/sqft |
Source:  Smart MLS #24216224 Report a problem | ||
| 12/1/2000 | Sold | $330,000$159/sqft |
Source: Smart MLS #E111914 Report a problem | ||
Public tax history
| Year | Property taxes | Tax assessment |
|---|---|---|
| 2025 | $7,554 +4.7% | $323,390 |
| 2024 | $7,212 +5.2% | $323,390 |
| 2023 | $6,856 +6.9% | $323,390 +39% |
| 2022 | $6,413 -0.3% | $232,680 |
| 2021 | $6,431 -0.8% | $232,680 |
| 2020 | $6,485 -0.4% | $232,680 |
| 2019 | $6,510 +2% | $232,680 |
| 2018 | $6,380 -1.8% | $232,680 -3.2% |
| 2017 | $6,495 +4.6% | $240,300 |
| 2015 | $6,207 +4.2% | $240,300 |
| 2014 | $5,959 +4.3% | $240,300 -16.8% |
| 2012 | $5,712 +5.2% | $288,940 |
| 2011 | $5,429 +4.2% | $288,940 |
| 2010 | $5,212 +7% | $288,940 |
| 2009 | $4,872 +48% | -- |
| 2008 | $3,293 -20% | $195,310 |
| 2007 | $4,115 +5.9% | $195,310 |
| 2006 | $3,885 +5.6% | $195,310 |
| 2005 | $3,680 +11% | $195,310 +0% |
| 2003 | $3,316 +48.6% | $195,300 +48% |
| 2001 | $2,231 +13.2% | $132,000 +0% |
| 1997 | $1,970 | $131,980 |
Find assessor info on the county website
Monthly payment
Est. payment
Payment breakdown
Explore the cost of this home by adjusting the details. Changes won't be saved.Climate risks
Neighborhood: 06385
Nearby schools
Schools provided by the listing agent
- High: Waterford
Source: Smart MLS. This data may not be complete. We recommend contacting the local school district to confirm school assignments for this home.

Similar homes
- $690,0003 bd2 ba3k sqft35 Pepperbox Road, Waterford, CT 06385For Sale
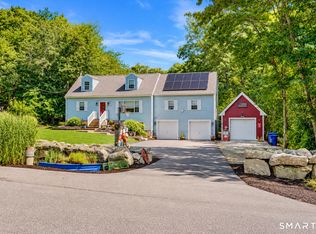
 MLS ID #24203830, Cathy Gonyo, RE/MAX Legends. Smart MLS
- $789,0004 bd3 ba2.6k sqft6 Shore Road, Waterford, CT 06385For Sale
 MLS ID #24212462, Alysandra Nemeth, Redfin Corporation. Smart MLS
- $599,9003 bd3 ba1.9k sqft6 Cross Drive, Waterford, CT 06385For Sale
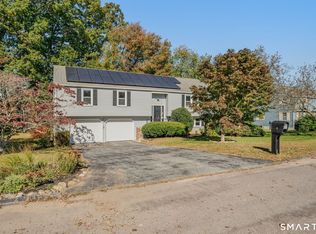 MLS ID #24215459, Marilyn Lusher, RE/MAX Legends. Smart MLS
- $799,0004 bd3 ba2.8k sqft186 Great Neck Road, Waterford, CT 06385For Sale
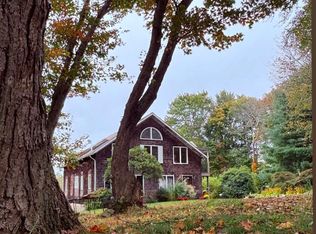 MLS ID #24198482, Richard C. Bates, CENTURY 21 Shutters & Sails. Smart MLS
- $699,9003 bd3 ba2.4k sqft45 Main Street, Essex, CT 06426For SaleMLS ID #24218398, Susan A. Malan, William Pitt Sotheby's Int'l. Smart MLS
- $699,9004 bd3 ba2.8k sqft7 Birch Street, Ledyard, CT 06339For SaleMLS ID #24217961, Kenneth Fratus, RE/MAX on the Bay. Smart MLS
- $775,0005 bd3 ba2.8k sqft3 Arrowhead Trail, Waterford, CT 06385For SaleMLS ID #24198450, Deb A. Fountain, William Pitt Sotheby's Int'l. Smart MLS
- $689,9003 bd3 ba2.5k sqft10 Boggy Hole Road, Old Lyme, CT 06371For SaleMLS ID #24217864, Nassim Saad, RE/MAX on the Bay. Smart MLS
- $529,9003 bd2 ba2.1k sqft6 Stone Cliff Drive, East Lyme, CT 06357For SaleMLS ID #24217357, Mia Ditommaso, New England Realty Advisors. Smart MLS
- $479,9004 bd2 ba1.9k sqft520 Boston Post Road, Waterford, CT 06385For SaleMLS ID #24210882, Jason Pope, RE/MAX One. Smart MLS
- $675,0004 bd3 ba2.4k sqft12 Wychwood Road, Old Lyme, CT 06371For SaleMLS ID #24190274, Deb A. Fountain, William Pitt Sotheby's Int'l. Smart MLS
- $739,9003 bd3 ba1.8k sqft276 Niantic River Road, Waterford, CT 06385For SaleMLS ID #24136897, Gregory E. Hanner, Garden Realty. Smart MLS
- $395,0003 bd1 ba1.2k sqft20 Brill Avenue, Waterford, CT 06385For SaleMLS ID #24217908, Michael Albert, RE/MAX RISE. Smart MLS
- $687,0004 bd3 ba2.5k sqft28 Tanglewood Drive, Preston, CT 06365For SaleMLS ID #24203096, Thomas Simjian, Keller Williams Coastal. Smart MLS
- $499,9004 bd3 ba2.1k sqft60 Town Woods Road, Old Lyme, CT 06371For SaleMLS ID #24217974, Timothy Sylvestre, RE/MAX Heritage. Smart MLS
- $510,0004 bd3 ba2.1k sqft53 Lovers Lane, East Lyme, CT 06333For SaleMLS ID #24215498, Jason Pope, RE/MAX One. Smart MLS
- $525,0003 bd3 ba1.9k sqft85 Dean Road, East Lyme, CT 06333For SaleMLS ID #24217819, Susan N. Sinnott, William Raveis Real Estate. Smart MLS
- $679,0003 bd3 ba2.7k sqft11 Kitteridge Hill Road, Old Saybrook, CT 06475For SaleMLS ID #24216599, Jessica L. Blancato, William Pitt Sotheby's Int'l. Smart MLS
- $650,0003 bd3 ba1.8k sqft29 Flat Rock Hill Road, Old Lyme, CT 06371For SaleMLS ID #24195722, Paul Smyth, William Pitt Sotheby's Int'l. Smart MLS
- $480,0003 bd3 ba1.9k sqft95 Parkway South, New London, CT 06320For SaleMLS ID #24200316, Michael Bowers, Coldwell Banker Realty. Smart MLS
