Welcome to this inviting 3-bedroom, 2-full-bath Raised Ranch, ideally situated in a lovely, lightly wooded neighborhood in the heart of Niantic!Offering the perfect blend of comfort, updates, and convenience, this home provides a peaceful setting while keeping you close to everything this charming shoreline town has to offer.Step inside and enjoy the beautiful wood-accented cathedral ceilings and gleaming hardwood floors that flow throughout the living and dining rooms, creating a warm and welcoming atmosphere. The fully remodeled kitchen (2023) is sure to impress, featuring granite countertops, a breakfast bar, tiled backsplash, and beautiful white soft-close cabinetry. Mini-split air conditioning units throughout provide refreshing comfort during warm summer days, while a newly installed wood-burning stove adds cozy charm for the colder months. The lower level features LPV flooring (2024), offering a fresh, updated feel. Large detached two-car garage adds convenience and plenty of storage. Enjoy the privacy and tranquility of this lightly wooded neighborhood while being just minutes from downtown Niantic's wonderful restaurants, shopping, boardwalk, and beautiful beaches. Nearby grocery stores and Costco make everyday errands a breeze. If you've been looking for a home that offers neighborhood charm, modern updates, and an unbeatable location close to all that the Connecticut shoreline has to offer, this is one you won't want to miss! Owner/agent related
For sale
$529,900
6 Stone Cliff Drive, East Lyme, CT 06357
3beds
2,134sqft
Single Family Residence
Built in 1971
0.95 Acres Lot
$-- Zestimate®
$248/sqft
$-- HOA
What's special
- 7 days
- 1,071
- 100
Zillow last checked:
Listing updated:
Listed by:
Mia Ditommaso (860)678-1144,
New England Realty Advisors 860-678-1144
Source: Smart MLS,MLS#: 24217357
Facts & features
Interior
Bedrooms & bathrooms
- Bedrooms: 3
- Bathrooms: 2
- Full bathrooms: 2
Primary bedroom
- Level: Main
Bedroom
- Level: Main
Bedroom
- Level: Lower
- Area: 154 Square Feet
- Dimensions: 11 x 14
Dining room
- Level: Main
- Area: 126 Square Feet
- Dimensions: 14 x 9
Living room
- Features: Vaulted Ceiling(s), Fireplace, Sliders, Hardwood Floor
- Level: Main
- Area: 286 Square Feet
- Dimensions: 11 x 26
Heating
- Baseboard, Forced Air, Electric
Cooling
- Ductless
Appliances
- Included: Oven/Range, Microwave, Refrigerator, Dishwasher, Washer, Dryer, Electric Water Heater, Water Heater
- Laundry: Lower Level
Features
- Wired for Data
- Basement: Full,Heated,Partially Finished
- Attic: None
- Number of fireplaces: 2
Interior area
- Total structure area: 2,134
- Total interior livable area: 2,134 sqft
- Finished area above ground: 1,270
- Finished area below ground: 864
Property
Parking
- Total spaces: 2
- Parking features: Detached
- Garage spaces: 2
Lot
- Size: 0.95 Acres
- Features: Few Trees
Details
- Parcel number: 1469451
- Zoning: R40
Construction
Type & style
- Home type: SingleFamily
- Architectural style: Ranch
- Property subtype: Single Family Residence
Materials
- Shake Siding
- Foundation: Concrete Perimeter, Raised
- Roof: Asphalt
Condition
- New construction: No
- Year built: 1971
Utilities & green energy
- Sewer: Septic Tank
- Water: Public
Community & HOA
Community
- Features: Library, Park, Shopping/Mall
HOA
- Has HOA: No
Location
- Region: Niantic
Financial & listing details
- Price per square foot: $248/sqft
- Tax assessed value: $226,100
- Annual tax amount: $6,546
- Date on market: 11/2/2026
Estimated market value
Not available
Estimated sales range
Not available
Not available
Price history
| Date | Event | Price |
|---|---|---|
| 11/6/2026 | Listed for sale | $529,900+10.4%$248/sqft |
Source:  Smart MLS #24217357 Report a problem | ||
| 6/17/2024 | Sold | $480,000+2.3%$225/sqft |
Source: Smart MLS #24017377 Report a problem | ||
| 5/21/2024 | Pending sale | $469,000$220/sqft |
Source: Smart MLS #24017377 Report a problem | ||
| 5/13/2024 | Listed for sale | $469,000$220/sqft |
Source: Smart MLS #24017377 Report a problem | ||
Public tax history
Tax history is unavailable.
Monthly payment
Est. payment
Payment breakdown
Explore the cost of this home by adjusting the details. Changes won't be saved.Climate risks
Neighborhood: Niantic
Nearby schools
Schools provided by the listing agent
- Elementary: Lillie B. Haynes
- High: East Lyme
Source: Smart MLS. This data may not be complete. We recommend contacting the local school district to confirm school assignments for this home.
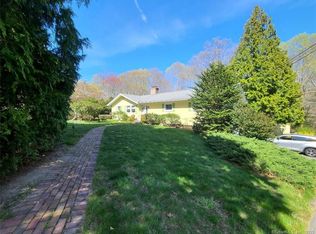

Similar homes
- $525,0003 bd3 ba1.9k sqft85 Dean Road, East Lyme, CT 06333For Sale
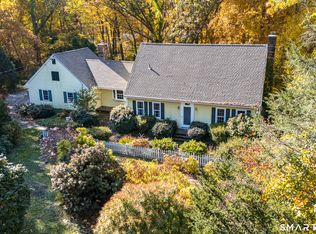
 MLS ID #24217819, Susan N. Sinnott, William Raveis Real Estate. Smart MLS
- $499,0004 bd2 ba2k sqft13 Black Oak Drive, East Lyme, CT 06333For Sale
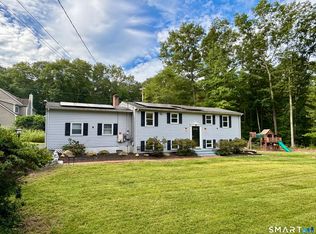 MLS ID #24205721, Banglian Gao, United Realty Plus. Smart MLS
- $510,0004 bd3 ba2.1k sqft53 Lovers Lane, East Lyme, CT 06333For Sale
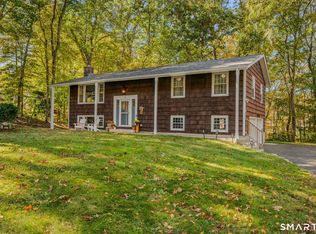 MLS ID #24215498, Jason Pope, RE/MAX One. Smart MLS
- $549,0003 bd2 ba1.8k sqft17 Marion Drive, East Lyme, CT 06333For Sale
 MLS ID #24201618, Amy F. Jones, Berkshire Hathaway NE Prop.. Smart MLS
- $499,9004 bd3 ba2.1k sqft60 Town Woods Road, Old Lyme, CT 06371For SaleMLS ID #24217974, Timothy Sylvestre, RE/MAX Heritage. Smart MLS
- $550,0003 bd3 ba1.9k sqft6 Cross Drive, Waterford, CT 06385For SaleMLS ID #24215459, Marilyn Lusher, RE/MAX Legends. Smart MLS
- $529,9004 bd2 ba2k sqft42 Antioch Road, Colchester, CT 06415For SaleMLS ID #24219590, Krystal Delorge, Carl Guild & Associates. Smart MLS
- $525,0004 bd3 ba3.1k sqft25 Coachman Pike, Ledyard, CT 06339For SaleMLS ID #24219657, Weimin Qian, Wayne Realty. Smart MLS
- $460,0003 bd3 ba2k sqft32 Carol Drive, Montville, CT 06382For SaleMLS ID #24219108, Dale J. Bunn, Riverview Realty, LLC. Smart MLS
- $519,9004 bd2 ba1.7k sqft261 Ridgewood Drive, Groton, CT 06355For SaleMLS ID #24202545, Joe Simmons, Coldwell Banker Realty. Smart MLS
- $485,0003 bd2 ba2.1k sqft27 Old Norwich Road, Waterford, CT 06375For SaleMLS ID #24202494, Peter Claes, eXp Realty. Smart MLS
- $495,0004 bd3 ba2.1k sqft15 Nutmeg Lane, Essex, CT 06426For SaleMLS ID #24209302, Craig Milton, Re/Max Valley Shore. Smart MLS
- $480,0003 bd3 ba1.9k sqft95 Parkway South, New London, CT 06320For SaleMLS ID #24200316, Michael Bowers, Coldwell Banker Realty. Smart MLS
- $524,9003 bd2 ba1.5k sqft61 Salem Road, Lyme, CT 06371For SaleMLS ID #24149651, Adam Mancini, Ann McBride Real Estate. Smart MLS
- $680,0004 bd3 ba2k sqft86 Braman Road, Waterford, CT 06385For SaleMLS ID #24216224, Kim Casey, Seaport Real Estate Services. Smart MLS
- $389,9003 bd1 ba1.7k sqft6 Hilltop Terrace, Waterford, CT 06385For SaleMLS ID #24215585, Kristyn Castaldi, RE/MAX Coast and Country. Smart MLS
- $419,9004 bd2 ba1.8k sqft69 Turner Road, Montville, CT 06370For SaleMLS ID #24212363, Angelina Frascarelli, Choice Realty. Smart MLS
- $599,0004 bd2 ba2.3k sqft43 Whitney Road, Groton, CT 06355For SaleMLS ID #24212351, Geoff Gordon, Compass Connecticut, LLC. Smart MLS
