Welcome home to this beautifully renovated, 2,196-square-foot Colonial offering the perfect blend of classic charm, modern finishes, and everyday convenience. From the moment you step inside, you are greeted by gleaming hardwood floors, fresh neutral paint, and an abundance of natural light flowing through every room. The main level boasts a thoughtful layout designed for both relaxing and hosting. Unwind in the spacious living room featuring a cozy fireplace, enjoy meals in the dedicated dining area, or soak up the sun in the bright sunroom. A versatile bonus room on this level serves as an ideal home office, den, or playroom. The main floor also includes a comfortable bedroom and a full bath-perfect for guests or main-level living. The brand-new kitchen is a true centerpiece, thoughtfully designed with crisp cabinetry, sleek quartz countertops, and a premium stainless steel appliance package-including an induction range, built-in oven, dishwasher, and refrigerator. Upstairs, you will find two generously sized bedrooms, a second full bath, and easy access to a large walk-in attic providing exceptional extra storage space. Step outside to your private patio, designed for outdoor dining and entertaining amidst a serene natural backdrop. Additional features include an attached garage and a full basement offering ample storage or future expansion potential. Nestled in a private, scenic setting, this home puts you in walking distance from Connecticut College & Coast Guard Academy, the beautiful Arboretum. There is truly nothing left to do but move in and enjoy!
For sale
$495,000
27 Old Norwich Road, Waterford, CT 06375
3beds
2,196sqft
Single Family Residence
Built in 1946
0.45 Acres Lot
$478,300 Zestimate®
$225/sqft
$-- HOA
What's special
- 26 days
- 1,609
- 85
Zillow last checked:
Listing updated:
Listed by:
CT Valley Team At EXP,
Peter Claes (860)319-9633,
eXp Realty 866-828-3951
Source: Smart MLS,MLS#: 24202494
Facts & features
Interior
Bedrooms & bathrooms
- Bedrooms: 3
- Bathrooms: 2
- Full bathrooms: 2
Primary bedroom
- Level: Upper
Bedroom
- Level: Upper
Bedroom
- Level: Main
Den
- Level: Main
Kitchen
- Level: Main
Living room
- Features: Hardwood Floor
- Level: Main
Sun room
- Features: Skylight, Balcony/Deck
- Level: Main
Heating
- Hot Water, Natural Gas
Cooling
- None
Appliances
- Included: Electric Cooktop, Oven, Range Hood, Refrigerator, Freezer, Dishwasher, Washer, Dryer, Gas Water Heater, Tankless Water Heater
- Laundry: Main Level
Features
- Doors: French Doors
- Basement: Partial,Unfinished,Storage Space,Hatchway Access,Interior Entry
- Attic: Storage
- Number of fireplaces: 1
Interior area
- Total structure area: 2,196
- Total interior livable area: 2,196 sqft
- Finished area above ground: 2,196
Property
Parking
- Total spaces: 4
- Parking features: Attached, Paved, Off Street, Driveway, Garage Door Opener, Private, Circular Driveway
- Attached garage spaces: 1
- Has uncovered spaces: Yes
Features
- Patio & porch: Deck
- Exterior features: Outdoor Grill, Garden
Lot
- Size: 0.45 Acres
- Features: Level
Details
- Additional structures: Shed(s)
- Parcel number: 1592699
- Zoning: R-20
Construction
Type & style
- Home type: SingleFamily
- Architectural style: Colonial
- Property subtype: Single Family Residence
Materials
- Cedar
- Foundation: Stone
- Roof: Asphalt
Condition
- New construction: No
- Year built: 1946
Utilities & green energy
- Sewer: Public Sewer
- Water: Public
Green energy
- Energy generation: Solar
Community & HOA
HOA
- Has HOA: No
Location
- Region: Quaker Hill
Financial & listing details
- Price per square foot: $225/sqft
- Tax assessed value: $208,950
- Annual tax amount: $5,128
- Date on market: 8/31/2026
Estimated market value
$478,300
$454,000 - $502,000
$2,912/mo
Price history
| Date | Event | Price |
|---|---|---|
| 9/4/2026 | Listed for sale | $495,000+48.5%$225/sqft |
Source:  Smart MLS #24202494 Report a problem Smart MLS #24202494 Report a problem | ||
| 3/3/2026 | Sold | $333,284$152/sqft |
Source: Public Record Report a problem | ||
Public tax history
| Year | Property taxes | Tax assessment |
|---|---|---|
| 2025 | $4,334 +4.7% | $185,550 |
| 2024 | $4,138 +5.2% | $185,550 |
| 2023 | $3,934 -3.6% | $185,550 +25.3% |
| 2022 | $4,081 -0.3% | $148,080 |
| 2021 | $4,093 -0.8% | $148,080 |
| 2020 | $4,127 -0.4% | $148,080 |
| 2019 | $4,143 +2% | $148,080 |
| 2018 | $4,060 +3.8% | $148,080 +2.3% |
| 2017 | $3,912 +4.7% | $144,720 |
| 2015 | $3,738 +4.2% | $144,720 |
| 2014 | $3,589 -5.6% | $144,720 -24.7% |
| 2012 | $3,801 +5.2% | $192,240 |
| 2011 | $3,612 +4.2% | $192,240 |
| 2010 | $3,468 +7% | $192,240 |
| 2009 | $3,241 +47.3% | -- |
| 2008 | $2,200 -20% | $130,480 |
| 2007 | $2,749 +5.9% | $130,480 |
| 2006 | $2,595 +5.6% | $130,480 |
| 2005 | $2,458 +11.6% | $130,480 +0.6% |
| 2003 | $2,202 +54.2% | $129,700 +53.5% |
| 2001 | $1,428 +13.2% | $84,500 0% |
| 1997 | $1,262 | $84,520 |
Find assessor info on the county website
Monthly payment
Est. payment
Payment breakdown
Explore the cost of this home by adjusting the details. Changes won't be saved.Climate risks
Neighborhood: 06375
Similar homes
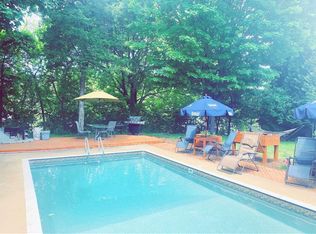
- $449,0003 bd2 ba1.5k sqft62 Benham Avenue, Waterford, CT 06375For Sale
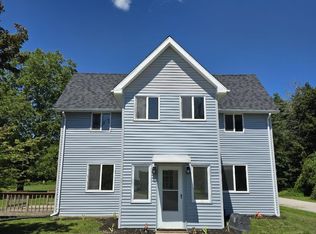
 MLS ID #24202530, April Cova, Precision Realty LLC. Smart MLS
 - $550,0003 bd2 ba2k sqft27 Lakes Pond Road, Waterford, CT 06385For Sale
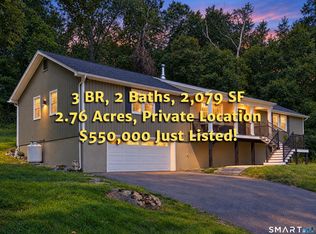 MLS ID #24206551, Gregory E. Hanner, Garden Realty. Smart MLS
 - $509,0003 bd3 ba2k sqft38 Rose Lane, Groton, CT 06340For Sale
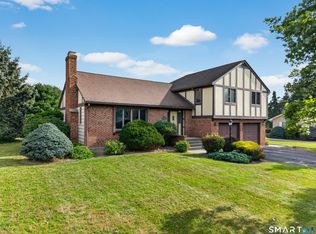 MLS ID #24206685, Samantha L. Storey, RE/MAX Coast and Country. Smart MLS
 - $569,9003 bd2 ba1.6k sqft86 Pegasus Drive, Groton, CT 06340For Sale
 MLS ID #24172228, Adam Mancini, Ann McBride Real Estate. Smart MLS
 - $419,9003 bd3 ba2.7k sqft272 Whalehead Road, Ledyard, CT 06335For SaleMLS ID #24203310, Kelsey Cuddy, William Raveis Real Estate. Smart MLS
- $499,0004 bd2 ba1.6k sqft106 Deerfield Ridge Drive, Groton, CT 06355For SaleMLS ID #24197466, Louis Zazzarino, Louis Zazzarino Broker. Smart MLS
- $480,0004 bd4 ba2.4k sqft1320 Route 12, Groton, CT 06340For SaleMLS ID #24192648, Letessa Dion, Coldwell Banker Realty. Smart MLS
- $624,9003 bd3 ba2.2k sqft27 Giovanni Drive, Waterford, CT 06385For SaleMLS ID #24204312, Carol Gessner, Coldwell Banker Realty. Smart MLS
- $529,9004 bd2 ba1.7k sqft261 Ridgewood Drive, Groton, CT 06355For SaleMLS ID #24202545, Joe Simmons, Coldwell Banker Realty. Smart MLS
- $479,9003 bd2 ba1.8k sqft349 Salem Turnpike, Bozrah, CT 06334For SaleMLS ID #24200725, Tracy E. ODonnell, Berkshire Hathaway NE Prop.. Smart MLS
- $495,0003 bd3 ba2.9k sqft32 School House Road, Preston, CT 06365For SaleMLS ID #24200176, Tina Wazny, Coldwell Banker Realty. Smart MLS
- $514,9003 bd3 ba1.5k sqft203 Doyle Road, Montville, CT 06370For SaleMLS ID #24208071, Anthony Revoir, RE/MAX One. Smart MLS
- $499,0003 bd2 ba2.4k sqft74 Witch Meadow Road, Salem, CT 06420For SaleMLS ID #24202750, Gina M. Lavery, Coldwell Banker Realty. Smart MLS
- $549,0003 bd2 ba1.8k sqft17 Marion Drive, East Lyme, CT 06333For SaleMLS ID #24201618, Amy F. Jones, Berkshire Hathaway NE Prop.. Smart MLS
- $549,9003 bd2 ba1.9k sqft9 West Road, East Lyme, CT 06357For SaleMLS ID #24193003, Jodi B. Alberti, RE/MAX on the Bay. Smart MLS
- $549,0003 bd3 ba2.4k sqft38 Brookside Drive, Norwich, CT 06360For SaleMLS ID #24203538, Jen L. Pendergast, William Raveis Real Estate. Smart MLS
- $499,9004 bd3 ba2.9k sqft21 Thompson Road, Franklin, CT 06254For SaleMLS ID #24205726, Monica Obuchowski, Signature Properties of N.E.. Smart MLS
- $549,0003 bd2 ba1.9k sqft33 Deer Ridge Road, Stonington, CT 06378For SaleMLS ID #24162087, Megan N. Broneill, REMAX Revolution. Smart MLS
- $475,0002 bd2 ba1.5k sqft61 Grassy Hill Road, East Lyme, CT 06333For SaleMLS ID #24189250, Erin M. McNamara, RE/MAX on the Bay. Smart MLS
- $560,0004 bd4 ba2.8k sqft7 Massapeag Point Road, Montville, CT 06382For SaleMLS ID #24190114, Judy Meucci, Willow Properties. Smart MLS
