This well-maintained 4-bedroom, 2-bath home offers 1,906 total sf on a 0.38-acre lot with a fenced backyard! The open kitchen features select stainless-steel appliances and flows to the dining and living room areas, creating a comfortable layout. The dining area provides access to the deck, while the living room is highlighted by a large picture window and a brick fireplace. The main level includes three bedrooms, with the primary bedroom offering direct access to the full bath. The fully finished lower level includes a fourth bedroom, full bath, office, and a large family room with walk-out access to a concrete patio. An attached one-car garage provides everyday convenience, while the fenced backyard offers outdoor enjoyment, space for pets, and added privacy. Located in the Gales Ferry section of Ledyard, this home offers a convenient location close to everyday amenities.
For sale
$440,000
8 Pequot Drive, Ledyard, CT 06335
4beds
1,906sqft
Single Family Residence
Built in 1961
0.38 Acres Lot
$-- Zestimate®
$231/sqft
$-- HOA
What's special
Brick fireplaceFourth bedroomAttached one-car garageFully finished lower levelLarge picture windowFenced backyardOpen kitchen
- 28 days
- 1,881
- 209
Zillow last checked:
Listing updated:
Listed by:
GREG BROADBENT TEAM,
Gregory Broadbent (860)460-6939,
RE/MAX Coast and Country 860-536-7600
Source: Smart MLS,MLS#: 24212056
Facts & features
Interior
Bedrooms & bathrooms
- Bedrooms: 4
- Bathrooms: 2
- Full bathrooms: 2
Primary bedroom
- Features: Skylight, Hardwood Floor
- Level: Main
Bedroom
- Features: Hardwood Floor
- Level: Main
Bedroom
- Features: Hardwood Floor
- Level: Main
Bedroom
- Level: Lower
Dining room
- Features: Balcony/Deck, Hardwood Floor
- Level: Main
Family room
- Features: Patio/Terrace, Sliders
- Level: Lower
Kitchen
- Level: Main
Living room
- Features: Combination Liv/Din Rm, Fireplace
- Level: Main
Office
- Level: Lower
Heating
- Baseboard, Hot Water, Oil
Cooling
- None
Appliances
- Included: Oven/Range, Microwave, Refrigerator, Dishwasher, Water Heater
- Laundry: Lower Level
Features
- Basement: Full,Finished
- Attic: Pull Down Stairs
- Number of fireplaces: 1
Interior area
- Total structure area: 1,906
- Total interior livable area: 1,906 sqft
- Finished area above ground: 1,084
- Finished area below ground: 822
Property
Parking
- Total spaces: 3
- Parking features: Attached, Paved, Driveway, Garage Door Opener, Private, Asphalt
- Attached garage spaces: 1
- Has uncovered spaces: Yes
Accessibility
- Accessibility features: Accessible Bath, Roll-In Shower
Features
- Patio & porch: Deck
- Exterior features: Rain Gutters
- Fencing: Chain Link
Lot
- Size: 0.38 Acres
- Features: Level, Cleared
Details
- Parcel number: 1513132
- Zoning: R20
Construction
Type & style
- Home type: SingleFamily
- Architectural style: Ranch
- Property subtype: Single Family Residence
Materials
- Vinyl Siding
- Foundation: Concrete Perimeter, Raised
- Roof: Asphalt
Condition
- New construction: No
- Year built: 1961
Utilities & green energy
- Sewer: Septic Tank
- Water: Public
- Utilities for property: Cable Available
Community & HOA
Community
- Features: Library, Medical Facilities, Shopping/Mall
- Subdivision: Gales Ferry
HOA
- Has HOA: No
Location
- Region: Gales Ferry
Financial & listing details
- Price per square foot: $231/sqft
- Tax assessed value: $241,100
- Annual tax amount: $6,216
- Date on market: 10/7/2026
- Exclusions: Please refer to the uploaded Inclusion/Exclusion Addendum.
Estimated market value
Not available
Estimated sales range
Not available
Not available
Price history
| Date | Event | Price |
|---|---|---|
| 10/28/2026 | Listed for sale | $440,000$231/sqft |
Source:  Smart MLS #24212056 Report a problem | ||
| 10/13/2026 | Pending sale | $440,000$231/sqft |
Source: Smart MLS #24212056 Report a problem | ||
| 10/7/2026 | Listed for sale | $440,000$231/sqft |
Source: Smart MLS #24212056 Report a problem | ||
Public tax history
| Year | Property taxes | Tax assessment |
|---|---|---|
| 2025 | $6,174 +7.8% | $162,610 |
| 2024 | $5,725 +1.9% | $162,610 |
| 2023 | $5,620 +2.2% | $162,610 |
| 2022 | $5,499 +0.6% | $162,610 |
| 2021 | $5,464 +1.6% | $162,610 +5.7% |
| 2020 | $5,380 -0.3% | $153,860 |
| 2019 | $5,394 +2.2% | $153,860 |
| 2018 | $5,276 +5.4% | $153,860 |
| 2017 | $5,007 +2% | $153,860 |
| 2016 | $4,908 +4.9% | $153,860 |
| 2015 | $4,677 -0.8% | $153,860 -2.4% |
| 2014 | $4,716 +6% | $157,710 |
| 2013 | $4,447 +1% | $157,710 |
| 2012 | $4,405 | $157,710 |
| 2011 | $4,405 +1% | $157,710 -7.3% |
| 2010 | $4,363 | $170,100 |
| 2009 | $4,363 +32.9% | $170,100 |
| 2008 | $3,283 -22.4% | $170,100 |
| 2007 | $4,232 -0.4% | $170,100 |
| 2006 | $4,249 +24.3% | $170,100 +65.1% |
| 2005 | $3,418 +7.3% | $103,040 |
| 2003 | $3,184 +19.7% | $103,040 +34.7% |
| 2001 | $2,661 | $76,510 |
| 1996 | -- | $76,510 |
Find assessor info on the county website
Monthly payment
Est. payment
Payment breakdown
Explore the cost of this home by adjusting the details. Changes won't be saved.Climate risks
Neighborhood: 06335
Nearby schools
Schools provided by the listing agent
- Elementary: Gales Ferry
- Middle: Ledyard
- High: Ledyard
Source: Smart MLS. This data may not be complete. We recommend contacting the local school district to confirm school assignments for this home.


Similar homes
- $450,0004 bd3 ba1.5k sqft18 Overlook Road, Ledyard, CT 06335For Sale
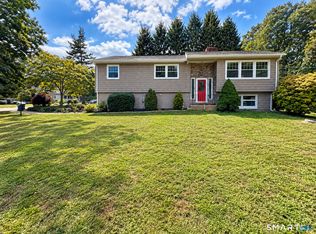
 MLS ID #24207042, Devy Chandler, Berkshire Hathaway NE Prop.. Smart MLS
- $419,9003 bd2 ba2k sqft45 Lathrop Road, Waterford, CT 06375For Sale
 MLS ID #24212199, Amber Heenan, William Raveis Real Estate. Smart MLS
- $450,0002 bd2 ba1.5k sqft61 Grassy Hill Road, East Lyme, CT 06333For Sale
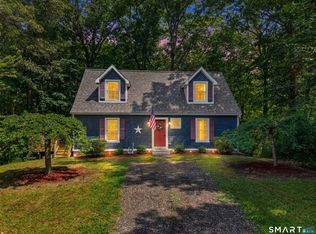 MLS ID #24218552, Erin M. McNamara, RE/MAX on the Bay. Smart MLS
- $429,9003 bd2 ba1.5k sqft62 Benham Avenue, Waterford, CT 06375For Sale
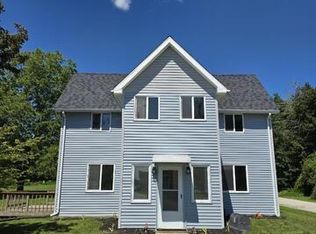 MLS ID #24211283, April Cova, Precision Realty LLC. Smart MLS
- $425,0003 bd2 ba1.8k sqft45 Caribou Drive, Norwich, CT 06360For SaleMLS ID #24213360, Suzanne Szupiany, Coldwell Banker Realty. Smart MLS
- $439,0004 bd4 ba2.4k sqft1320 Route 12, Groton, CT 06340For SaleMLS ID #24210847, Heidi Hoss, Coldwell Banker Realty. Smart MLS
- $365,0003 bd1 ba1.7k sqft17 Ridgewood Drive, Norwich, CT 06360For SaleMLS ID #24218233, Mary C. Nasi, IMT Realty. Smart MLS
- $485,0003 bd2 ba2.1k sqft27 Old Norwich Road, Waterford, CT 06375For SaleMLS ID #24202494, Peter Claes, eXp Realty. Smart MLS
- $439,9003 bd2 ba1.4k sqft84 Dartmouth Drive, Groton, CT 06355For SaleMLS ID #24216324, Nicholas Burrus, Roundtree Realty LLC. Smart MLS
- $475,0004 bd2 ba2k sqft26 Lamphere Road, Waterford, CT 06385For SaleMLS ID #24186613, Marilyn Lusher, RE/MAX Legends. Smart MLS
- $485,0004 bd3 ba2.6k sqft73 Alice St Extension, Norwich, CT 06360For SaleMLS ID #24213365, Sean Seigel, RE/MAX Coast and Country. Smart MLS
- $499,0003 bd3 ba2k sqft38 Rose Lane, Groton, CT 06340For SaleMLS ID #24206685, Samantha L. Storey, RE/MAX Coast and Country. Smart MLS
- $379,9004 bd2 ba1.5k sqft70 Cottonwood Lane, Montville, CT 06382For SaleMLS ID #24215099, Amber Heenan, William Raveis Real Estate. Smart MLS
- $389,9003 bd1 ba1.7k sqft6 Hilltop Terrace, Waterford, CT 06385For SaleMLS ID #24215585, Kristyn Castaldi, RE/MAX Coast and Country. Smart MLS
- $425,0003 bd2 ba1.4k sqft6 Nemczuk Drive, Norwich, CT 06360For SaleMLS ID #24201484, Marilyn Lusher, RE/MAX Legends. Smart MLS
- $399,9003 bd2 ba1.6k sqft366 North Stonington Road, Stonington, CT 06378For SaleMLS ID #24215259, Joseph Bonneau, eXp Realty. Smart MLS
- $425,0004 bd2 ba1.5k sqft126 Clarks Falls Road, North Stonington, CT 06359For SaleMLS ID #24201159, Gregory Broadbent, RE/MAX Coast and Country. Smart MLS
- $445,0003 bd1 ba1.1k sqft4 Valerie Street, Waterford, CT 06385For SaleMLS ID #24210671, Stephanie S. Debiasi, Berkshire Hathaway NE Prop.. Smart MLS
- $579,0004 bd3 ba1.9k sqft757 Shewville Road, Ledyard, CT 06339For SaleMLS ID #24206816, Allison J. J. Hughes, William Raveis Real Estate. Smart MLS
- $499,0004 bd2 ba2k sqft13 Black Oak Drive, East Lyme, CT 06333For SaleMLS ID #24205721, Banglian Gao, United Realty Plus. Smart MLS
