Welcome to this charming Tudor-style split-level home, ideally situated on a cul-de-sac. This well-constructed home offers 3 bedrooms and 2 and a 1/2 bathrooms, with a spacious and inviting layout filled with natural light. The living room features an electric log insert in the existing fireplace, with the option to convert it back to a wood-burning fireplace, and flows seamlessly into the dining room, creating a comfortable space for everyday living and entertaining. The adjacent eat-in kitchen offers plenty of cabinet storage and workspace. The lower-level family room features sliders leading to a spacious level, fenced-in backyard-perfect for relaxing, entertaining, or enjoying outdoor activities. A storage shed provides additional convenience for lawn and garden equipment. Additional features include a 2-car heated garage, paved driveway, basement storage, main-level washer/dryer hookups, central air conditioning, and a 200-amp electrical panel. The property also includes two oil tanks and is serviced by public water and sewer. With solid construction, generous living spaces, abundant natural light, and a wonderful outdoor setting, this home offers comfort, convenience, and plenty of potential in a neighborhood location.
For sale
$519,000
38 Rose Lane, Groton, CT 06340
3beds
2,040sqft
Single Family Residence
Built in 1990
0.47 Acres Lot
$514,600 Zestimate®
$254/sqft
$-- HOA
What's special
Central air conditioningAbundant natural lightBasement storagePaved drivewaySpacious level fenced-in backyardGenerous living spacesWonderful outdoor setting
- 1 day
- 469
- 49
Zillow last checked:
Listing updated:
Listed by:
Samantha L. Storey (860)961-9795,
RE/MAX Coast and Country 860-536-7600
Source: Smart MLS,MLS#: 24206685
Facts & features
Interior
Bedrooms & bathrooms
- Bedrooms: 3
- Bathrooms: 3
- Full bathrooms: 2
- 1/2 bathrooms: 1
Primary bedroom
- Features: Bedroom Suite, Wall/Wall Carpet
- Level: Upper
- Area: 182 Square Feet
- Dimensions: 13 x 14
Bedroom
- Features: Wall/Wall Carpet
- Level: Upper
- Area: 154 Square Feet
- Dimensions: 14 x 11
Bedroom
- Features: Walk-In Closet(s)
- Level: Upper
- Area: 154 Square Feet
- Dimensions: 14 x 11
Dining room
- Features: Wall/Wall Carpet
- Level: Main
- Area: 143 Square Feet
- Dimensions: 13 x 11
Family room
- Features: Sliders, Wall/Wall Carpet
- Level: Main
- Area: 117 Square Feet
- Dimensions: 13 x 9
Kitchen
- Features: Eating Space, Tile Floor
- Level: Main
- Area: 104 Square Feet
- Dimensions: 13 x 8
Living room
- Features: Fireplace, Wall/Wall Carpet
- Level: Main
- Area: 260 Square Feet
- Dimensions: 13 x 20
Heating
- Hot Water, Oil
Cooling
- Central Air
Appliances
- Included: Electric Range, Refrigerator, Dishwasher, Electric Water Heater, Water Heater
- Laundry: Lower Level
Features
- Basement: Full,Unfinished,Storage Space,Garage Access,Interior Entry,Concrete
- Attic: Crawl Space,Access Via Hatch
- Number of fireplaces: 1
Interior area
- Total structure area: 2,040
- Total interior livable area: 2,040 sqft
- Finished area above ground: 2,040
Property
Parking
- Total spaces: 4
- Parking features: Attached, Paved, Off Street, Driveway, Garage Door Opener, Private
- Attached garage spaces: 2
- Has uncovered spaces: Yes
Features
- Levels: Multi/Split
- Exterior features: Lighting, Underground Sprinkler
Lot
- Size: 0.47 Acres
- Features: Dry, Level, Cul-De-Sac, Cleared, Landscaped, Open Lot
Details
- Additional structures: Shed(s)
- Parcel number: 1953995
- Zoning: RU-40
Construction
Type & style
- Home type: SingleFamily
- Architectural style: Split Level
- Property subtype: Single Family Residence
Materials
- Wood Siding
- Foundation: Concrete Perimeter
- Roof: Asphalt
Condition
- New construction: No
- Year built: 1990
Utilities & green energy
- Sewer: Public Sewer
- Water: Public
- Utilities for property: Cable Available
Community & HOA
Community
- Features: Basketball Court, Golf, Health Club, Library, Medical Facilities, Park, Shopping/Mall, Stables/Riding
- Subdivision: Poquonock Bridge
HOA
- Has HOA: No
Location
- Region: Groton
Financial & listing details
- Price per square foot: $254/sqft
- Tax assessed value: $260,680
- Annual tax amount: $7,693
- Date on market: 9/12/2026
Estimated market value
$514,600
$489,000 - $540,000
$3,474/mo
Price history
| Date | Event | Price |
|---|---|---|
| 9/12/2026 | Listed for sale | $519,000+12.8%$254/sqft |
Source:  Smart MLS #24206685 Report a problem Smart MLS #24206685 Report a problem | ||
| 12/4/2024 | Sold | $460,000+4.8%$225/sqft |
Source: Smart MLS #24052779 Report a problem | ||
| 11/26/2024 | Listed for sale | $439,000$215/sqft |
Source:  William Raveis Real Estate, Mortgage & Insurance #24052779 Report a problem William Raveis Real Estate, Mortgage & Insurance #24052779 Report a problem | ||
| 10/18/2024 | Pending sale | $439,000$215/sqft |
Source: William Raveis Real Estate, Mortgage & Insurance #24052779 Report a problem | ||
| 10/14/2024 | Listed for sale | $439,000$215/sqft |
Source: Smart MLS #24052779 Report a problem | ||
Public tax history
| Year | Property taxes | Tax assessment |
|---|---|---|
| 2025 | $7,693 +6.2% | $260,680 |
| 2024 | $7,242 +2% | $260,680 |
| 2023 | $7,098 +2.4% | $260,680 |
| 2022 | $6,934 +21.7% | $260,680 +48.5% |
| 2021 | $5,698 +2.7% | $175,490 |
| 2020 | $5,549 +3.8% | $175,490 |
| 2019 | $5,344 +1% | $175,490 |
| 2018 | $5,289 +2.7% | $175,490 |
| 2017 | $5,152 +0.8% | $175,490 -3.6% |
| 2016 | $5,111 +4% | $182,000 |
| 2015 | $4,914 +2.7% | $182,000 |
| 2014 | $4,783 +1.4% | $182,000 |
| 2013 | $4,717 -0.8% | $182,000 |
| 2012 | $4,754 -3.7% | $182,000 -10.1% |
| 2011 | $4,936 +5% | $202,370 |
| 2010 | $4,699 +2.1% | $202,370 |
| 2009 | $4,604 +7.5% | $202,370 |
| 2008 | $4,282 +48.1% | -- |
| 2006 | $2,891 +4.8% | $120,190 |
| 2005 | $2,758 +1.4% | $120,190 |
| 2004 | $2,719 -0.5% | $120,190 |
| 2003 | $2,734 -7.6% | $120,190 +19.4% |
| 2001 | $2,959 -5.6% | $100,660 |
| 2000 | $3,136 +2.1% | $100,660 |
| 1996 | $3,070 | $100,660 |
Find assessor info on the county website
Monthly payment
Est. payment
Payment breakdown
Explore the cost of this home by adjusting the details. Changes won't be saved.Climate risks
Neighborhood: 06340
Nearby schools
Schools provided by the listing agent
- High: Fitch Senior
Source: Smart MLS. This data may not be complete. We recommend contacting the local school district to confirm school assignments for this home.
Similar homes
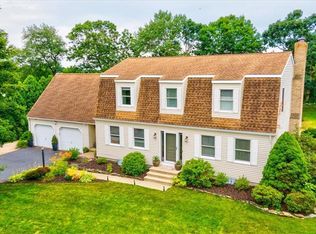
- $569,9003 bd2 ba1.6k sqft86 Pegasus Drive, Groton, CT 06340For Sale

 MLS ID #24172228, Adam Mancini, Ann McBride Real Estate. Smart MLS
 - $565,0003 bd2 ba2k sqft18 Giovanni Drive, Waterford, CT 06385For Sale
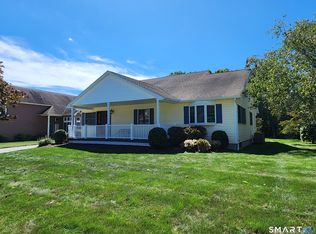 MLS ID #24205630, Laura Frisch, Coldwell Banker Realty. Smart MLS
 - $549,9004 bd2 ba1.7k sqft261 Ridgewood Drive, Groton, CT 06355For Sale
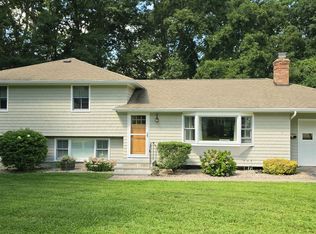 MLS ID #24202545, Joe Simmons, Coldwell Banker Realty. Smart MLS
 - $549,9003 bd2 ba2.3k sqft4 Briarwood Court, Ledyard, CT 06335For Sale
 MLS ID #24203332, Rachael D. Gifford, The Neighborhood Realty Group. Smart MLS
 - $495,0002 bd1 ba1k sqft328 North Stonington Road, Stonington, CT 06378For SaleMLS ID #24205665, Thomas Switz, Switz Real Estate Associates. Smart MLS
- $375,0003 bd2 ba2k sqft632 Vauxhall St Extension, Waterford, CT 06385For SaleMLS ID #24204999, Donald Miller, Berkshire Hathaway NE Prop.. Smart MLS
- $500,0005 bd2 ba2k sqft94 Town Farm Road, East Haddam, CT 06423For SaleMLS ID #24204015, Alissa White, Real Broker CT, LLC. Smart MLS
- $449,9003 bd2 ba1.6k sqft6 Village Drive, Ledyard, CT 06339For SaleMLS ID #24205804, Jon Arruda, William Pitt Sotheby's Int'l. Smart MLS
- $539,9002 bd2 ba1.2k sqft95 Jupiter Point Road, Groton, CT 06340For SaleMLS ID #24201761, Matthew Longino, Longino Real Estate. Smart MLS
- $609,9004 bd3 ba2.4k sqft17 Dean Road, East Lyme, CT 06333For SaleMLS ID #24205733, Eliesha Johnson, William Raveis Real Estate. Smart MLS
- $562,3004 bd3 ba2.5k sqft447 Pumpkin Hill Road, Ledyard, CT 06339For SaleMLS ID #24196892, John Edmond, William Raveis Real Estate. Smart MLS
- $599,9003 bd2 ba1.2k sqft187 Whitehall Avenue, Stonington, CT 06355For SaleMLS ID #24206149, Stephano Stravoravdis, Real Broker CT, LLC. Smart MLS
- $499,0003 bd3 ba2.9k sqft32 School House Road, Preston, CT 06365For SaleMLS ID #24200176, Tina Wazny, Coldwell Banker Realty. Smart MLS
- $450,0004 bd3 ba2.5k sqft153 Old Norwich Road, Waterford, CT 06375For SaleMLS ID #24203348, Angela Smeriglio, William Raveis Real Estate. Smart MLS
- $399,9993 bd3 ba1.5k sqft30 High Ridge Drive, Waterford, CT 06385For SaleMLS ID #24205963, Kristin A Davis, Berkshire Hathaway NE Prop.. Smart MLS
- $515,0003 bd3 ba2.2k sqft20 Holly Bush Lane, Norwich, CT 06360For SaleMLS ID #24196309, James M. Foley, William Raveis Real Estate. Smart MLS
- $450,0004 bd1 ba1.4k sqft662 Groton Long Point Road, Groton, CT 06340For SaleMLS ID #24176055, Gregory Broadbent, RE/MAX Coast and Country. Smart MLS
- $519,5003 bd3 ba2k sqft169 Wightman Avenue, Norwich, CT 06360For SaleMLS ID #24199649, BJ Lee, William Raveis Real Estate. Smart MLS
- $599,9003 bd2 ba1.1k sqft28 Watch Hill Avenue, Stonington, CT 06378For SaleMLS ID #24205966, Jeff S. Valentine, William Pitt Sotheby's Int'l. Smart MLS
- $499,0003 bd2 ba2.4k sqft74 Witch Meadow Road, Salem, CT 06420For SaleMLS ID #24202750, Gina M. Lavery, Coldwell Banker Realty. Smart MLS
