Spacious 4-bedroom home offers 2,448 sf of living space on a generous 0.37-acre lot, featuring a potential in-law/caregiver apartment! The main floor shows an inviting, open, living room with a fireplace, a dining area with a glass slider leading to the outdoor deck, a well-equipped kitchen, a full bath, and 3 well sized bedrooms. The lower level offers a cozy family room with another fireplace, a mini wet bar kitchen, a 4th bedroom, an office, a laundry room, and a full bath--perfect for visiting guests or as a possible in-law/caregiver apartment, providing both convenience and privacy. Additional highlights include an attached garage and a nice, level yard, ideal for outdoor gatherings and entertainment. Residence has easy access to I-395 and is also close to I-95 and major employers such as Electric Boat, Pfizer, Naval Submarine Base, and two major casinos. A fantastic blend of comfort, functionality, and location!
Sold for $370,000
$370,000
10 Pequot Drive, Ledyard, CT 06335
4beds
2,448sqft
Single Family Residence
Built in 1963
0.37 Acres Lot
$433,000 Zestimate®
$151/sqft
$3,451 Estimated rent
Home value
$433,000
$403,000 - $468,000
$3,451/mo
Zestimate® history
Owner options
List your home for rent
$3,451/mo
Rent Zestimate®
Find your next renter with Zillow Rental Manager. Plus, with online applications, you can quickly screen prospective tenants – for free.
$3,451/mo
Rent Zestimate®
Refinance and save
$2,561/mo
Est. payment
Refinancing to a lower rate could help reduce your monthly payments and save thousands over the life of the loan.
$2,561/mo
Est. payment
Explore your selling options
Work with a Zillow partner agent
Leverage their expertise and Zillow's premium Showcase listings to get your home seen by more buyers.
Get startedList with your own agent
Get your home in front of millions of buyers by listing it on Zillow.
Learn how to do itSell it yourself
Take full control of how buyers see your home on Zillow by listing For Sale by Owner (FSBO).
List your homeWhat's special
Outdoor deckCozy family roomNice level yardLaundry roomMini wet bar kitchenWell-equipped kitchen
Zillow last checked:
Listing updated:
Listed by:
GREG BROADBENT TEAM,
Gregory Broadbent 860-460-6939,
RE/MAX Coast and Country 860-536-7600
Bought with:
Samantha Conde, RES.0822013
RE/MAX One
Source: Smart MLS,MLS#: 24048080
Facts & features
Interior
Bedrooms & bathrooms
- Bedrooms: 4
- Bathrooms: 2
- Full bathrooms: 2
Rooms
- Room types: Laundry
Primary bedroom
- Features: Hardwood Floor
- Level: Main
Bedroom
- Features: Hardwood Floor
- Level: Main
Bedroom
- Features: Hardwood Floor
- Level: Main
Bedroom
- Features: Wall/Wall Carpet
- Level: Lower
Dining room
- Features: Balcony/Deck, Sliders, Wall/Wall Carpet
- Level: Main
Family room
- Features: Wet Bar, Fireplace, Wall/Wall Carpet
- Level: Lower
Kitchen
- Level: Main
Living room
- Features: Combination Liv/Din Rm, Fireplace, Wall/Wall Carpet
- Level: Main
Office
- Features: Wall/Wall Carpet
- Level: Lower
Heating
- Baseboard, Hot Water, Oil
Cooling
- Wall Unit(s)
Appliances
- Included: Oven/Range, Refrigerator, Dishwasher, Washer, Dryer, Tankless Water Heater
- Laundry: Lower Level
Features
- Wired for Data
- Windows: Thermopane Windows
- Basement: Full,Partially Finished
- Attic: Access Via Hatch
- Number of fireplaces: 2
Interior area
- Total structure area: 2,448
- Total interior livable area: 2,448 sqft
- Finished area above ground: 1,288
- Finished area below ground: 1,160
Property
Parking
- Total spaces: 5
- Parking features: Attached, Off Street, Driveway, Private, Paved, Asphalt
- Attached garage spaces: 1
- Has uncovered spaces: Yes
Features
- Patio & porch: Deck
- Exterior features: Rain Gutters, Stone Wall
Lot
- Size: 0.37 Acres
- Features: Level
Details
- Parcel number: 1513134
- Zoning: R20
Construction
Type & style
- Home type: SingleFamily
- Architectural style: Ranch
- Property subtype: Single Family Residence
Materials
- Shake Siding, Cedar
- Foundation: Concrete Perimeter, Raised
- Roof: Asphalt
Condition
- New construction: No
- Year built: 1963
Utilities & green energy
- Sewer: Septic Tank
- Water: Public
- Utilities for property: Cable Available
Green energy
- Energy efficient items: Insulation, Windows
Community & HOA
Community
- Features: Shopping/Mall
- Subdivision: Gales Ferry
HOA
- Has HOA: No
Location
- Region: Gales Ferry
Financial & listing details
- Price per square foot: $151/sqft
- Tax assessed value: $173,460
- Annual tax amount: $6,108
- Date on market: 10/23/2024
Price history
| Date | Event | Price |
|---|---|---|
| 12/20/2024 | Sold | $370,000-3.9%$151/sqft |
Source:  Smart MLS #24048080 Report a problem Smart MLS #24048080 Report a problem | ||
| 10/23/2024 | Listed for sale | $385,000$157/sqft |
Source: Smart MLS #24048080 Report a problem | ||
Public tax history
| Year | Property taxes | Tax assessment |
|---|---|---|
| 2025 | $6,610 +8.2% | $174,090 +0.4% |
| 2024 | $6,108 +1.9% | $173,460 |
| 2023 | $5,995 +2.2% | $173,460 |
| 2022 | $5,866 +0.7% | $173,460 |
| 2021 | $5,828 +10.7% | $173,460 +15.3% |
| 2020 | $5,263 -0.3% | $150,500 |
| 2019 | $5,277 +2.2% | $150,500 |
| 2018 | $5,161 +5.4% | $150,500 |
| 2017 | $4,897 +2% | $150,500 |
| 2016 | $4,801 +4.9% | $150,500 |
| 2015 | $4,575 -0.1% | $150,500 -1.7% |
| 2014 | $4,579 +6% | $153,160 |
| 2013 | $4,319 +1% | $153,160 |
| 2012 | $4,278 | $153,160 |
| 2011 | $4,278 -3.9% | $153,160 -11.7% |
| 2010 | $4,451 | $173,530 |
| 2009 | $4,451 +32.9% | $173,530 |
| 2008 | $3,349 -22.4% | $173,530 |
| 2007 | $4,317 -0.4% | $173,530 |
| 2006 | $4,335 +21.2% | $173,530 +60.9% |
| 2005 | $3,578 +7.4% | $107,870 |
| 2003 | $3,333 +19.9% | $107,870 +34.9% |
| 2001 | $2,780 | $79,940 |
| 1996 | -- | $79,940 |
Find assessor info on the county website
Neighborhood: 06335
Nearby homes
- $406,0004 bd2 ba1.6k sqft12 Pequot Dr, Gales Ferry, CT 06335Off Market
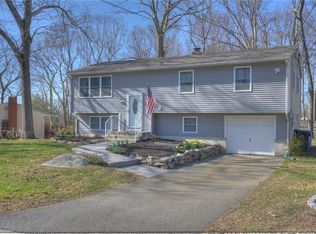
- $381,9004 bd2 ba1k sqft8 Pequot Dr, Gales Ferry, CT 06335Off Market
- $410,5004 bd1 ba1.2k sqft11 Pequot Dr, Gales Ferry, CT 06335Off Market
- $390,4003 bd1 ba1.9k sqft36 Ledgewood Dr, Gales Ferry, CT 06335Off Market

- $373,4003 bd2 ba1.5k sqft9 Pequot Dr, Gales Ferry, CT 06335Off Market
- $397,7003 bd1 ba1.7k sqft7 West Dr, Gales Ferry, CT 06335Off Market
- $383,7003 bd2 ba1k sqft32 Ledgewood Dr, Gales Ferry, CT 06335Off Market
- $362,0003 bd2 ba1.8k sqft6 Pequot Dr, Gales Ferry, CT 06335Sold
Nearby schools
GreatSchools rating
- 5/10Juliet W. Long SchoolGrades: 3-5Distance: 1.8 mi
- 5/10Ledyard Middle SchoolGrades: 6-8Distance: 1.7 mi
- 5/10Ledyard High SchoolGrades: 9-12Distance: 4 mi
Schools provided by the listing agent
- Elementary: Gales Ferry
- Middle: Ledyard
- High: Ledyard
Source: Smart MLS. This data may not be complete. We recommend contacting the local school district to confirm school assignments for this home.
Sell for more on Zillow
Get a Zillow Showcase℠ listing at no additional cost and you could sell for .
$433,000
2% more
+$8,660
With Zillow Showcase(estimated)
$441,660
Sell for more on Zillow
Get a Zillow Showcase℠ listing at no additional cost and you could sell for .
$433,000
2% more
+$8,660
With Zillow Showcase(estimated)
$441,660
- Connecticut
- New London County
- Ledyard
- 06335
- 10 Pequot Drive
