Step into the charm of this delightful 4-bedroom, 3-bathroom colonial home, ideally situated just a stone's throw away from historic downtown Mystic! Step inside and be greeted by beautiful hardwood flooring that guides you through spacious living areas filled with natural light. Embrace sustainability effortlessly with leased solar panels that ensure both eco-conscious living and cost-efficiency. Picture yourself relaxing in the private, landscaped backyard-a serene oasis perfect for enjoying quiet moments or hosting gatherings. With a convenient 2-car garage, you'll have ample space for parking and storage, making daily life easier and more organized. Blend history with modern comfort in this unique home, offering the best of Mystic's rich heritage and contemporary amenities. Don't miss out on this wonderful opportunity to own a home where character meets convenience! Perrenial gardens include Hydrangeas,Ferns, Sea Grass, Irises, Lillys Raspberries, Rhubarb, Evergreens &Pines. Convenient to 95, Downtown Mystic, restaurants, shopping, tourism, public transportation, YMCA, parks, beaches, and more!! Schedule your showing today!
Sold for $565,000
$565,000
216 Old Evarts Lane, Groton, CT 06355
4beds
2,221sqft
Single Family Residence
Built in 1988
0.3 Acres Lot
$-- Zestimate®
$254/sqft
$3,449 Estimated rent
Home value
Not available
Estimated sales range
Not available
$3,449/mo
Zestimate® history
Owner options
List your home for rent
$3,449/mo
Rent Zestimate®
Find your next renter with Zillow Rental Manager. Plus, with online applications, you can quickly screen prospective tenants – for free.
$3,449/mo
Rent Zestimate®
Refinance and save
$3,883/mo
Est. payment
Refinancing to a lower rate could help reduce your monthly payments and save thousands over the life of the loan.
$3,883/mo
Est. payment
Explore your selling options
Work with a Zillow partner agent
Leverage their expertise and Zillow's premium Showcase listings to get your home seen by more buyers.
Get startedList with your own agent
Get your home in front of millions of buyers by listing it on Zillow.
Learn how to do itSell it yourself
Take full control of how buyers see your home on Zillow by listing For Sale by Owner (FSBO).
List your homeWhat's special
Zillow last checked:
Listing updated:
Listed by:
Team KEY of KEY Real Estate Services,
Tara Crossley 860-319-9407,
KEY Real Estate Services LLC 401-661-9040
Bought with:
Jason Pollard, RES.0819432
Compass Connecticut, LLC
Source: Smart MLS,MLS#: 24037700
Facts & features
Interior
Bedrooms & bathrooms
- Bedrooms: 4
- Bathrooms: 3
- Full bathrooms: 2
- 1/2 bathrooms: 1
Primary bedroom
- Features: Bedroom Suite, Ceiling Fan(s), Dressing Room, Full Bath, Walk-In Closet(s)
- Level: Upper
- Area: 441 Square Feet
- Dimensions: 21 x 21
Bedroom
- Features: Wall/Wall Carpet
- Level: Upper
- Area: 195 Square Feet
- Dimensions: 13 x 15
Bedroom
- Features: Wall/Wall Carpet
- Level: Upper
- Area: 140 Square Feet
- Dimensions: 10 x 14
Bedroom
- Level: Upper
- Area: 110 Square Feet
- Dimensions: 10 x 11
Bathroom
- Level: Main
- Area: 24 Square Feet
- Dimensions: 4 x 6
Bathroom
- Level: Upper
- Area: 120 Square Feet
- Dimensions: 10 x 12
Bathroom
- Level: Upper
- Area: 80 Square Feet
- Dimensions: 8 x 10
Dining room
- Features: Formal, Hardwood Floor
- Level: Main
- Area: 132 Square Feet
- Dimensions: 11 x 12
Kitchen
- Features: Breakfast Bar, Eating Space
- Level: Main
- Area: 288 Square Feet
- Dimensions: 12 x 24
Living room
- Features: Hardwood Floor
- Level: Main
- Area: 216 Square Feet
- Dimensions: 12 x 18
Heating
- Hot Water, Oil
Cooling
- Ceiling Fan(s), Wall Unit(s)
Appliances
- Included: Electric Range, Refrigerator, Dishwasher, Disposal, Trash Compactor, Washer, Dryer, Water Heater
- Laundry: Lower Level
Features
- Basement: Full,Unfinished,Hatchway Access,Concrete
- Attic: Storage,Floored,Pull Down Stairs
- Number of fireplaces: 1
Interior area
- Total structure area: 2,221
- Total interior livable area: 2,221 sqft
- Finished area above ground: 2,221
Property
Parking
- Total spaces: 4
- Parking features: Attached, Paved, On Street, Driveway
- Attached garage spaces: 2
- Has uncovered spaces: Yes
Features
- Patio & porch: Deck, Covered
- Exterior features: Sidewalk, Awning(s), Garden
Lot
- Size: 0.3 Acres
- Features: Subdivided, Few Trees, Level
Details
- Parcel number: 1958560
- Zoning: RS-20
Construction
Type & style
- Home type: SingleFamily
- Architectural style: Colonial
- Property subtype: Single Family Residence
Materials
- Vinyl Siding, Aluminum Siding
- Foundation: Concrete Perimeter
- Roof: Asphalt
Condition
- New construction: No
- Year built: 1988
Utilities & green energy
- Sewer: Public Sewer
- Water: Public
Green energy
- Energy generation: Solar
Community & HOA
Community
- Features: Park, Private School(s), Public Rec Facilities, Near Public Transport, Shopping/Mall
- Subdivision: Mystic
HOA
- Has HOA: No
Location
- Region: Mystic
Financial & listing details
- Price per square foot: $254/sqft
- Tax assessed value: $266,000
- Annual tax amount: $6,726
- Date on market: 8/5/2024
Price history
| Date | Event | Price |
|---|---|---|
| 10/18/2024 | Sold | $565,000-1.7%$254/sqft |
Source:  Smart MLS #24037700 Report a problem Smart MLS #24037700 Report a problem | ||
| 8/5/2024 | Price change | $575,000-4.2%$259/sqft |
Source: Smart MLS #24037700 Report a problem | ||
| 7/26/2024 | Listed for sale | $600,000+63.3%$270/sqft |
Source: Smart MLS #24017168 Report a problem | ||
| 7/29/2016 | Sold | $367,500-0.6%$165/sqft |
Source: Smart MLS #E10137058 Report a problem | ||
| 5/23/2016 | Pending sale | $369,900$167/sqft |
Source: Heritage Properties SPC #E10137058 Report a problem | ||
| 5/20/2016 | Listed for sale | $369,900$167/sqft |
Source: Heritage Properties SPC #E10137058 Report a problem | ||
Public tax history
| Year | Property taxes | Tax assessment |
|---|---|---|
| 2016 | $5,523 +3.4% | $229,740 |
| 2015 | $5,339 +2.4% | $229,740 |
| 2014 | $5,213 -0.8% | $229,740 |
| 2013 | $5,256 +2.7% | $229,740 |
| 2012 | $5,116 -3.4% | $229,740 -9.6% |
| 2011 | $5,294 +1.8% | $254,170 |
| 2010 | $5,198 +2.7% | $254,170 |
| 2009 | $5,061 +1.3% | $254,170 |
| 2008 | $4,996 +8.5% | -- |
| 2006 | $4,603 +4.8% | $191,380 |
| 2005 | $4,392 +1.5% | $191,380 |
| 2004 | $4,329 -0.6% | $191,380 |
| 2003 | $4,354 +34.7% | $191,380 +62.5% |
| 2001 | $3,232 -11.9% | $117,740 |
| 2000 | $3,668 +2.1% | $117,740 |
| 1996 | $3,591 | $117,740 |
Find assessor info on the county website
Neighborhood: 06355
Nearby homes
- $685,2004 bd4 ba2.5k sqft246 Old Evarts Ln, Groton, CT 06355Off Market
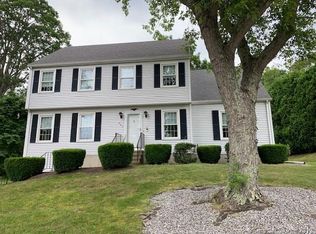
- $661,3004 bd3 ba2.3k sqft228 Old Evarts Ln, Groton, CT 06355Off Market
- $723,8003 bd3 ba2.3k sqft204 Old Evarts Ln, Groton, CT 06355Off Market
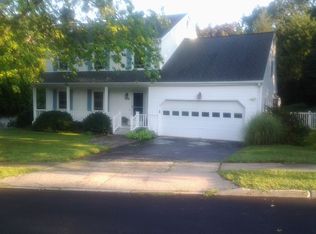
- $768,9005 bd4 ba2.6k sqft49 Overlook Ave, Groton, CT 06355Off Market
- $664,4004 bd2 ba2k sqft45 Overlook Ave, Groton, CT 06355Off Market
- $565,0004 bd2 ba2.2k sqft216 Old Evarts Ln, Groton, CT 06355Sold
- $758,5003 bd3 ba2.4k sqft215 Old Evarts Ln, Groton, CT 06355Off Market
- $575,9003 bd3 ba1.3k sqft205 Old Evarts Ln, Groton, CT 06355Off Market
Nearby schools
GreatSchools rating
- 5/10Mystic River Magnet SchoolGrades: PK-5Distance: 0.7 mi
- 5/10Groton Middle SchoolGrades: 6-8Distance: 1.4 mi
- 5/10Fitch Senior High SchoolGrades: 9-12Distance: 1.6 mi
Schools provided by the listing agent
- High: Fitch Senior
Source: Smart MLS. This data may not be complete. We recommend contacting the local school district to confirm school assignments for this home.


Get pre-qualified for a loan
At Zillow Home Loans, we can pre-qualify you in as little as 5 minutes with no impact to your credit score.An equal housing lender. NMLS #10287.
- Connecticut
- New London County
- Groton
- 06355
- 216 Old Evarts Lane
Nearby cities
Nearby neighborhoods
Nearby zip codes
Other Groton Topics
