Location truly sets this Colonial apart, offering a small-town coastal appeal. Set in a desirable area just minutes from the shoreline, this well-maintained 3-bedroom, 2-full-bath home welcomes you with a charming covered front porch. The bright and cheerful kitchen features a large center island, stainless-steel appliances and flows to the dining room, making it ideal for both casual dining and entertaining. A cozy living room provides the perfect place to relax, while a full bath and convenient laundry room complete the main level. The upper-level features three bedrooms and a spacious full bath with a double-sink vanity. Hardwood floors extend throughout majority of the home, adding warmth. The deck overlooks a fully fenced backyard, providing an ideal space for pets, play, or gardening, while a sizeable Cape-style shed offers excellent storage for outdoor seasonal items. Conveniently located near Mystic Market East for a last-minute grocery stop or grab-and-go meals, this home offers an exceptional lifestyle in a quaint and welcoming community. Williams Beach Park, just a two-minute drive from the property, offers swimming, a playground, sports fields, and a picnic area, while downtown Mystic's shops, restaurants, and attractions are only a three-minute drive away.
For sale
$650,000
24 Hatch Street, Stonington, CT 06355
3beds
1,152sqft
Single Family Residence
Built in 1900
7,405 Square Feet Lot
$-- Zestimate®
$564/sqft
$-- HOA
What's special
- 3 days
- 902
- 88
Zillow last checked:
Listing updated:
Listed by:
GREG BROADBENT TEAM,
Gregory Broadbent (860)460-6939,
RE/MAX Coast and Country 860-536-7600
Source: Smart MLS,MLS#: 24212148
Facts & features
Interior
Bedrooms & bathrooms
- Bedrooms: 3
- Bathrooms: 2
- Full bathrooms: 2
Rooms
- Room types: Laundry
Primary bedroom
- Features: Hardwood Floor
- Level: Upper
Bedroom
- Features: Hardwood Floor
- Level: Upper
Bedroom
- Features: Hardwood Floor
- Level: Upper
Dining room
- Features: Hardwood Floor
- Level: Main
Kitchen
- Features: Kitchen Island
- Level: Main
Living room
- Features: Hardwood Floor
- Level: Main
Heating
- Hot Water, Radiator, Oil
Cooling
- Window Unit(s)
Appliances
- Included: Oven/Range, Microwave, Refrigerator, Dishwasher, Washer, Dryer, Water Heater
- Laundry: Main Level
Features
- Wired for Data
- Basement: Full,Dirt Floor
- Attic: Access Via Hatch
- Has fireplace: No
Interior area
- Total structure area: 1,152
- Total interior livable area: 1,152 sqft
- Finished area above ground: 1,152
- Finished area below ground: 0
Property
Parking
- Total spaces: 2
- Parking features: Paved, Driveway, Private
- Has uncovered spaces: Yes
Features
- Patio & porch: Deck, Covered
- Fencing: Full
- Waterfront features: Walk to Water
Lot
- Size: 7,405 Square Feet
- Features: Level, In Flood Zone
Details
- Parcel number: 2075807
- Zoning: RA-20
Construction
Type & style
- Home type: SingleFamily
- Architectural style: Colonial
- Property subtype: Single Family Residence
Materials
- Aluminum Siding
- Foundation: Stone
- Roof: Asphalt
Condition
- New construction: No
- Year built: 1900
Utilities & green energy
- Sewer: Public Sewer
- Water: Public
- Utilities for property: Cable Available
Community & HOA
Community
- Features: Pool, Near Public Transport, Tennis Court(s)
- Subdivision: Mystic
HOA
- Has HOA: No
Location
- Region: Mystic
Financial & listing details
- Price per square foot: $564/sqft
- Tax assessed value: $214,500
- Annual tax amount: $4,573
- Date on market: 10/6/2026
- Exclusions: Please refer to the uploaded Inclusion/Exclusion Addendum.
Estimated market value
Not available
Estimated sales range
Not available
Not available
Price history
| Date | Event | Price |
|---|---|---|
| 10/10/2026 | Listed for sale | $650,000+138.5%$564/sqft |
Source:  Smart MLS #24212148 Report a problem Smart MLS #24212148 Report a problem | ||
| 11/14/2019 | Sold | $272,500+64.2%$237/sqft |
Source: Public Record Report a problem | ||
| 8/1/2014 | Sold | $166,000+84.4%$144/sqft |
Source: Smart MLS #E274125 Report a problem | ||
| 4/10/1997 | Sold | $90,000-26.8%$78/sqft |
Source: Public Record Report a problem | ||
| 3/14/1988 | Sold | $123,000$107/sqft |
Source: Public Record Report a problem | ||
Public tax history
| Year | Property taxes | Tax assessment |
|---|---|---|
| 2025 | $4,286 +4.6% | $214,500 |
| 2024 | $4,096 -0.6% | $214,500 |
| 2023 | $4,121 +24.7% | $214,500 +64.7% |
| 2022 | $3,306 -0.5% | $130,200 |
| 2021 | $3,324 +1.6% | $130,200 |
| 2020 | $3,272 +0.1% | $130,200 |
| 2019 | $3,269 +4.9% | $130,200 +2.1% |
| 2018 | $3,116 +11.5% | $127,500 +13.1% |
| 2017 | $2,795 +2.7% | $112,700 |
| 2016 | $2,722 +4.4% | $112,700 |
| 2015 | $2,608 | $112,700 |
Find assessor info on the county website
Monthly payment
Est. payment
Payment breakdown
Explore the cost of this home by adjusting the details. Changes won't be saved.Climate risks
Neighborhood: 06355
Nearby schools
Schools provided by the listing agent
- Middle: Stonington
- High: Stonington
Source: Smart MLS. This data may not be complete. We recommend contacting the local school district to confirm school assignments for this home.

Similar homes
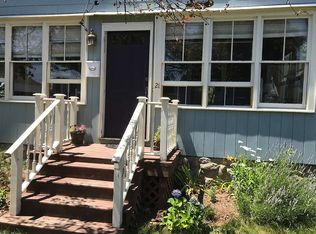
- $549,0002 bd2 ba1.2k sqftBroadway School, Stonington, CT 06355For Sale
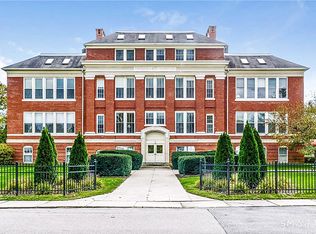
 MLS ID #24209071, Judith Caracausa, William Pitt Sotheby's Int'l. Smart MLS
 - $775,0004 bd2 ba1.6k sqft2 Stafford Street, Stonington, CT 06355For Sale
 MLS ID #24198437, Olivia D. Evans, KEY Real Estate Services LLC. Smart MLS
 - $599,0003 bd2 ba1.2k sqft39 Chester Ave, Westerly, RI 02891For Sale
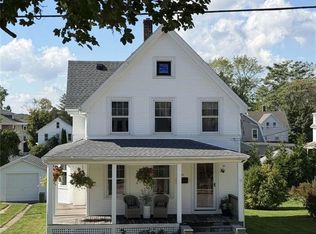
 MLS ID #1425645, Jason Saphire, www.HomeZu.com. StateWide MLS RI
 - $650,0003 bd2 ba1.3k sqft79 Jeremy Hill Road, North Stonington, CT 06359For Sale
 MLS ID #24207582, Thomas Switz, Switz Real Estate Associates. Smart MLS
 - $600,0003 bd3 ba1.7k sqft59 Noank Ledyard Road, Groton, CT 06355For SaleMLS ID #24194088, Joe Malerba, eXp Realty. Smart MLS
- $595,0003 bd2 ba1.6k sqft686 Groton Long Point Road, Groton, CT 06340For SaleMLS ID #24209442, Thomas Switz, Switz Real Estate Associates. Smart MLS
- $517,5004 bd2 ba1.7k sqft161 Ridgewood Drive, Groton, CT 06355For SaleMLS ID #24205221, Andrew O'Reilly, Seaport Real Estate Services. Smart MLS
- $499,0002 bd2 ba1.4k sqft31 North Stonington Road, Stonington, CT 06355For SaleMLS ID #24199994, Luis Pagan, RE/MAX One. Smart MLS
- $699,0003 bd2 ba1.6k sqft10 Main Street, Groton, CT 06340For SaleMLS ID #24193736, Judith Caracausa, William Pitt Sotheby's Int'l. Smart MLS
- $425,0003 bd2 ba1.1k sqft29 Route 27, Groton, CT 06355For SaleMLS ID #24206884, Renee R. McCammon, Berkshire Hathaway NE Prop.. Smart MLS
- $425,0003 bd2 ba1.6k sqft25 Rossi Avenue, Stonington, CT 06379For SaleMLS ID #24211672, Andrew R. Schilke, Schilke Realty, LLC. Smart MLS
- $375,0003 bd2 ba1.6k sqft17 Cartridge Trail, Ledyard, CT 06339For SaleMLS ID #24212264, Tommy Connors, Redfin Corporation. Smart MLS
- $339,9003 bd2 ba1.3k sqft57 Nantucket Drive, Groton, CT 06355For SaleMLS ID #24199077, Amanda Chaffee, KEY Real Estate Services LLC. Smart MLS
- $489,0004 bd2 ba1.6k sqft106 Deerfield Ridge Drive, Groton, CT 06355For SaleMLS ID #24197466, Louis Zazzarino, Louis Zazzarino Broker. Smart MLS
- $425,0003 bd2 ba1.6k sqft23 Oakwood Drive, Ledyard, CT 06335For SaleMLS ID #24212050, Nancy A. A. McAndrew, Compass Connecticut, LLC. Smart MLS
- $349,9003 bd1 ba1.2k sqft50 Soundview Road, Groton, CT 06340For SaleMLS ID #24213259, Nassim Saad, RE/MAX on the Bay. Smart MLS
- $499,0003 bd1 ba960 sqft71 New London Road, Groton, CT 06340For SaleMLS ID #24206882, Renee R. McCammon, Berkshire Hathaway NE Prop.. Smart MLS
- $799,0002 bd2 ba1.3k sqft44 Island Road, Stonington, CT 06378For SaleMLS ID #24205307, Kimberly Pope Kettlety, Coldwell Banker Coastal Homes. Smart MLS
