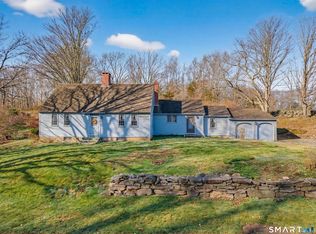
Take a look at this beautiful historic home dating back to the 1700s, nestled in the charming coastal town of Mystic, Connecticut! If you love the warmth and character of a country home with exposed beams, wide-plank floors, and cozy fireplaces, this one is worth seeing in person. Situated on approximately half an acre, the property also offers additional yard space and a large clearing behind the home. The first floor features a spacious kitchen and dining area, a large living room, two additional office/den spaces, and a full bath-all centered around an incredible central chimney with four working fireplaces, one in each room. Just imagine a crisp fall evening curled up by the fire with a good book or your favorite movie. Upstairs you'll find two bedrooms, including a generously sized primary bedroom with a half bath, plus additional flexible space that could be used as a third bedroom, home office, den, or playroom. And when summer arrives, you'll be right in Mystic to enjoy Olde Mistick Village, Mystic Seaport Museum, Mystic Aquarium, downtown Mystic, local restaurants and shops, and the beautiful Connecticut shoreline. Historic character, country charm, and coastal living all come together in this unique Mystic home. Come take a look for yourself! Roof is newer (2019) Warranty transferable to new owner.. Lifetime warranty on shingles and 15 year premium protection.
For sale
Price cut: $16K (9/16)
$499,000
31 North Stonington Road, Stonington, CT 06355
2beds
1,490sqft
Single Family Residence
Built in 1790
0.48 Acres Lot
$-- Zestimate®
$335/sqft
$-- HOA
What's special
Cozy fireplacesApproximately half an acreExposed beamsAdditional yard spaceWide-plank floors
- 49 days
- 2,913
- 187
Zillow last checked:
Listing updated:
Listed by:
Luis Pagan (860)333-3089,
RE/MAX One 860-444-7362,
Jennifer Pagan 860-908-3443,
RE/MAX One
Source: Smart MLS,MLS#: 24199994
Facts & features
Interior
Bedrooms & bathrooms
- Bedrooms: 2
- Bathrooms: 2
- Full bathrooms: 1
- 1/2 bathrooms: 1
Primary bedroom
- Features: Beamed Ceilings, Half Bath
- Level: Upper
Bedroom
- Level: Upper
Bathroom
- Level: Main
Den
- Features: Beamed Ceilings, Fireplace
- Level: Main
Kitchen
- Features: Beamed Ceilings, Fireplace
- Level: Main
Living room
- Features: Beamed Ceilings, Fireplace
- Level: Main
Heating
- Hot Water, Oil
Cooling
- None
Appliances
- Included: Electric Range, Range Hood, Refrigerator, Washer, Dryer, Water Heater
- Laundry: Main Level
Features
- Basement: Crawl Space
- Attic: Finished,Walk-up
- Number of fireplaces: 4
Interior area
- Total structure area: 1,490
- Total interior livable area: 1,490 sqft
- Finished area above ground: 1,490
Property
Lot
- Size: 0.48 Acres
- Features: Level
Details
- Parcel number: 2077553
- Zoning: RA-20
Construction
Type & style
- Home type: SingleFamily
- Architectural style: Cape Cod
- Property subtype: Single Family Residence
Materials
- Clapboard
- Foundation: Stone
- Roof: Asphalt
Condition
- New construction: No
- Year built: 1790
Utilities & green energy
- Sewer: Septic Tank
- Water: Public
Community & HOA
Community
- Subdivision: Mystic
HOA
- Has HOA: No
Location
- Region: Mystic
Financial & listing details
- Price per square foot: $335/sqft
- Tax assessed value: $311,100
- Annual tax amount: $6,798
- Date on market: 8/18/2026
Estimated market value
Not available
Estimated sales range
Not available
Not available
Price history
| Date | Event | Price |
|---|---|---|
| 9/16/2026 | Price change | $499,000-3.1%$335/sqft |
Source:  Smart MLS #24199994 Report a problem Smart MLS #24199994 Report a problem | ||
| 8/31/2026 | Listed for sale | $515,000$346/sqft |
Source: Smart MLS #24199994 Report a problem | ||
Public tax history
| Year | Property taxes | Tax assessment |
|---|---|---|
| 2024 | $6,206 +0.5% | $311,100 |
| 2023 | $6,175 +2.1% | $311,100 +35.6% |
| 2022 | $6,050 -1.4% | $229,500 |
| 2021 | $6,139 +1.9% | $229,500 |
| 2020 | $6,027 | $229,500 |
| 2019 | $6,027 +2.7% | $229,500 |
| 2018 | $5,871 +6.2% | $229,500 +7.7% |
| 2017 | $5,526 +2.7% | $213,100 |
| 2016 | $5,383 +4.3% | $213,100 |
| 2015 | $5,161 | $213,100 |
Find assessor info on the county website
Monthly payment
Est. payment
Payment breakdown
Explore the cost of this home by adjusting the details. Changes won't be saved.Climate risks
Neighborhood: 06355
Similar homes
- $489,0004 bd2 ba1.6k sqft106 Deerfield Ridge Drive, Groton, CT 06355For Sale

 MLS ID #24197466, Louis Zazzarino, Louis Zazzarino Broker. Smart MLS
 - $495,0002 bd1 ba1k sqft328 North Stonington Road, Stonington, CT 06378For Sale
 MLS ID #24205665, Thomas Switz, Switz Real Estate Associates. Smart MLS
 - $425,0003 bd2 ba1.1k sqft29 Route 27, Groton, CT 06355For Sale
 MLS ID #24206884, Renee R. McCammon, Berkshire Hathaway NE Prop.. Smart MLS
 - $549,0003 bd2 ba2k sqft33 Deer Ridge Road, Stonington, CT 06378For Sale
 MLS ID #24210852, Megan N. Broneill, REMAX Revolution. Smart MLS
 - $529,9004 bd2 ba1.7k sqft261 Ridgewood Drive, Groton, CT 06355For SaleMLS ID #24202545, Joe Simmons, Coldwell Banker Realty. Smart MLS
- $532,0004 bd2 ba1.7k sqft161 Ridgewood Drive, Groton, CT 06355For SaleMLS ID #24205221, Andrew O'Reilly, Seaport Real Estate Services. Smart MLS
- $499,0003 bd1 ba960 sqft71 New London Road, Groton, CT 06340For SaleMLS ID #24206882, Renee R. McCammon, Berkshire Hathaway NE Prop.. Smart MLS
- $339,9003 bd2 ba1.3k sqft57 Nantucket Drive, Groton, CT 06355For SaleMLS ID #24199077, Amanda Chaffee, KEY Real Estate Services LLC. Smart MLS
- $429,9003 bd2 ba1.5k sqft62 Benham Avenue, Waterford, CT 06375For SaleMLS ID #24211283, April Cova, Precision Realty LLC. Smart MLS
- $495,0003 bd2 ba2.1k sqft27 Old Norwich Road, Waterford, CT 06375For SaleMLS ID #24202494, Peter Claes, eXp Realty. Smart MLS
- $549,9003 bd2 ba1.6k sqft86 Pegasus Drive, Groton, CT 06340For SaleMLS ID #24172228, Adam Mancini, Ann McBride Real Estate. Smart MLS
- $415,0004 bd1 ba1.6k sqft1661 Center Groton Road, Ledyard, CT 06339For SaleMLS ID #24208417, Martha Poole, Carl Guild & Associates. Smart MLS
- $399,0003 bd1 ba1.4k sqft320 Railroad Ave N, Saunderstown, RI 02874For Sale
 MLS ID #1424797, Sandy Pellegrino, Coldwell Banker Realty. StateWide MLS RI
 - $474,4134 bd4 ba2.1k sqft36 Krug Road, Preston, CT 06365For SaleMLS ID #24193985, Heidi Pafumi, Coldwell Banker Realty. Smart MLS
- $460,0004 bd3 ba1.5k sqft18 Overlook Road, Ledyard, CT 06335For SaleMLS ID #24207042, Devy Chandler, Berkshire Hathaway NE Prop.. Smart MLS
- $365,0004 bd2 ba1.5k sqft113 Meeting House Lane, Ledyard, CT 06339For SaleMLS ID #24200615, Amaurys Valdera, Brokerbe Inc.. Smart MLS
- $450,0003 bd3 ba1.5k sqft262 Taylor Hill Road, Griswold, CT 06351For SaleMLS ID #24199674, Janise L. Gabco, Our Home Realty Advisors. Smart MLS
- $550,0003 bd2 ba2k sqft27 Lakes Pond Road, Waterford, CT 06385For SaleMLS ID #24206551, Gregory E. Hanner, Garden Realty. Smart MLS
- $499,0004 bd2 ba2k sqft13 Black Oak Drive, East Lyme, CT 06333For SaleMLS ID #24205721, Banglian Gao, United Realty Plus. Smart MLS
