Set on 2.71 acres of beautifully landscaped land, this inviting 3bedroom, 2bath home borders the scenic Assekonk State Wildlife Area, creating an ideal setting for nature lovers. The home has been well maintained and includes a whole house generator for added security. The kitchen is a standout, featuring granite countertops, custom cabinetry, stainless steel appliances, double built in wall ovens, dishwasher, refrigerator, and a propane cooktop designed for serious cooking. A large deck off the living room provides sweeping views of the property, stonewalls, and the barn. A full walkup attic offers abundant storage or potential expansion. Hardwood floors run throughout the main living areas. The fully finished lower level adds tremendous flexibility perfect as a family room or potential in-law space with its own entrance. The attached 2car garage includes a pulldown attic storage. A first floor bedroom adds convenience and comfort. Conveniently located near Mystic, RI beaches, casinos and EB. This property delivers both tranquility and easy access to area amenities.
For sale
$650,000
79 Jeremy Hill Road, North Stonington, CT 06359
3beds
1,340sqft
Single Family Residence
Built in 1965
2.71 Acres Lot
$-- Zestimate®
$485/sqft
$-- HOA
What's special
Custom cabinetryStainless steel appliances
- 1 day
- 435
- 74
Zillow last checked:
Listing updated:
Listed by:
Thomas Switz (860)884-6003,
Switz Real Estate Associates 860-572-9501,
Jackson Switz 860-910-7575,
Switz Real Estate Associates
Source: Smart MLS,MLS#: 24207582
Facts & features
Interior
Bedrooms & bathrooms
- Bedrooms: 3
- Bathrooms: 2
- Full bathrooms: 2
Primary bedroom
- Level: Main
Bedroom
- Level: Main
Bedroom
- Level: Lower
Primary bathroom
- Level: Main
Bathroom
- Level: Lower
Kitchen
- Features: Dining Area
- Level: Main
Living room
- Level: Main
Heating
- Baseboard, Oil
Cooling
- Window Unit(s)
Appliances
- Included: Oven/Range, Microwave, Refrigerator, Dishwasher, Washer, Dryer, Water Heater
Features
- Basement: Full,Heated,Finished,Walk-Out Access
- Attic: Walk-up
- Number of fireplaces: 1
Interior area
- Total structure area: 1,340
- Total interior livable area: 1,340 sqft
- Finished area above ground: 1,340
Video & virtual tour
Property
Lot
- Size: 2.71 Acres
- Features: Level
Details
- Parcel number: 1535775
- Zoning: R60
Construction
Type & style
- Home type: SingleFamily
- Architectural style: Ranch
- Property subtype: Single Family Residence
Materials
- Vinyl Siding
- Foundation: Concrete Perimeter
- Roof: Asphalt
Condition
- New construction: No
- Year built: 1965
Utilities & green energy
- Sewer: Septic Tank
- Water: Well
Community & HOA
HOA
- Has HOA: No
Location
- Region: North Stonington
Financial & listing details
- Price per square foot: $485/sqft
- Tax assessed value: $272,580
- Annual tax amount: $4,770
- Date on market: 9/30/2026
Estimated market value
Not available
Estimated sales range
Not available
Not available
Price history
| Date | Event | Price |
|---|---|---|
| 9/30/2026 | Listed for sale | $650,000+242.1%$485/sqft |
Source:  Smart MLS #24207582 Report a problem Smart MLS #24207582 Report a problem | ||
| 3/13/2001 | Sold | $190,000$142/sqft |
Source: Smart MLS #E107374 Report a problem | ||
Public tax history
Tax history is unavailable.
Monthly payment
Est. payment
Payment breakdown
Explore the cost of this home by adjusting the details. Changes won't be saved.Climate risks
Neighborhood: 06359
Nearby schools
Schools provided by the listing agent
- Elementary: North Stonington
- High: Wheeler
Source: Smart MLS. This data may not be complete. We recommend contacting the local school district to confirm school assignments for this home.
- $504,8003 bd2 ba2.4k sqft79 Jeremy Hill Rd, North Stonington, CT 06359Off Market
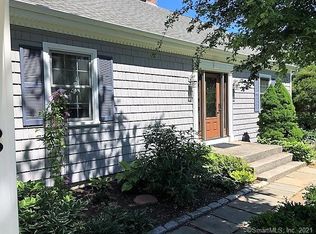
- $550,0003 bd2 ba1.7k sqft75 Jeremy Hill Rd, North Stonington, CT 06359Sold
- $499,3003 bd2 ba2.6k sqft83 Jeremy Hill Rd, North Stonington, CT 06359Off Market
- $452,1001 bd2 ba1.3k sqft89 Jeremy Hill Rd, North Stonington, CT 06359Off Market
Similar homes
- $609,0004 bd2 ba1.5k sqft197 Maxson Hill Rd, Hopkinton, RI 02833New Construction

 MLS ID #1424552, Lance Padulsky, Fieldstone Properties, Inc.. StateWide MLS RI
 - $--4 bd2 ba1.8k sqft105 Driscoll Dr, Uncasville, CT 06382Auction
 Auction.com 2
 - $565,0003 bd2 ba1.7k sqft7 Cedar Knoll Dr, Ashaway, RI 02804For Sale
 MLS ID #1424496, Jared Granda, Century 21 Envoy. StateWide MLS RI
 - $650,0003 bd2 ba1.7k sqft63 Collins Rd, Ashaway, RI 02804For Sale
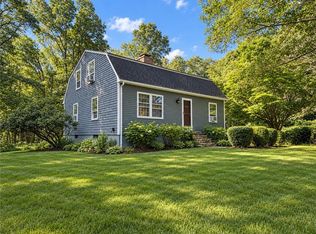 MLS ID #1423035, Elise Labbe, BHHS New England Properties. StateWide MLS RI
 - $450,0004 bd2 ba1.5k sqft126 Clarks Falls Road, North Stonington, CT 06359For Sale
 MLS ID #24201159, Gregory Broadbent, RE/MAX Coast and Country. Smart MLS
 - $524,9003 bd2 ba1.7k sqft215 Canal St, Westerly, RI 02891For SaleMLS ID #1424761, Jeannine Harrington, The Brown Group Realty. StateWide MLS RI
- $849,0003 bd2 ba1.1k sqft41 Maple Street, Stonington, CT 06378For SaleMLS ID #24210688, Lucia Uchalova, William Raveis Real Estate. Smart MLS
- $525,0004 bd2 ba1.5k sqft13 Sleepy Hollow Ct, Westerly, RI 02891For SaleMLS ID #1424587, Michaela Lamb, Sold By Michaela LLC. StateWide MLS RI
- $399,0003 bd1 ba1.4k sqft320 Railroad Ave N, Saunderstown, RI 02874For SaleMLS ID #1424797, Sandy Pellegrino, Coldwell Banker Realty. StateWide MLS RI
- $725,0001 bd1 ba1k sqft93 Sleepy Hollow Road, North Stonington, CT 06359For SaleMLS ID #24200905, Jeff S. Valentine, William Pitt Sotheby's Int'l. Smart MLS
- $599,9002 bd2 ba1.3k sqft45 North Rd, Hopkinton, RI 02833For SaleMLS ID #1423927, Lisa Avedisian, Compass. StateWide MLS RI
- $375,0003 bd2 ba1.4k sqft210 Maple Avenue, Montville, CT 06382For SaleMLS ID #24209818, Olivia D. Evans, KEY Real Estate Services LLC. Smart MLS
- $599,9904 bd2 ba1.6k sqft77 Narragansett Ave, Westerly, RI 02891For SaleMLS ID #1423957, Kassi Mazzucco, Compass. StateWide MLS RI
- $649,0002 bd2 ba1.3k sqft540 Switch Rd, Wood River Junction, RI 02894For SaleMLS ID #1414997, The Dowd Team, Keller Williams Coastal. StateWide MLS RI
- $385,0003 bd2 ba1.7k sqft113 Old Jewett City Road, Preston, CT 06365For SaleMLS ID #24210147, Kimberly J. Malek, Malek Real Estate. Smart MLS
- $495,0002 bd1 ba1k sqft328 North Stonington Road, Stonington, CT 06378For SaleMLS ID #24205665, Thomas Switz, Switz Real Estate Associates. Smart MLS
- $600,0003 bd3 ba1.7k sqft59 Noank Ledyard Road, Groton, CT 06355For SaleMLS ID #24194088, Joe Malerba, eXp Realty. Smart MLS
- $549,9003 bd2 ba1.6k sqft86 Pegasus Drive, Groton, CT 06340For SaleMLS ID #24172228, Adam Mancini, Ann McBride Real Estate. Smart MLS
- $429,9003 bd2 ba1.5k sqft62 Benham Avenue, Waterford, CT 06375For SaleMLS ID #24211283, April Cova, Precision Realty LLC. Smart MLS
- $649,0002 bd3 ba1.7k sqftWheeler Farm, Westerly, RI 02891For SaleMLS ID #1420341, Holly Powell, BHHS New England Properties. StateWide MLS RI
