Welcome to easy, single-level living in the heart of Westerly! This beautifully maintained, turnkey Ranch offers the perfect blend of comfort, convenience and functionality. A charming covered front porch welcomes you home, providing the perfect spot to enjoy your morning coffee. Step inside to discover a bright, inviting floor plan featuring gleaming hardwood floors and a spacious living room anchored by a handsome brick gas fireplace. The living room flows seamlessly into the dining area and adjoining kitchen, creating an open, welcoming atmosphere ideal for everyday living and entertaining. The well-appointed kitchen features stainless steel appliances, abundant cabinetry and a generous breakfast bar. Sliding glass doors from the dining area lead to a low-maintenance patio overlooking the expansive, level backyard, offering plenty of room for outdoor enjoyment. Three comfortably sized bedrooms and a full bath are thoughtfully situated together, while a convenient first-floor laundry room and half bath complete the layout. Additional highlights include central air, a young roof, vinyl siding, town water and an attached 2-car garage. Centrally located just minutes from vibrant downtown Westerly, beautiful beaches and the CT border, this move-in-ready home offers the ease of one-level living in an incredibly convenient location!
Active
$635,000
4 Wampanoag Ave, Westerly, RI 02891
3beds
1,562sqft
Single Family Residence
Built in 1970
0.6 Acres Lot
$-- Zestimate®
$407/sqft
$-- HOA
What's special
Handsome brick gas fireplaceWell-appointed kitchenYoung roofConvenient first-floor laundry roomCharming covered front porchExpansive level backyardCentral air
- 6 days
- 1,781
- 93
Likely to sell faster than
Zillow last checked:
Listing updated:
Listed by:
The Schilke Team 401-326-2013,
Schilke Realty
Source: StateWide MLS RI,MLS#: 1426940
Facts & features
Interior
Bedrooms & bathrooms
- Bedrooms: 3
- Bathrooms: 2
- Full bathrooms: 1
- 1/2 bathrooms: 1
Heating
- Oil, Forced Air
Cooling
- Central Air
Appliances
- Included: Dishwasher, Dryer, Microwave, Refrigerator, Washer
Features
- Wall (Dry Wall), Plumbing (Mixed), Insulation (Unknown)
- Flooring: Hardwood
- Basement: Full,Interior Entry,Unfinished
- Number of fireplaces: 1
- Fireplace features: Gas
Interior area
- Total structure area: 1,562
- Total interior livable area: 1,562 sqft
- Finished area above ground: 1,562
- Finished area below ground: 0
Property
Parking
- Total spaces: 6
- Parking features: Attached, Driveway
- Attached garage spaces: 2
- Has uncovered spaces: Yes
Accessibility
- Accessibility features: One Level
Features
- Patio & porch: Patio, Porch
Lot
- Size: 0.6 Acres
Details
- Additional structures: Outbuilding
- Parcel number: WESTM58B133
- Zoning: R15
Construction
Type & style
- Home type: SingleFamily
- Architectural style: Ranch
- Property subtype: Single Family Residence
Materials
- Dry Wall, Vinyl Siding
- Foundation: Concrete Perimeter
Condition
- New construction: No
- Year built: 1970
Utilities & green energy
- Electric: 200+ Amp Service, Circuit Breakers
- Sewer: Septic Tank
- Water: Municipal, Public
- Utilities for property: Water Connected
Community & HOA
Community
- Features: Golf, Hospital, Interstate, Railroad, Recreational Facilities, Restaurants, Schools, Near Shopping
HOA
- Has HOA: No
Location
- Region: Westerly
Financial & listing details
- Price per square foot: $407/sqft
- Tax assessed value: $468,200
- Annual tax amount: $3,394
- Date on market: 10/26/2026
Estimated market value
Not available
Estimated sales range
Not available
Not available
Price history
| Date | Event | Price |
|---|---|---|
| 10/26/2026 | Listed for sale | $635,000+130.9%$407/sqft |
Source:  StateWide MLS RI #1426940 Report a problem | ||
| 6/30/2008 | Sold | $275,000$176/sqft |
Source: Public Record Report a problem | ||
Public tax history
| Year | Property taxes | Tax assessment |
|---|---|---|
| 2025 | $3,329 -4.1% | $468,200 +32.3% |
| 2024 | $3,473 +2.6% | $354,000 |
| 2023 | $3,384 | $354,000 |
| 2022 | $3,384 +4.7% | $354,000 +26.2% |
| 2021 | $3,231 +1.9% | $280,500 |
| 2020 | $3,172 +7.5% | $280,500 +6.5% |
| 2019 | $2,951 +3.8% | $263,500 +10.1% |
| 2018 | $2,844 +2.5% | $239,400 |
| 2017 | $2,775 -0.8% | $239,400 |
| 2016 | $2,796 +2.2% | $239,400 -5.3% |
| 2015 | $2,735 +1.7% | $252,800 |
| 2014 | $2,690 +1% | $252,800 |
| 2013 | $2,662 +0.4% | $252,800 -7.2% |
| 2012 | $2,652 | $272,300 |
| 2011 | $2,652 +0.4% | $272,300 |
| 2010 | $2,641 -0.9% | $272,300 -9.3% |
| 2009 | $2,664 | $300,300 |
| 2008 | $2,664 +3.1% | $300,300 |
| 2007 | $2,583 +8.2% | $300,300 +34.7% |
| 2006 | $2,388 +4.1% | $223,000 +0.1% |
| 2005 | $2,294 -5.6% | $222,700 +40.6% |
| 2003 | $2,431 | $158,400 |
Find assessor info on the county website
Monthly payment
Est. payment
Payment breakdown
Explore the cost of this home by adjusting the details. Changes won't be saved.Climate risks
Neighborhood: 02891

Similar homes
- $549,9993 bd2 ba1.8k sqft140 Tower St, Westerly, RI 02891For Sale
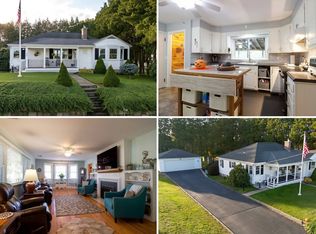 MLS ID #12024585, Rachel Sanville, Your Home Sold Guaranteed Realty, The Nathan Clark Team. My State MLS
- $625,0004 bd2 ba2.1k sqft69 School St, Westerly, RI 02891For Sale
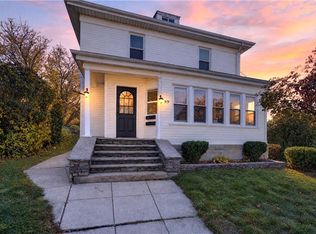
 MLS ID #1427111, Holly Powell, BHHS New England Properties. StateWide MLS RI
- $499,0004 bd2 ba1.5k sqft13 Sleepy Hollow Ct, Westerly, RI 02891For Sale
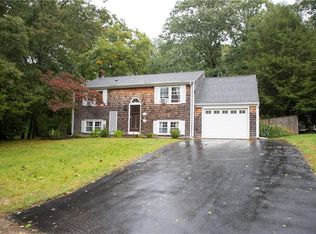 MLS ID #1427512, Michaela Lamb, Sold By Michaela LLC. StateWide MLS RI
- $495,0004 bd2 ba2k sqft148 Canal St, Westerly, RI 02891For Sale
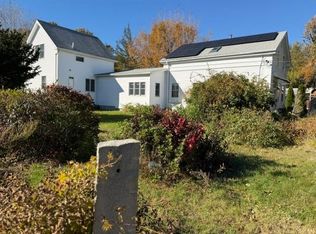 MLS ID #1427199, Nancy Siciliano, Ocean Front Homes. StateWide MLS RI
- $535,0004 bd3 ba2k sqft8 Pequot Ave, Westerly, RI 02891For SaleMLS ID #1415908, Dan Liese, Seaport Real Estate Services. StateWide MLS RI
- $650,0003 bd2 ba1.6k sqft11 Eddy Dr, Westerly, RI 02891For SaleMLS ID #1424656, Kimber Pope Kettlety, Coldwell Banker Coastal Homes. StateWide MLS RI
- $450,0003 bd1 ba1.5k sqft100 John St, Westerly, RI 02891For SaleMLS ID #1427259, Michaela Lamb, Sold By Michaela LLC. StateWide MLS RI
- $565,0003 bd2 ba2k sqft2 Jana Rd, Westerly, RI 02891For SaleMLS ID #1424119, The Schilke Team, Schilke Realty. StateWide MLS RI
- $739,0003 bd2 ba2k sqft37 Forrestal Dr, Westerly, RI 02891For SaleMLS ID #1425313, Renee McCammon, BHHS New England Properties. StateWide MLS RI
- $639,9006 bd2 ba1.4k sqft139 Tower St, Westerly, RI 02891For SaleMLS ID #1421075, Betsey DaSilva, Noel Realty Company. StateWide MLS RI
- $549,9002 bd2 ba1.2k sqft15 Wilder Ave, Westerly, RI 02891New ConstructionMLS ID #1418888, Sandy Bliven, RE/MAX South County. StateWide MLS RI
- $684,0003 bd2 ba1.5k sqft494 Newtown Tpke, Weston, CT 06883For Sale
 MLS ID #126165, Ted Sibilia, Keller Williams Prestige Props. Greenwich MLS, Inc.
- $589,0002 bd2 ba1.3k sqft16 Jeffrey Road, Stonington, CT 06379For Sale
 MLS ID #24217241, Joel Grispino, Drawbridge Realty. Smart MLS
- $520,0004 bd2 ba1.6k sqft2 Surrey Dr, Westerly, RI 02891For SaleMLS ID #1425516, Lawrence Colli, Williams & Stuart Real Estate. StateWide MLS RI
- $529,9004 bd2 ba2.1k sqft11 Maybrey Dr, Westerly, RI 02891For SaleMLS ID #1420940, Lynn Azzinaro, RE/MAX South County. StateWide MLS RI
- $525,0003 bd2 ba1.3k sqft39 Riverdale Rd, Westerly, RI 02891For SaleMLS ID #1422421, Gail McGinnis, Keller Williams Coastal. StateWide MLS RI
- $599,0004 bd3 ba1.8k sqft10 Lofty Heights Rd, Westerly, RI 02891For SaleMLS ID #1421426, Maria Miller, Real Broker, LLC. StateWide MLS RI
- $825,0004 bd3 ba2.1k sqft64 Sherwood Dr, Westerly, RI 02891For SaleMLS ID #1423809, Michaela Lamb, Sold By Michaela LLC. StateWide MLS RI
- $695,0004 bd3 ba1.6k sqft1 Millan Terrace, Stonington, CT 06379For SaleMLS ID #24215238, Christopher Torrez, RE/MAX One. Smart MLS
- $719,0002 bd3 ba1.4k sqftCaptains Watch, Westerly, RI 02891For SaleMLS ID #1426646, The Schilke Team, Schilke Realty. StateWide MLS RI
