A well-cared-for 2-story Colonial in Westerly’s desirable Sherwood Hills neighborhood, 64 Sherwood Drive offers space and flexibility for modern life. Situated to capture the rising and setting sun, with windows throughout, the house is filled with light. Traditional living and dining rooms open into a bright, updated kitchen, dining and family room area centered around a brick fireplace and woodstove. Hardwood floors extend throughout the main living areas. A laundry and half-bath are also on the first floor. Living and dining space continues outdoors. A large raised deck, stone patio, and additional deck overlook mature landscaping, gardens, and private back and side yards. An outdoor shower is a special feature. Upstairs are four spacious bedrooms with generous closet storage in each. Any one can easily serve as a home office or study. Two skylighted full baths include a primary ensuite, renovated in 2023 with a tiled walk-in shower. Recent updates include a new roof with GAF warranty in 2025, LeafFilter gutter system in 2024, new furnace and hot-water heater in 2019, and several recently replaced appliances. The home also has replacement windows, vinyl siding and a mini-split heating and air-conditioning system. Close to Westerly’s beaches, shopping, restaurants and schools, with convenient access to I-95, 64 Sherwood Drive is a roomy, thoughtfully cared-for home.
Active
$825,000
64 Sherwood Dr, Westerly, RI 02891
4beds
2,188sqft
Single Family Residence
Built in 1974
0.63 Acres Lot
$-- Zestimate®
$377/sqft
$-- HOA
What's special
Additional deckBright updated kitchenLarge raised deckVinyl sidingStone patio
- 28 days
- 925
- 27
Zillow last checked:
Listing updated:
Listed by:
Michaela Lamb 401-935-3390,
Sold By Michaela LLC
Source: StateWide MLS RI,MLS#: 1423809
Facts & features
Interior
Bedrooms & bathrooms
- Bedrooms: 4
- Bathrooms: 3
- Full bathrooms: 2
- 1/2 bathrooms: 1
Primary bedroom
- Level: Second
Bedroom 2
- Level: Second
Bedroom 3
- Level: Second
Bedroom 4
- Level: Second
Bathroom
- Level: First
Bathroom
- Level: Second
Dining room
- Level: First
Family room
- Level: First
Kitchen
- Level: First
Living room
- Level: First
Heating
- Oil, Wood, Forced Water, Other
Cooling
- Has cooling: Yes
Appliances
- Included: Dishwasher, Dryer, Range Hood, Microwave, Refrigerator, Washer
Features
- Wall (Dry Wall), Stairs, Plumbing (Mixed), Insulation (Ceiling), Insulation (Floors), Insulation (Walls), Ceiling Fan(s)
- Flooring: Ceramic Tile, Hardwood, Carpet
- Windows: Skylight(s)
- Basement: Full,Interior and Exterior,Unfinished,Storage Space,Utility
- Number of fireplaces: 1
- Fireplace features: Stone
Interior area
- Total structure area: 2,188
- Total interior livable area: 2,188 sqft
- Finished area above ground: 2,188
- Finished area below ground: 0
Video & virtual tour
Property
Parking
- Total spaces: 6
- Parking features: Attached, Driveway
- Attached garage spaces: 2
- Has uncovered spaces: Yes
Lot
- Size: 0.63 Acres
Details
- Parcel number: WESTM120B19
- Other equipment: Wood Stove
Construction
Type & style
- Home type: SingleFamily
- Architectural style: Colonial
- Property subtype: Single Family Residence
Materials
- Dry Wall, Vinyl Siding
- Foundation: Concrete Perimeter
Condition
- New construction: No
- Year built: 1974
Utilities & green energy
- Electric: 150 Amp Service
- Sewer: Septic Tank
- Utilities for property: Water Connected
Community & HOA
Community
- Features: Commuter Bus, Golf, Highway Access, Hospital, Interstate, Marina, Private School, Public School, Railroad, Recreational Facilities, Restaurants, Schools, Near Shopping, Near Swimming, Tennis
HOA
- Has HOA: No
Location
- Region: Westerly
Financial & listing details
- Price per square foot: $377/sqft
- Tax assessed value: $594,000
- Annual tax amount: $4,223
- Date on market: 10/15/2026
Estimated market value
Not available
Estimated sales range
Not available
Not available
Price history
| Date | Event | Price |
|---|---|---|
| 10/15/2026 | Listed for sale | $825,000$377/sqft |
Source:  StateWide MLS RI #1423809 Report a problem | ||
Public tax history
| Year | Property taxes | Tax assessment |
|---|---|---|
| 2025 | $4,223 -2.4% | $594,000 +34.6% |
| 2024 | $4,328 +2.6% | $441,200 |
| 2023 | $4,218 | $441,200 |
| 2022 | $4,218 -0.8% | $441,200 +19.5% |
| 2021 | $4,252 +1.8% | $369,100 |
| 2020 | $4,175 +1% | $369,100 |
| 2019 | $4,134 +11.1% | $369,100 +17.8% |
| 2018 | $3,721 +2.5% | $313,200 |
| 2017 | $3,630 -0.8% | $313,200 |
| 2016 | $3,658 +2% | $313,200 -5.5% |
| 2015 | $3,588 +1.7% | $331,600 |
| 2014 | $3,528 +1% | $331,600 |
| 2013 | $3,492 -2.8% | $331,600 -10.1% |
| 2012 | $3,592 | $368,800 |
| 2011 | $3,592 +0.4% | $368,800 |
| 2010 | $3,577 -3.8% | $368,800 -12.1% |
| 2009 | $3,720 | $419,400 |
| 2008 | $3,720 +3.1% | $419,400 |
| 2007 | $3,607 +1.9% | $419,400 +26.9% |
| 2006 | $3,540 +4.1% | $330,500 +0.2% |
| 2005 | $3,399 +3.9% | $330,000 +54.9% |
| 2003 | $3,270 | $213,000 |
Find assessor info on the county website
Monthly payment
Est. payment
Payment breakdown
Explore the cost of this home by adjusting the details. Changes won't be saved.Climate risks
Neighborhood: 02891
Similar homes
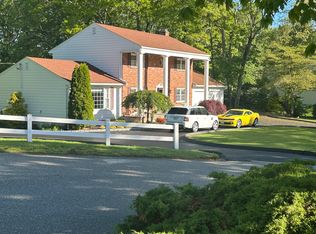
- $875,0004 bd4 ba3.1k sqft44 Rock Ridge Rd, Westerly, RI 02891For Sale
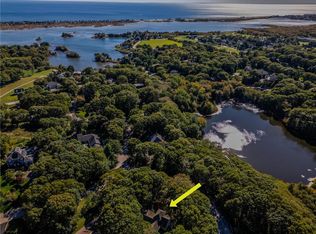
 MLS ID #1424759, Geb Masterson, William Pitt Sotheby's Int'l. StateWide MLS RI
- $789,0004 bd3 ba1.8k sqft86 Laurel Ln S, Kingstown, RI 02891New ConstructionMLS ID #1428237, Tracy DUFF, Keystone Realty Inc.. StateWide MLS RI
- $799,0004 bd3 ba3.2k sqft4 Emerald St, Westerly, RI 02891For Sale
 MLS ID #1426200, Lauren Nigrelli, Residential Properties, Ltd.. StateWide MLS RI
- $850,0003 bd4 ba2.8k sqft8 Pondview Ave, Westerly, RI 02891For Sale
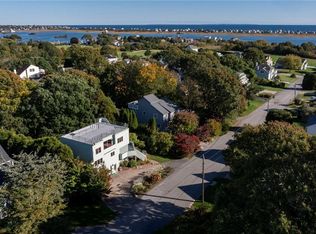 MLS ID #1426337, Stephanie Basile, SERHANT.. StateWide MLS RI
- $925,0003 bd3 ba2.2k sqft39 Moonlight Dr, Westerly, RI 02891For SaleMLS ID #1426296, Ashley Bowne, KEY Real Estate Services. StateWide MLS RI
- $739,0003 bd2 ba2k sqft37 Forrestal Dr, Westerly, RI 02891For SaleMLS ID #1425313, Renee McCammon, BHHS New England Properties. StateWide MLS RI
- $799,0004 bd2 ba2.4k sqft177 High St, Westerly, RI 02891For SaleMLS ID #1422202, Chad Raiche, Town & Shore Realty. StateWide MLS RI
- $849,0002 bd1 ba2.4k sqft263 Post Rd, Westerly, RI 02891For SaleMLS ID #1409785, Christopher Torrez, RE/MAX ONE. StateWide MLS RI
- $625,0006 bd2 ba2.3k sqft14 Chord St, Westerly, RI 02891For SaleMLS ID #1427735, Celeste Santilli, BHHS New England Properties. StateWide MLS RI
- $729,0003 bd2 ba2.6k sqft3 Emerald St, Westerly, RI 02891For SaleMLS ID #1425144, Ben Faubert, Onshore Realtors. StateWide MLS RI
- $499,0004 bd2 ba1.6k sqft2 Surrey Dr, Westerly, RI 02891For SaleMLS ID #1428355, Lawrence Colli, Williams & Stuart Real Estate. StateWide MLS RI
- $875,0002 bd2 ba1.3k sqft3 Clifford Dr, Westerly, RI 02891For SaleMLS ID #1422486, Team KEY, KEY Real Estate Services. StateWide MLS RI
- $989,0003 bd3 ba1.8k sqft19 Mary Lou Ave, Westerly, RI 02891New ConstructionMLS ID #1428180, Ben Faubert, Onshore Realtors. StateWide MLS RI
- $599,0004 bd3 ba1.8k sqft10 Lofty Heights Rd, Westerly, RI 02891For SaleMLS ID #1421426, Maria Miller, Real Broker, LLC. StateWide MLS RI
- $719,0002 bd3 ba1.4k sqftCaptains Watch, Westerly, RI 02891For SaleMLS ID #1426646, The Schilke Team, Schilke Realty. StateWide MLS RI
- $1,159,0005 bd4 ba2.8k sqft24 Hickory Ln, Westerly, RI 02891For SaleMLS ID #1427687, Ben Faubert, Onshore Realtors. StateWide MLS RI
- $565,0003 bd2 ba2k sqft2 Jana Rd, Westerly, RI 02891For SaleMLS ID #1424119, The Schilke Team, Schilke Realty. StateWide MLS RI
- $535,0004 bd3 ba2k sqft8 Pequot Ave, Westerly, RI 02891For SaleMLS ID #1415908, Dan Liese, Seaport Real Estate Services. StateWide MLS RI
- $495,0004 bd2 ba2k sqft148 Canal St, Westerly, RI 02891For SaleMLS ID #1427199, Nancy Siciliano, Ocean Front Homes. StateWide MLS RI
