Offered for the first time, this cherished, one-owner home in Westerly sits on a beautifully maintained double lot framed by classic New England stone walls. A welcoming covered front porch, generous living spaces, and a convenient location make this property a wonderful place to call home. Featuring four bedrooms and two full and one half baths, the home offers a spacious eat-in kitchen and a comfortable family room with sliding doors opening to the rear deck. The primary suite includes a private full bath, a walk-in closet, and two additional closets. First-floor laundry adds everyday convenience, while a finished lower-level recreation room provides flexible space for relaxing, hobbies, or entertaining. A full walk-up attic offers ample storage. Additional highlights include replacement windows, a newer heating system, ductless mini- splits, and a two-car garage with workshop space. The property is served by town water and sewer, with propane gas to the house. Conveniently located near schools, Westerly Hospital, and shopping, with easy access to downtown Westerly’s restaurants and shops and the area’s beautiful beaches, this lovingly maintained home offers space, comfort, and the opportunity to enjoy all that this coastal community has to offer.
Active
$799,000
4 Emerald St, Westerly, RI 02891
4beds
3,276sqft
Single Family Residence
Built in 1970
0.58 Acres Lot
$-- Zestimate®
$244/sqft
$-- HOA
What's special
- 31 days
- 1,227
- 50
Zillow last checked:
Listing updated:
Listed by:
Lauren Nigrelli 401-742-5570,
Residential Properties, Ltd.,
Dottie Nigrelli 401-258-7684,
Residential Properties, Ltd.
Source: StateWide MLS RI,MLS#: 1426200
Facts & features
Interior
Bedrooms & bathrooms
- Bedrooms: 4
- Bathrooms: 3
- Full bathrooms: 2
- 1/2 bathrooms: 1
Primary bedroom
- Level: Second
Bedroom 2
- Level: Second
Bedroom 3
- Level: Second
Bedroom 4
- Level: Second
Bathroom
- Level: Second
Bathroom
- Level: First
Dining room
- Level: First
Family room
- Level: First
Kitchen
- Level: First
Kitchen
- Level: First
Other
- Level: First
Living room
- Level: First
Heating
- Electric, Natural Gas, Baseboard, Central Air, Forced Air, Gas Connected, Zoned
Cooling
- Central Air, Partial
Appliances
- Included: Dishwasher, Dryer, Refrigerator, Washer, Gas Water Heater
Features
- Wall (Dry Wall), Wall (Plaster), Stairs, Plumbing (Mixed), Insulation (Ceiling), Insulation (Floors), Insulation (Walls)
- Flooring: Ceramic Tile, Carpet
- Doors: Storm Door(s)
- Basement: Full,Interior and Exterior,Finished,Family Room,Storage Space
- Attic: Attic Stairs, Attic Storage
- Number of fireplaces: 1
- Fireplace features: Gas
Interior area
- Total structure area: 2,408
- Total interior livable area: 3,276 sqft
- Finished area above ground: 2,408
- Finished area below ground: 868
Property
Parking
- Total spaces: 6
- Parking features: Attached, Garage Door Opener, Driveway
- Attached garage spaces: 2
- Has uncovered spaces: Yes
Features
- Patio & porch: Porch
Lot
- Size: 0.58 Acres
Details
- Parcel number: WESTM87B92
- Zoning: R6
Construction
Type & style
- Home type: SingleFamily
- Architectural style: Colonial
- Property subtype: Single Family Residence
Materials
- Dry Wall, Plaster, Brick, Shingles, Wood
- Foundation: Concrete Perimeter
Condition
- New construction: No
- Year built: 1970
Utilities & green energy
- Electric: 200+ Amp Service
- Sewer: Public Sewer
- Utilities for property: Sewer Connected, Water Connected
Community & HOA
Community
- Features: Golf, Highway Access, Hospital, Public School, Restaurants, Schools, Near Shopping, Near Swimming, Tennis
HOA
- Has HOA: No
Location
- Region: Westerly
Financial & listing details
- Price per square foot: $244/sqft
- Tax assessed value: $538,900
- Annual tax amount: $4,193
- Date on market: 10/17/2026
- Inclusions: Listing Agents have a personal relationship with seller. See form.
Estimated market value
Not available
Estimated sales range
Not available
Not available
Price history
| Date | Event | Price |
|---|---|---|
| 10/22/2026 | Listed for sale | $799,000$244/sqft |
Source:  StateWide MLS RI #1426200 Report a problem | ||
Public tax history
| Year | Property taxes | Tax assessment |
|---|---|---|
| 2025 | $4,193 +1.5% | $538,900 +36.3% |
| 2024 | $4,133 +3.5% | $395,500 |
| 2023 | $3,995 | $395,500 |
| 2022 | $3,995 -0.4% | $395,500 +18.9% |
| 2021 | $4,012 +1.8% | $332,700 |
| 2020 | $3,942 +0.9% | $332,700 |
| 2019 | $3,906 +20.8% | $332,700 +14.4% |
| 2018 | $3,232 -7.4% | $290,800 |
| 2017 | $3,490 | $290,800 |
| 2016 | $3,490 +2.7% | $290,800 -3.9% |
| 2015 | $3,399 +13.8% | $302,700 |
| 2014 | $2,986 -9.5% | $302,700 |
| 2013 | $3,299 +0.6% | $302,700 -6.7% |
| 2012 | $3,280 +1% | $324,400 |
| 2011 | $3,247 +3.2% | $324,400 |
| 2010 | $3,147 -2.9% | $324,400 -11.2% |
| 2009 | $3,240 | $365,300 |
| 2008 | $3,240 +3.1% | $365,300 |
| 2007 | $3,142 -5.1% | $365,300 +18.1% |
| 2006 | $3,312 +4.4% | $309,200 +0.4% |
| 2005 | $3,173 +3% | $308,100 +53.5% |
| 2003 | $3,081 | $200,700 |
Find assessor info on the county website
Monthly payment
Est. payment
Payment breakdown
Explore the cost of this home by adjusting the details. Changes won't be saved.Climate risks
Neighborhood: 02891


Similar homes
- $729,0003 bd2 ba2.6k sqft3 Emerald St, Westerly, RI 02891For Sale

 MLS ID #1425144, Ben Faubert, Onshore Realtors. StateWide MLS RI
- $799,0004 bd2 ba2.4k sqft177 High St, Westerly, RI 02891For Sale
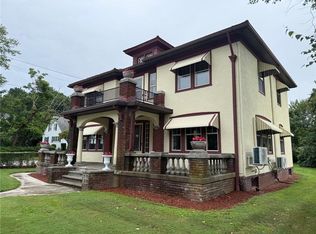 MLS ID #1422202, Chad Raiche, Town & Shore Realty. StateWide MLS RI
- $850,0003 bd4 ba2.8k sqft8 Pondview Ave, Westerly, RI 02891For Sale
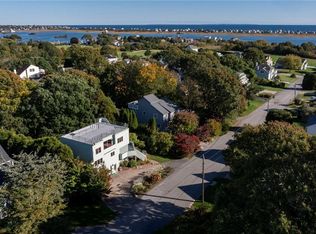 MLS ID #1426337, Stephanie Basile, SERHANT.. StateWide MLS RI
- $625,0006 bd2 ba2.3k sqft14 Chord St, Westerly, RI 02891For Sale
 MLS ID #1427735, Celeste Santilli, BHHS New England Properties. StateWide MLS RI
- $799,9004 bd2 ba3k sqft210 New London Tpke, Richmond, RI 02898For SaleMLS ID #1428587, Sandy Bliven, RE/MAX South County. StateWide MLS RI
- $535,0004 bd3 ba2k sqft8 Pequot Ave, Westerly, RI 02891For SaleMLS ID #1415908, Dan Liese, Seaport Real Estate Services. StateWide MLS RI
- $849,0002 bd1 ba2.4k sqft263 Post Rd, Westerly, RI 02891For SaleMLS ID #1409785, Christopher Torrez, RE/MAX ONE. StateWide MLS RI
- $777,0003 bd3 ba3k sqft120 Old Mountain Trl, Richmond, RI 02892For SaleMLS ID #1428365, The Fooks Team, Coldwell Banker Realty. StateWide MLS RI
- $789,9004 bd4 ba3.3k sqft332 Lantern Hill Road, Stonington, CT 06355For Sale
 MLS ID #24218148, Kelsey Cuddy, William Raveis Real Estate. Smart MLS
- $599,9003 bd2 ba1.6k sqft11 Eddy Dr, Westerly, RI 02891For SaleMLS ID #1424656, Kimber Pope Kettlety, Coldwell Banker Coastal Homes. StateWide MLS RI
- $989,0003 bd3 ba1.8k sqft19 Mary Lou Ave, Westerly, RI 02891New ConstructionMLS ID #1428180, Ben Faubert, Onshore Realtors. StateWide MLS RI
- $799,9004 bd2 ba3.6k sqft172 Estelle Dr, South Kingstown, RI 02892For SaleMLS ID #1427609, David Cappucci, KEY Real Estate Services. StateWide MLS RI
- $599,0006 bd4 ba4.5k sqft182 Canal St, Westerly, RI 02891For SaleMLS ID #1427771, Renee McCammon, BHHS New England Properties. StateWide MLS RI
- $529,0004 bd2 ba2.6k sqft160 Westerly Bradford Rd, Westerly, RI 02891For SaleMLS ID #1421912, Grace Williams, Dandurand Real Estate. StateWide MLS RI
- $675,0004 bd3 ba1.6k sqft1 Millan Terrace, Stonington, CT 06379For SaleMLS ID #24215238, Christopher Torrez, RE/MAX One. Smart MLS
- $499,0003 bd2 ba1.8k sqft32 Ann St, Westerly, RI 02891For SaleMLS ID #1426998, David Cappucci, KEY Real Estate Services. StateWide MLS RI
- $599,0004 bd3 ba1.8k sqft10 Lofty Heights Rd, Westerly, RI 02891For SaleMLS ID #1421426, Maria Miller, Real Broker, LLC. StateWide MLS RI
- $749,9004 bd5 ba3.2k sqft152 New London Road, Groton, CT 06340For SaleMLS ID #24201272, Monique Rouillard, Signature Properties of N.E.. Smart MLS
- $839,9992 bd2 ba1.8k sqftButterfly Estates, Westerly, RI 02891For SaleMLS ID #1421497, Heather Morrone, Coldwell Banker Coastal Homes. StateWide MLS RI
- $750,0003 bd4 ba2.4k sqft225 North Water Street, Stonington, CT 06378For SaleMLS ID #24214432, Tracee Adams, William Raveis Real Estate. Smart MLS
